Save
Ask
Tour
Hide
Share
$999,900
New Listing

81 Child St
Boston, MA 02136

For Sale|Single Family Residence|Active
4
Beds
3
Total Baths
1
Full Bath
2
Partial Baths
2,271
SqFt
$440
/SqFt
1880
Built
County:
Suffolk
Call Now: (508) 667-4931
Is this the listing for you? We can help make it yours.
(508) 667-4931
Upcoming Open Houses
Sat, Jul 11, 10:30 AM - 12:30 PM
Sun, Jul 12, 1:00 PM - 2:30 PM
81 Child St81 Child St81 Child St81 Child St
Save
Ask
Tour
Hide
Share

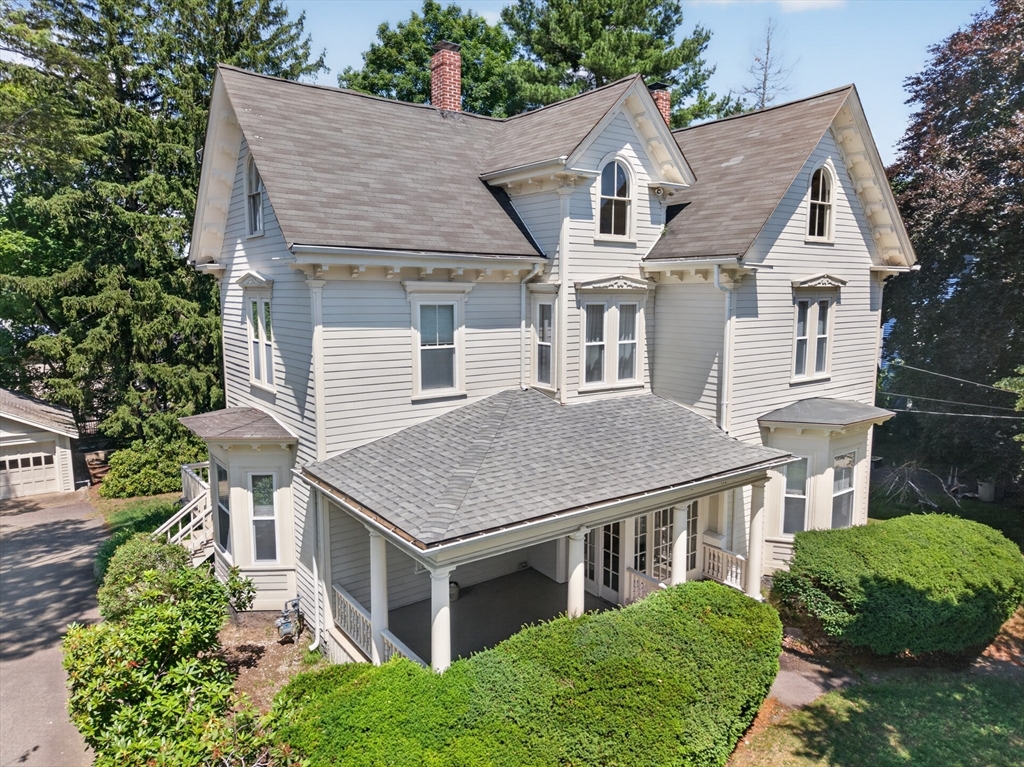
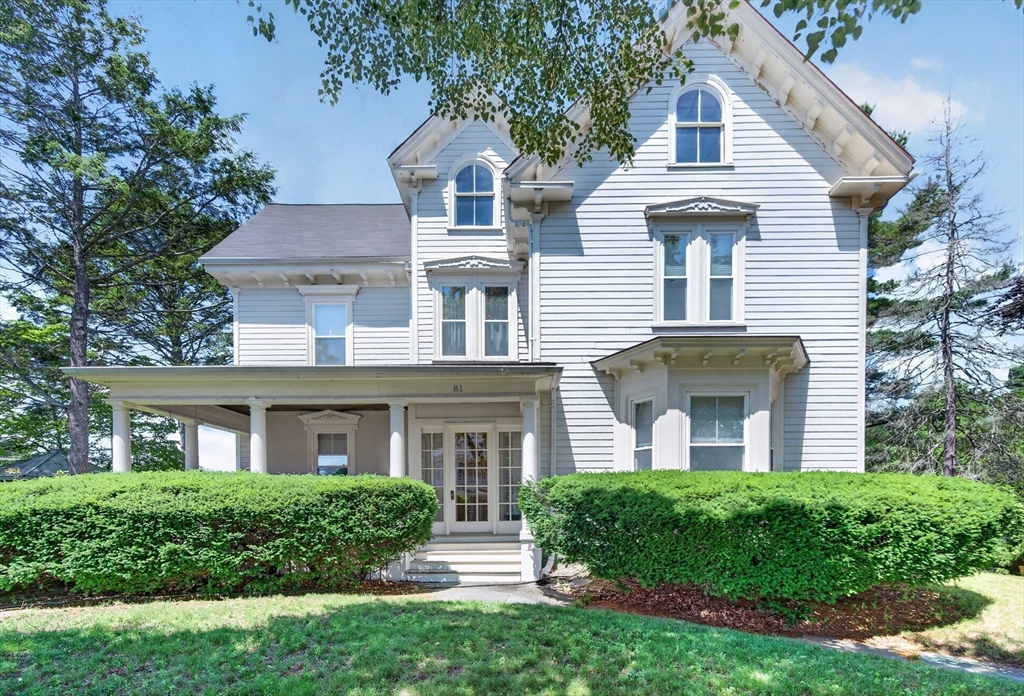
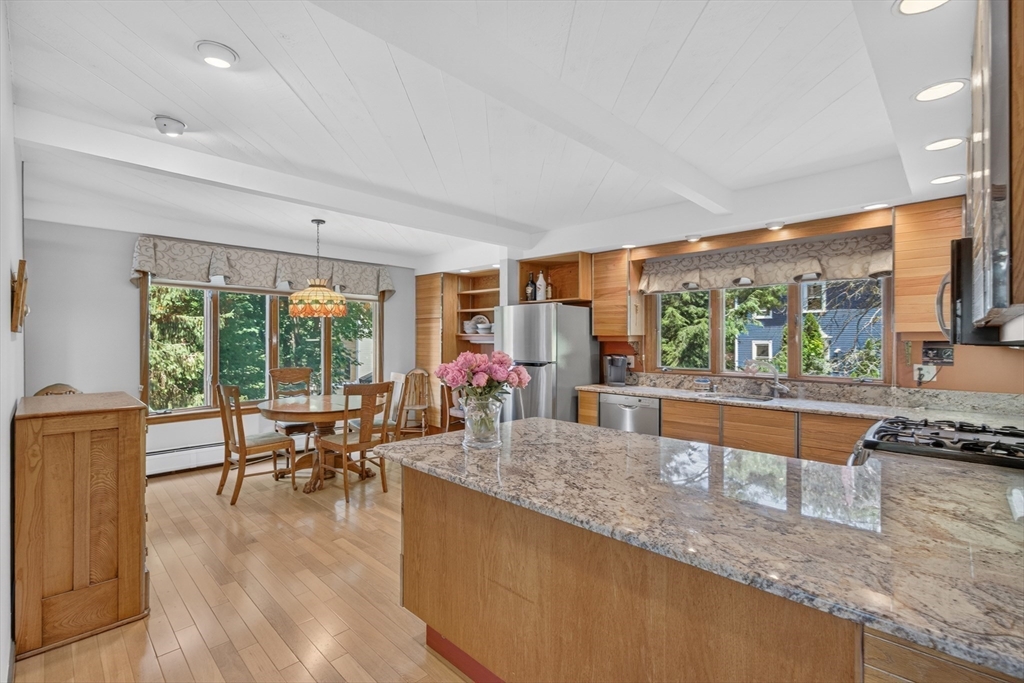
Rare opportunity to become the fourth steward of this meticulously maintained 1880s Victorian, lovingly cared for by just three families. Rich in history & timeless craftsmanship, this 4-bedroom 1 and 2 half bathroom home features beautiful hardwood floors, soaring 9.6" ceilings, abundant natural light & original architectural details throughout. A full unfinished walk-up attic w hardwood floors & cedar closet offers expansion potential, while the walk-out basement includes a dedicated office space. Enjoy a charming gazebo, detached 2-car garage & an expansive lot w mature gardens, flowering Japanese cherry trees, extending all the way to Beaver Street. Conveniently located near the MBTA commuter rail w an approx 20-minute ride to South Station, nearby tennis courts, playground, baseball field, hockey rink, plus parks, trails, shopping, dining & top-rated schools. A truly special legacy property ready for its next chapter. Tour Sat 7/11 10:30-12:30, Sun 1-2:30

Save
Ask
Tour
Hide
Share
Listing Snapshot
Price 
$999,900
Days On Site 
0 Days
Bedrooms 
4
Inside Area (SqFt) 
2,271 sqft
Total Baths 
3
Full Baths 
1
Partial Baths 
2
Lot Size 
0.36 Acres
Year Built 
1880
MLS® Number 
73544855
Status 
Active
Property Tax 
$8,510
HOA/Condo/Coop Fees 
N/A
Sq Ft Source 
Public Records
Friends & Family
Recent Activity
2 hours agoListing updated with changes from the MLS®
11 hours agoListing first seen on site
General Features
Acres 
0.36
Disclosures 
Listing agent is related to the sellers of this property.
Garage 
Yes
Garage Spaces 
2
Parking 
PavedDetachedOff Street
Parking Spaces 
7
Property Sub Type 
Single Family Residence
Sewer 
Public Sewer
SqFt Above 
2271
SqFt Total 
2271
Style 
Victorian
Water Source 
Public
Zoning 
R1
Interior Features
Appliances 
Water HeaterRangeDishwasherDisposalMicrowaveRefrigeratorFreezer
Basement 
FullUnfinished
Electric 
200+ Amp Service
Fireplace 
Yes
Fireplace Features 
Dining Room
Fireplaces 
1
Flooring 
WoodTileHardwood
Heating 
BaseboardOilZoned
Interior 
Crown Molding
Window Features 
Insulated Windows
Bathroom 1 
Dimensions - 11Level - Second
Bathroom 2 
Dimensions - 4.8x4.1Level - SecondArea - 19
Bathroom 3 
Dimensions - 5.5x7.2Level - MainArea - 39
Bedroom 2 
Dimensions - 13.8x17.3Level - SecondArea - 238
Bedroom 3 
Dimensions - 17.3x10.8Level - SecondArea - 186
Bedroom 4 
Dimensions - 14x11.1Level - SecondArea - 155
Dining Room 
Level - Main
Family Room 
Dimensions - 16.7x17.3Level - FirstArea - 288
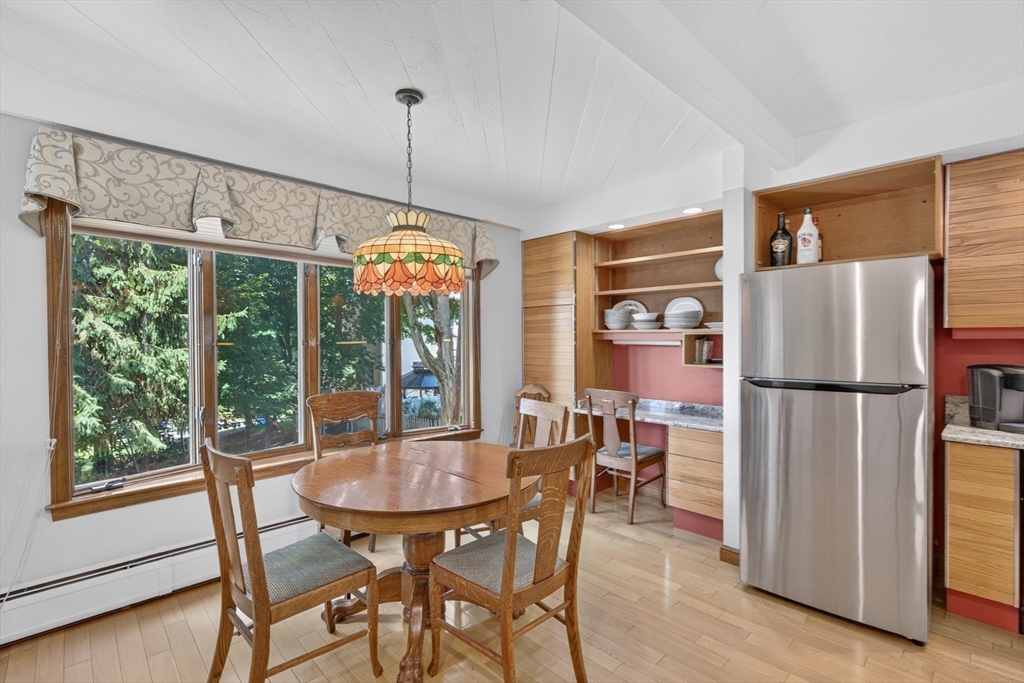
Kitchen 
Dimensions - 14x13.3Level - MainArea - 186
Living Room 
Dimensions - 17.3x15.9Level - FirstArea - 275
Master Bedroom 
Dimensions - 17.3x13.3Level - SecondArea - 230
Save
Ask
Tour
Hide
Share
Exterior Features
Construction Details 
Frame
Exterior 
Rain GuttersGarden
Fencing 
Stone
Other Structures 
Gazebo
Patio And Porch 
PorchCoveredPatioDeck
Roof 
Shingle
View 
Scenic
Waterview 
Scenic
Windows/Doors 
Insulated Windows
Community Features
Community Features 
PoolTennis Court(s)ParkGolf
MLS Area 
Hyde Park
Schools
School District
Unknown
Elementary School
Boston Public
Middle School
Boston Public
High School
Boston Public
Listing courtesy of Susan Gillis of William Raveis R.E. & Homes Services


The property listing data and information, or the Images, set forth herein were provided to MLS Property Information Network, Inc. from third party sources, including sellers, lessors, landlords, and public records, and were compiled by MLS Property Information Network, Inc. The property listing data and information, and the Images, are for the personal, non-commercial use of consumers having a good faith interest in purchasing, leasing or renting listed properties of the type displayed to them and may not be used for any purpose other than to identify prospective properties which such consumers may have a good faith interest in purchasing, leasing or renting. MLS Property Information Network, Inc. and its subscribers disclaim any and all representations and warranties as to the accuracy of the property listing data and information, or as to the accuracy of any of the Images, set forth herein.

Last checked 2026-07-09 05:56 PM UTC

Neighborhood & Commute
Source: Walkscore
Save
Ask
Tour
Hide
Share