
343 CrawfordNorthborough, MA 01532
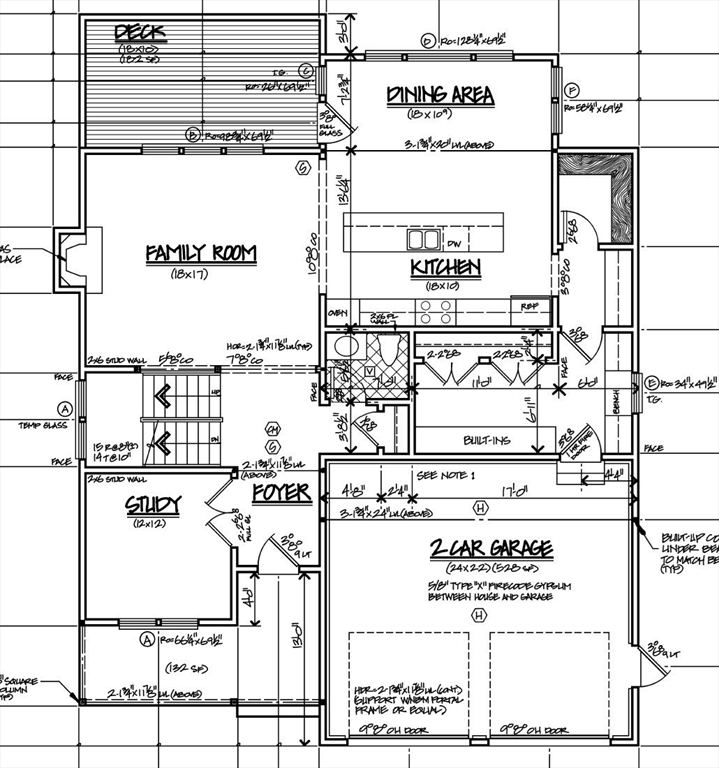
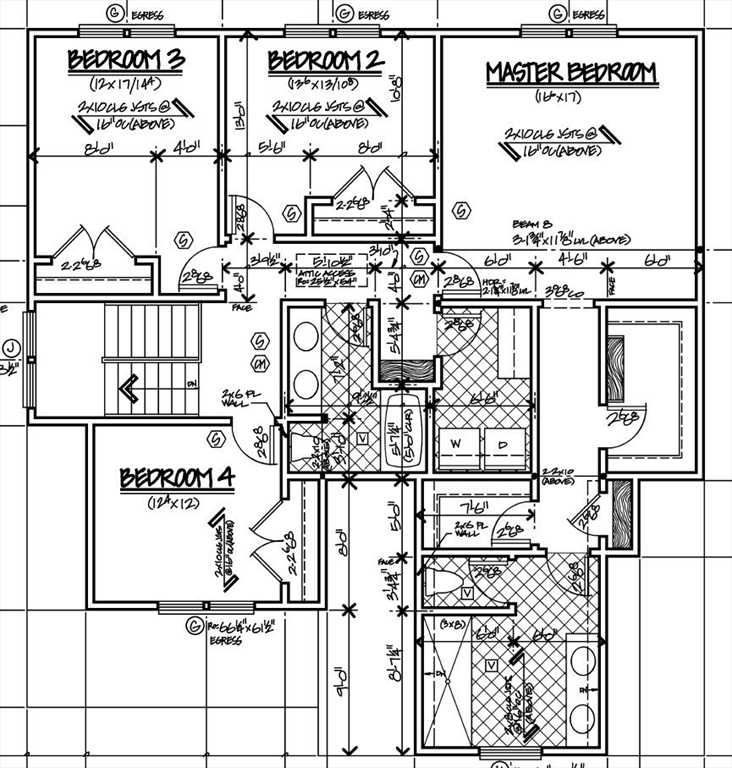
Brand-new modern farmhouse in one of Northborough's most convenient locations, built by premier builder. This home blends classic New England character—a covered front porch, gabled rooflines, and carriage-style garage doors—with the comfort and efficiency of new construction. The open first floor connects a family room with gas fireplace to a well-appointed kitchen and a sun-filled dining area opening to a rear patio, ideal for everyday living and entertaining alike. A private first-floor study offers the dedicated home-office space buyers want, while a mudroom off the oversized two-car garage keeps daily life organized. Upstairs, four bedrooms include a spacious primary suite with private bath and walk-in closet, plus a second-floor laundry that ends the daily haul up and down stairs. A full unfinished basement is ready to grow into. Minutes to schools, shopping, and major commuter routes.
| 2 weeks ago | Listing updated with changes from the MLS® | |
| 2 weeks ago | Listing first seen on site |

The property listing data and information, or the Images, set forth herein were provided to MLS Property Information Network, Inc. from third party sources, including sellers, lessors, landlords, and public records, and were compiled by MLS Property Information Network, Inc. The property listing data and information, and the Images, are for the personal, non-commercial use of consumers having a good faith interest in purchasing, leasing or renting listed properties of the type displayed to them and may not be used for any purpose other than to identify prospective properties which such consumers may have a good faith interest in purchasing, leasing or renting. MLS Property Information Network, Inc. and its subscribers disclaim any and all representations and warranties as to the accuracy of the property listing data and information, or as to the accuracy of any of the Images, set forth herein.
Last checked 2026-07-16 06:40 AM UTC