
29 Sunset RoadWestminster, MA 01473
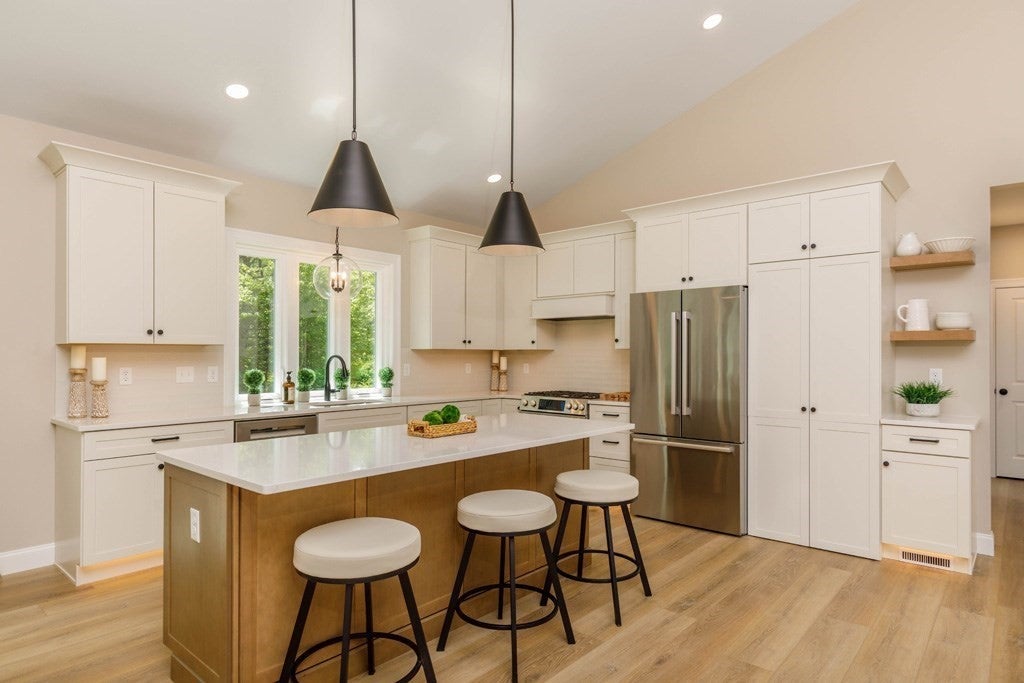
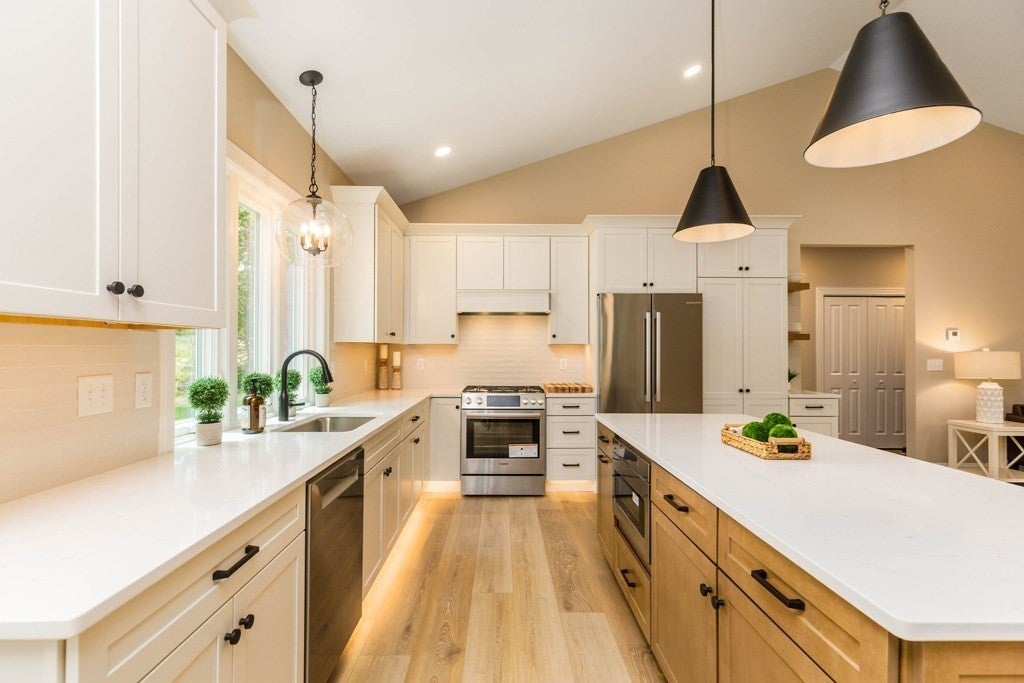
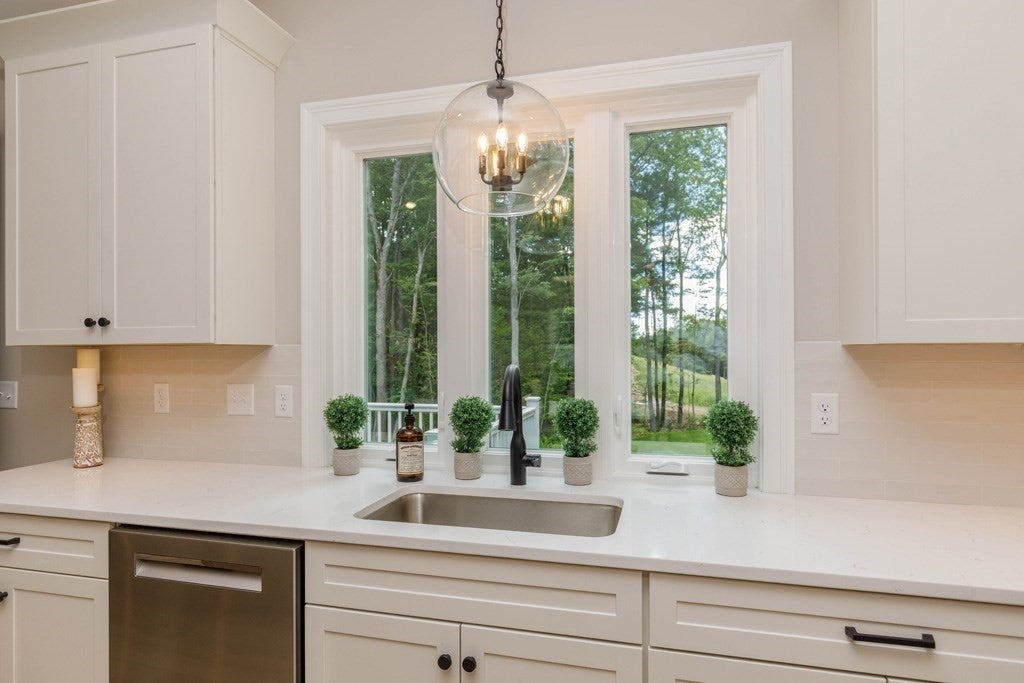
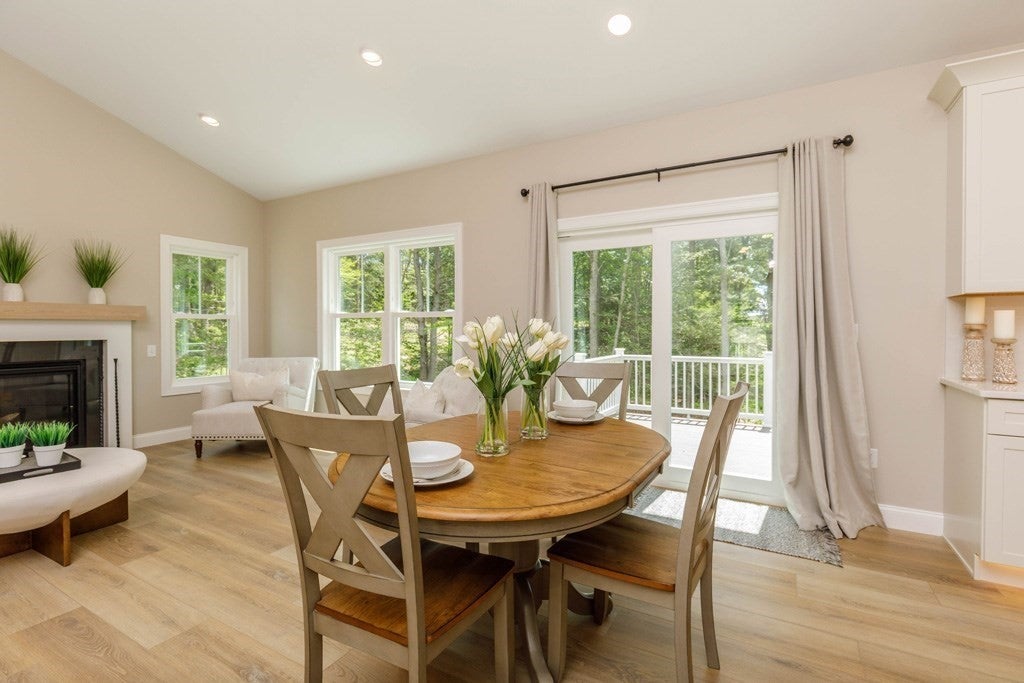
Enjoy easy one-level living in this beautifully designed home, ideally located at the end of a quiet, low-traffic road with an excellent commuter location. Soaring ceilings and an open-concept floor plan create a bright, spacious feel throughout the fireplaced living room, dining area, kitchen, and great room. The private primary suite is situated at one end of the home and features a luxurious bath with a walk-in shower and soaking tub. Two additional bedrooms and a full bath are located on the opposite side, offering comfort and privacy for family or guests. Additional highlights include a welcoming covered front porch, a rear deck overlooking the beautiful backyard, central air conditioning, a staggered two-car garage, and a walkout basement with endless possibilities. Conveniently located near Wachusett Mountain, offering year-round recreational activities, as well as area restaurants, shopping, and schools.
| yesterday | Listing updated with changes from the MLS | |
| yesterday | Price changed to $889,900 | |
| yesterday | Status changed to Active | |
| 4 months ago | Listing first seen on site |

The property listing data and information, or the Images, set forth herein were provided to MLS Property Information Network, Inc. from third party sources, including sellers, lessors, landlords, and public records, and were compiled by MLS Property Information Network, Inc. The property listing data and information, and the Images, are for the personal, non-commercial use of consumers having a good faith interest in purchasing, leasing or renting listed properties of the type displayed to them and may not be used for any purpose other than to identify prospective properties which such consumers may have a good faith interest in purchasing, leasing or renting. MLS Property Information Network, Inc. and its subscribers disclaim any and all representations and warranties as to the accuracy of the property listing data and information, or as to the accuracy of any of the Images, set forth herein.
Last checked 2026-10-24 02:45 AM UTC