
29 Calvin DriveDennis, MA 02638
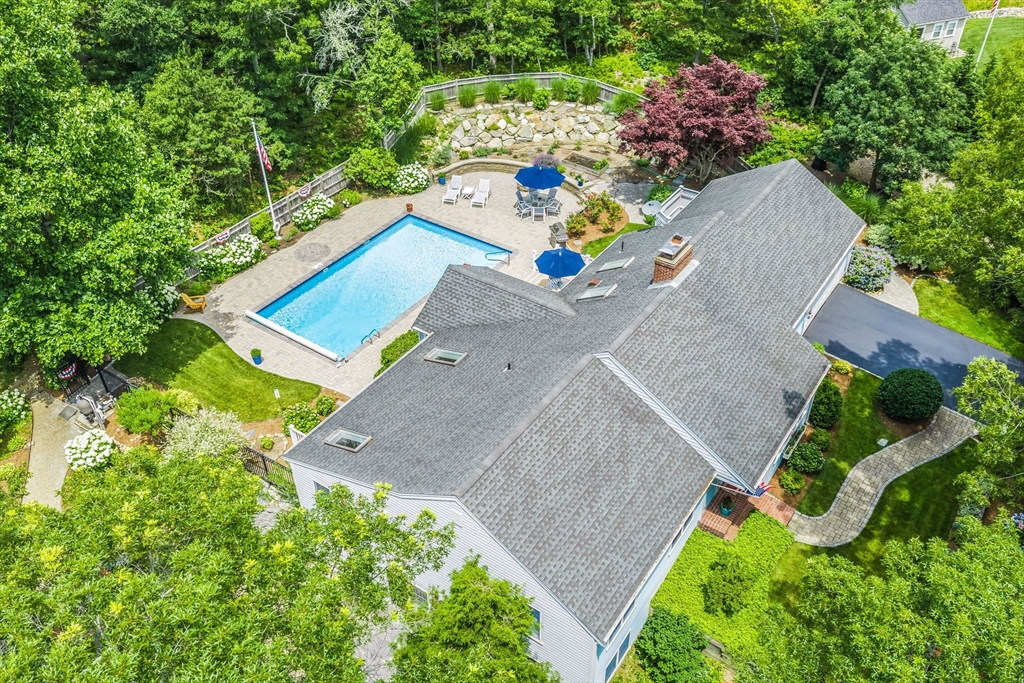
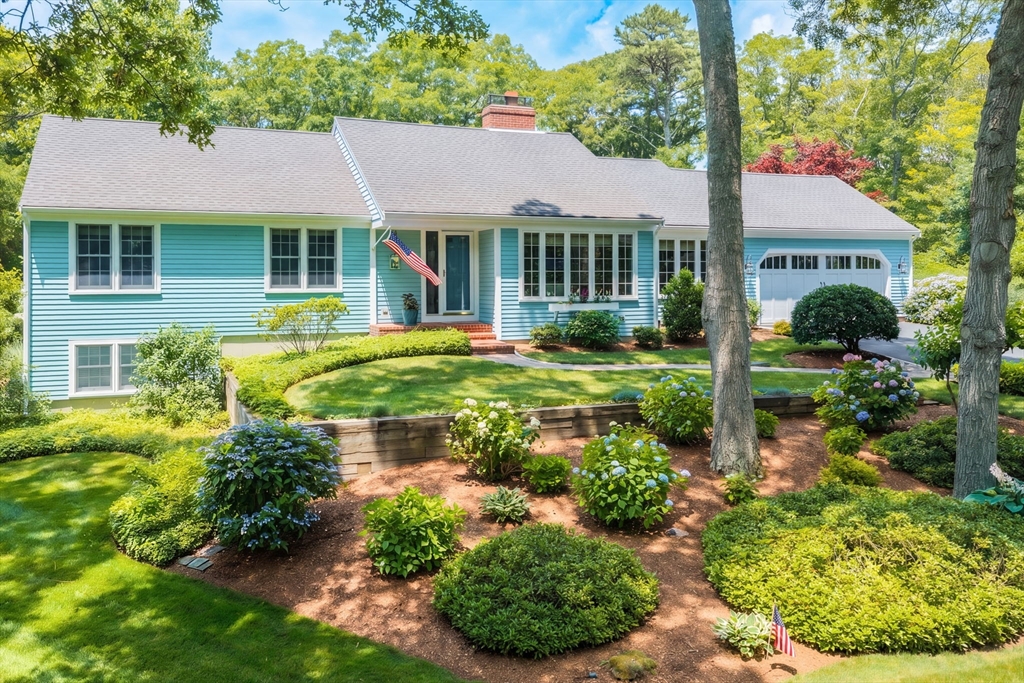
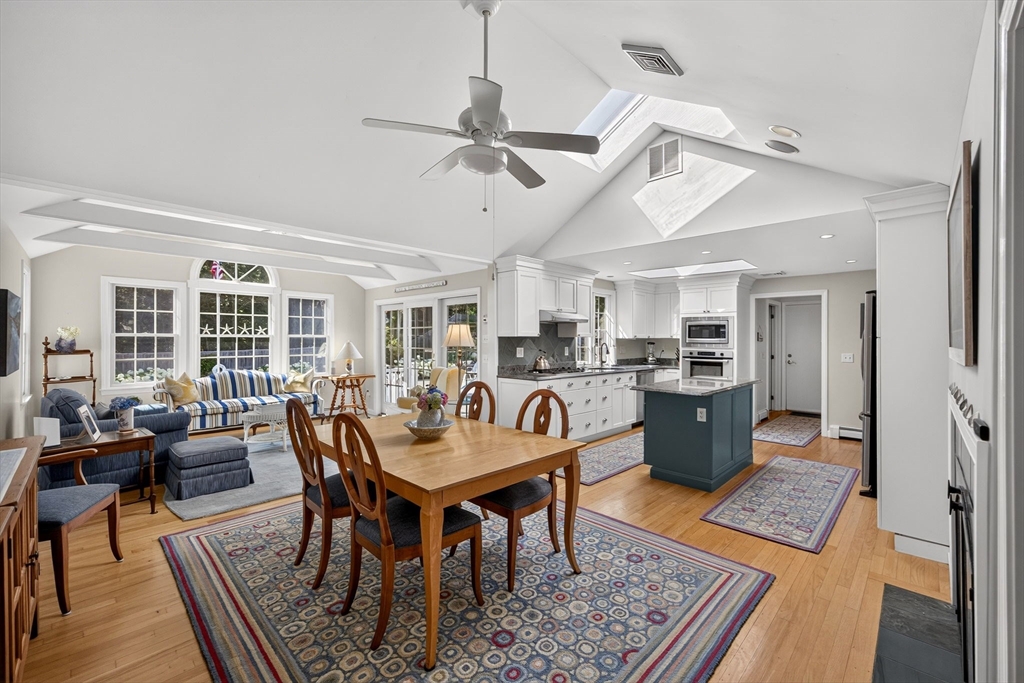
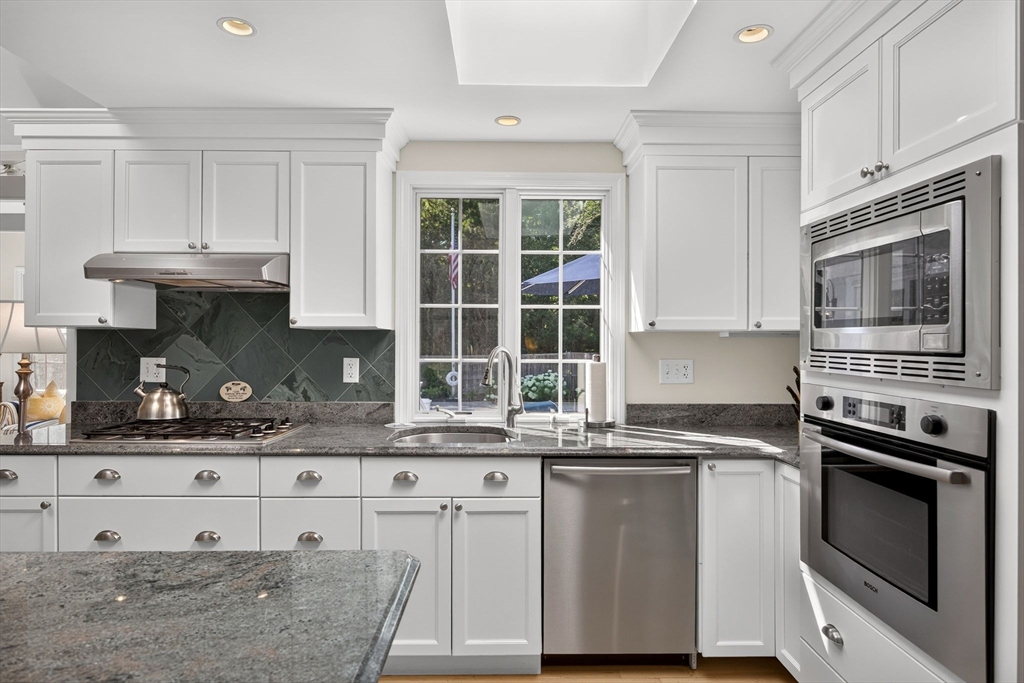
Set on nearly three-quarters of an acre in Dennis Village’s coveted Signal Hill neighborhood, this remarkable home offers nearly 3,000 square feet with five legal bedrooms and three-and-a-half baths. Sun-filled living spaces, oversized windows and skylights create a warm, welcoming feel throughout. The renovated eat-in kitchen with fireplace opens to a casual dining area and stunning cathedral-beamed sunroom overlooking the deck, gardens and solar-heated pool. A fireplaced living room, flexible home office and private walkout lower level provide space for guests, extended family, work or retreat. Outside, enjoy exceptional privacy with patios, a firepit, garden paths, mature plantings and shaded sitting areas. Moments from Dennis Highlands Golf Course, Mayflower and Corporation Beaches, the Village Green, Cape Playhouse, shops and restaurants.
| 16 hours ago | Listing updated with changes from the MLS® | |
| 17 hours ago | Listing first seen on site |

The property listing data and information, or the Images, set forth herein were provided to MLS Property Information Network, Inc. from third party sources, including sellers, lessors, landlords, and public records, and were compiled by MLS Property Information Network, Inc. The property listing data and information, and the Images, are for the personal, non-commercial use of consumers having a good faith interest in purchasing, leasing or renting listed properties of the type displayed to them and may not be used for any purpose other than to identify prospective properties which such consumers may have a good faith interest in purchasing, leasing or renting. MLS Property Information Network, Inc. and its subscribers disclaim any and all representations and warranties as to the accuracy of the property listing data and information, or as to the accuracy of any of the Images, set forth herein.
Last checked 2026-07-18 11:33 PM UTC