
7 Chevy Chase RdWorcester, MA 01606
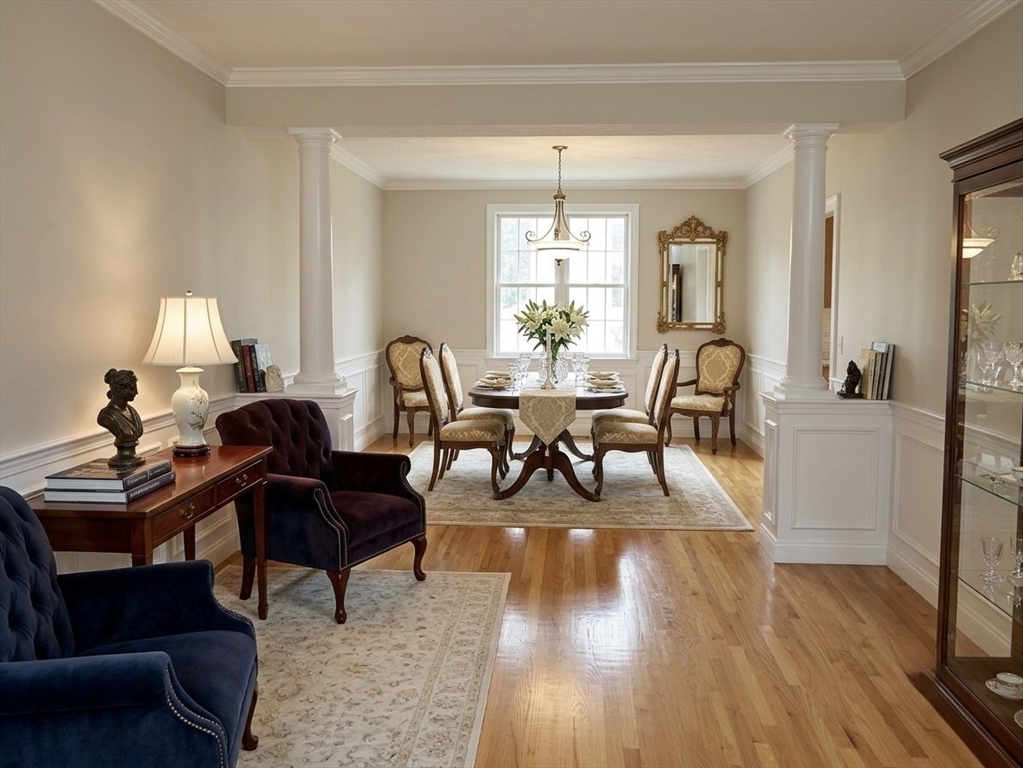
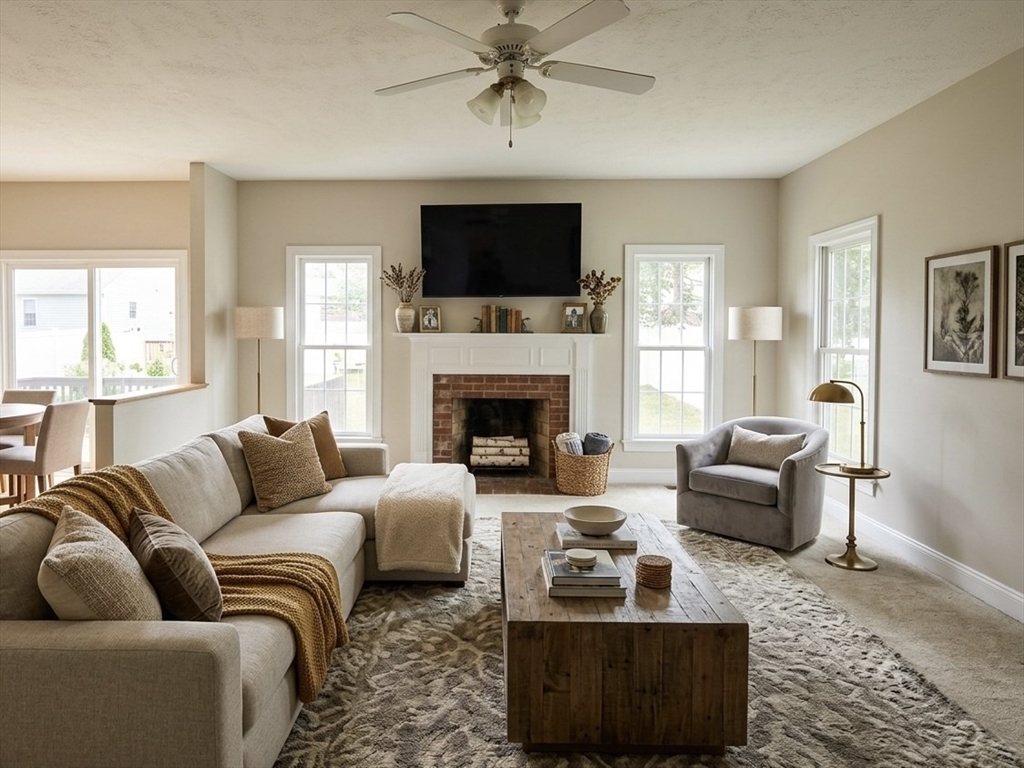
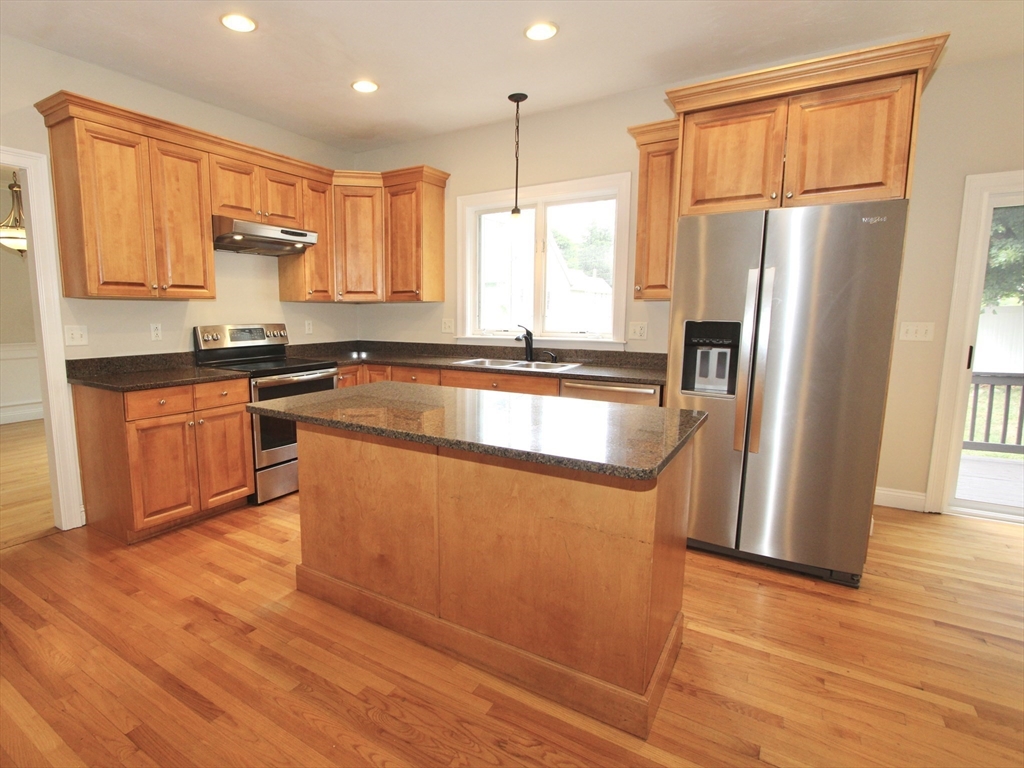
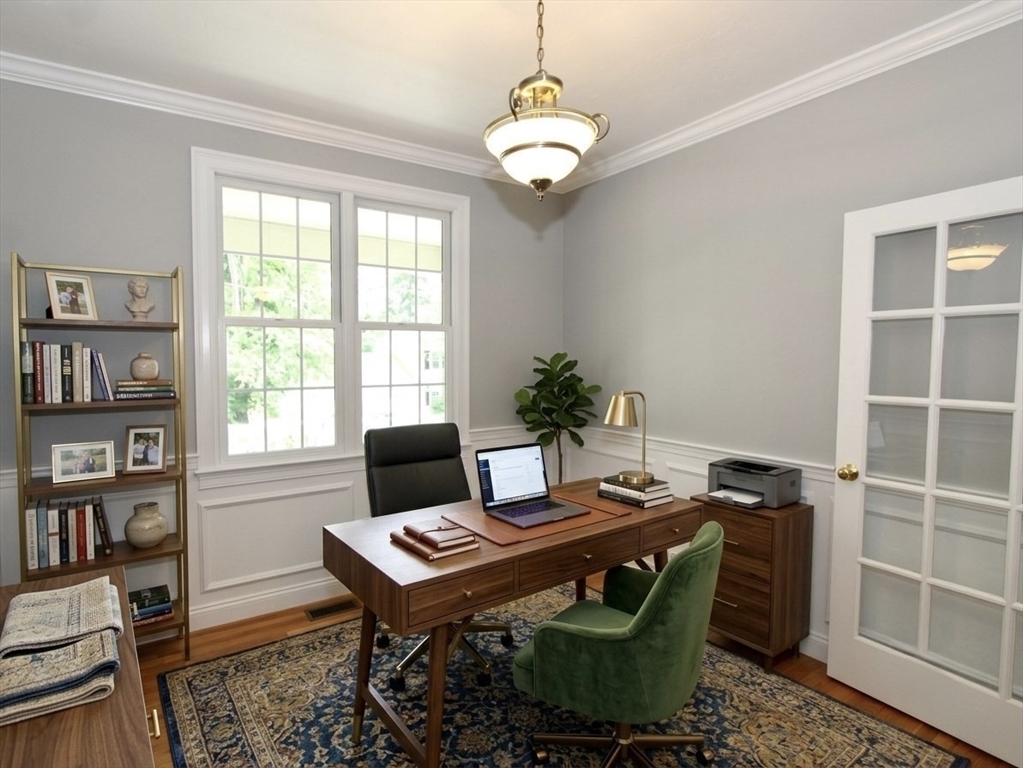
The most memorable homes aren't defined by square footage—they're defined by the moments they create.Welcome to this exceptional Colonial on Worcester's sought-after North Side, where timeless design meets modern living. Sunlight fills the spacious granite kitchen, the natural gathering place of the home, flowing effortlessly into a dramatic fireplaced family room that invites conversation long after dinner is over.Formal living and dining rooms provide elegant spaces for entertaining, while a private first-floor office with French doors offers the perfect retreat for working from home. Upstairs, the expansive primary suite is a welcome escape, complemented by three additional bedrooms and flexible space for family, guests, or hobbies. The finished lower level adds even more possibilities for recreation, fitness, or a media room.Step outside to a deck overlooking the backyard—ideal for morning coffee, summer evenings, and weekend get-togethers. Thoughtfully designed and meticulously maintained, this home offers the perfect balance of sophistication, comfort, and everyday livability in one of Worcester's most convenient North Side locations, just minutes from shopping, restaurants, parks, and major commuter routes.Some houses check every box. This one raises the standard. Schedule your private showing and discover why 7 Chevy Chase Road feels like home the moment you arrive.
| 3 weeks ago | Listing updated with changes from the MLS® | |
| a month ago | Listing first seen on site |

The property listing data and information, or the Images, set forth herein were provided to MLS Property Information Network, Inc. from third party sources, including sellers, lessors, landlords, and public records, and were compiled by MLS Property Information Network, Inc. The property listing data and information, and the Images, are for the personal, non-commercial use of consumers having a good faith interest in purchasing, leasing or renting listed properties of the type displayed to them and may not be used for any purpose other than to identify prospective properties which such consumers may have a good faith interest in purchasing, leasing or renting. MLS Property Information Network, Inc. and its subscribers disclaim any and all representations and warranties as to the accuracy of the property listing data and information, or as to the accuracy of any of the Images, set forth herein.
Last checked 2026-08-18 02:50 PM UTC