
2 Princeton RdSterling, MA 01564
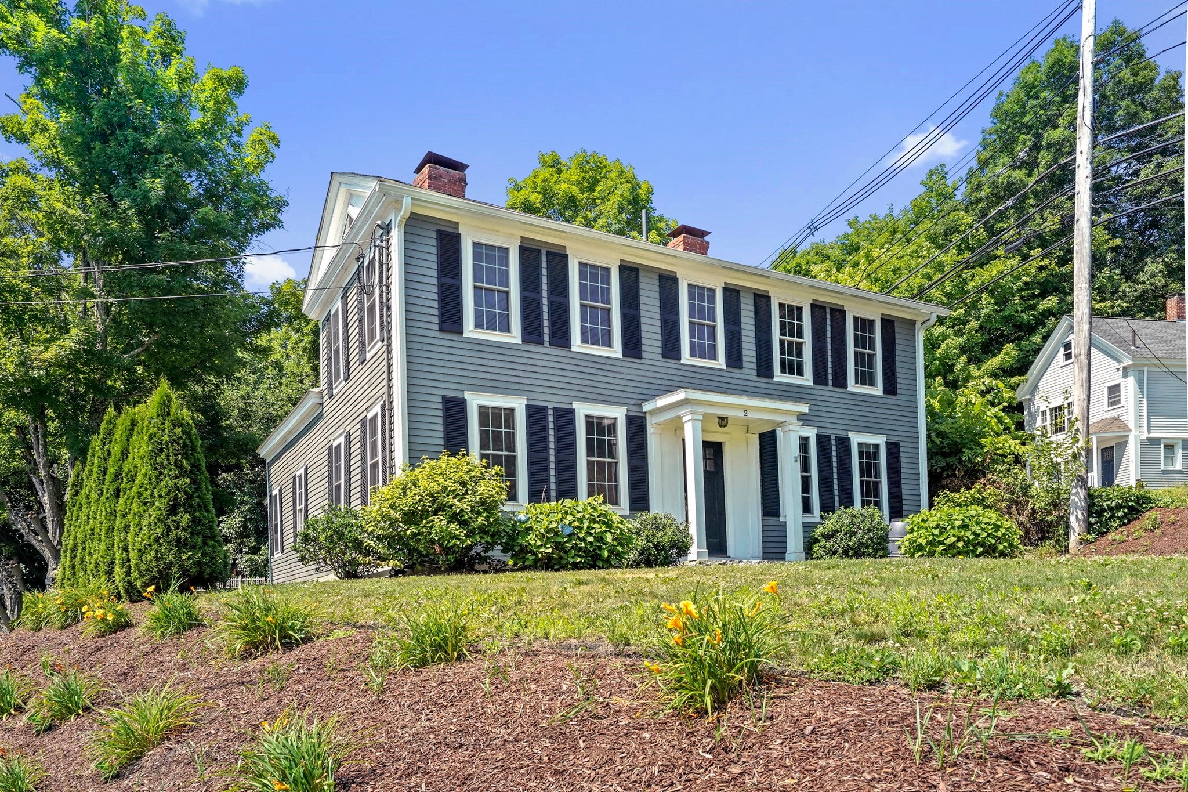
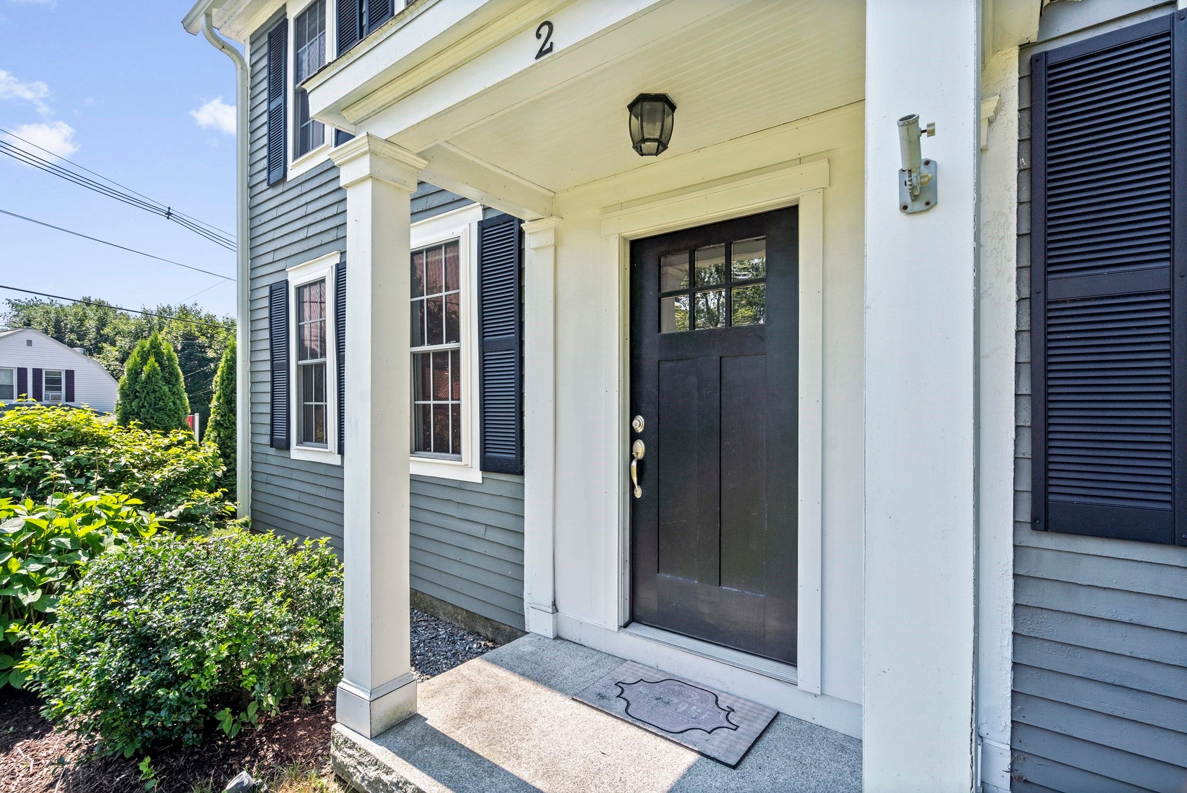
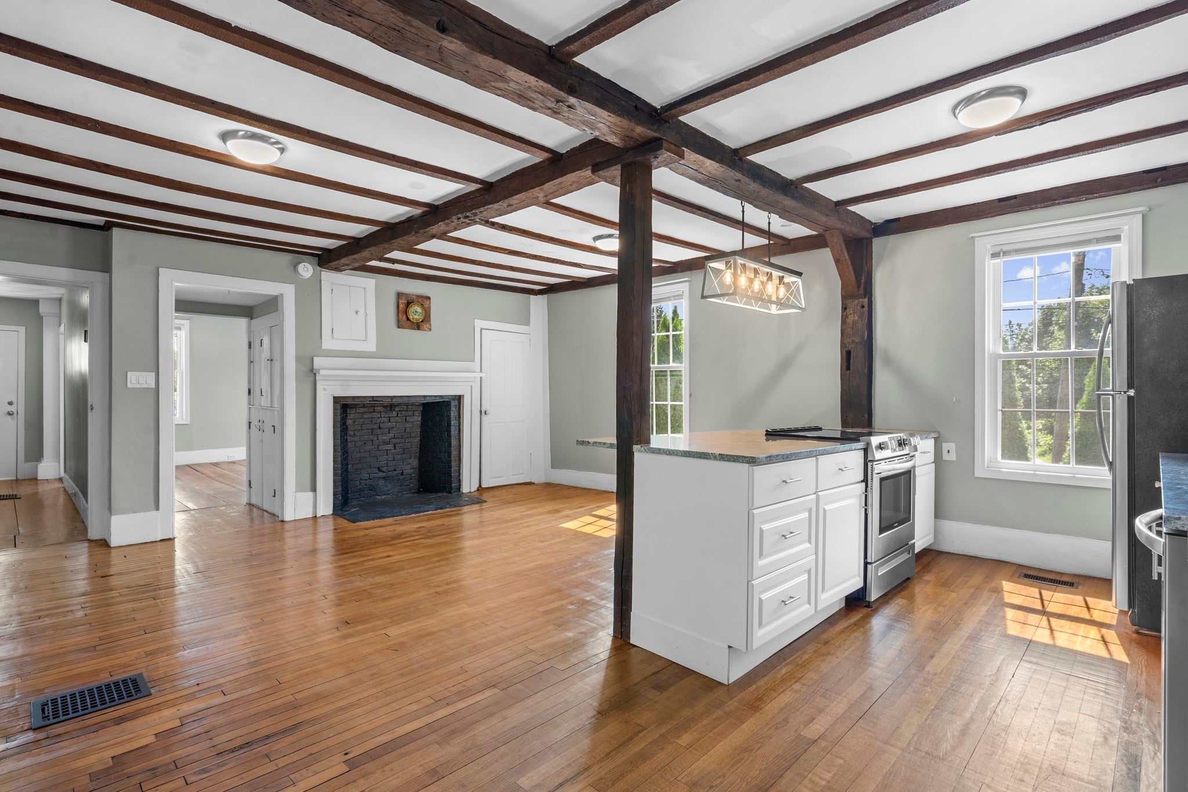
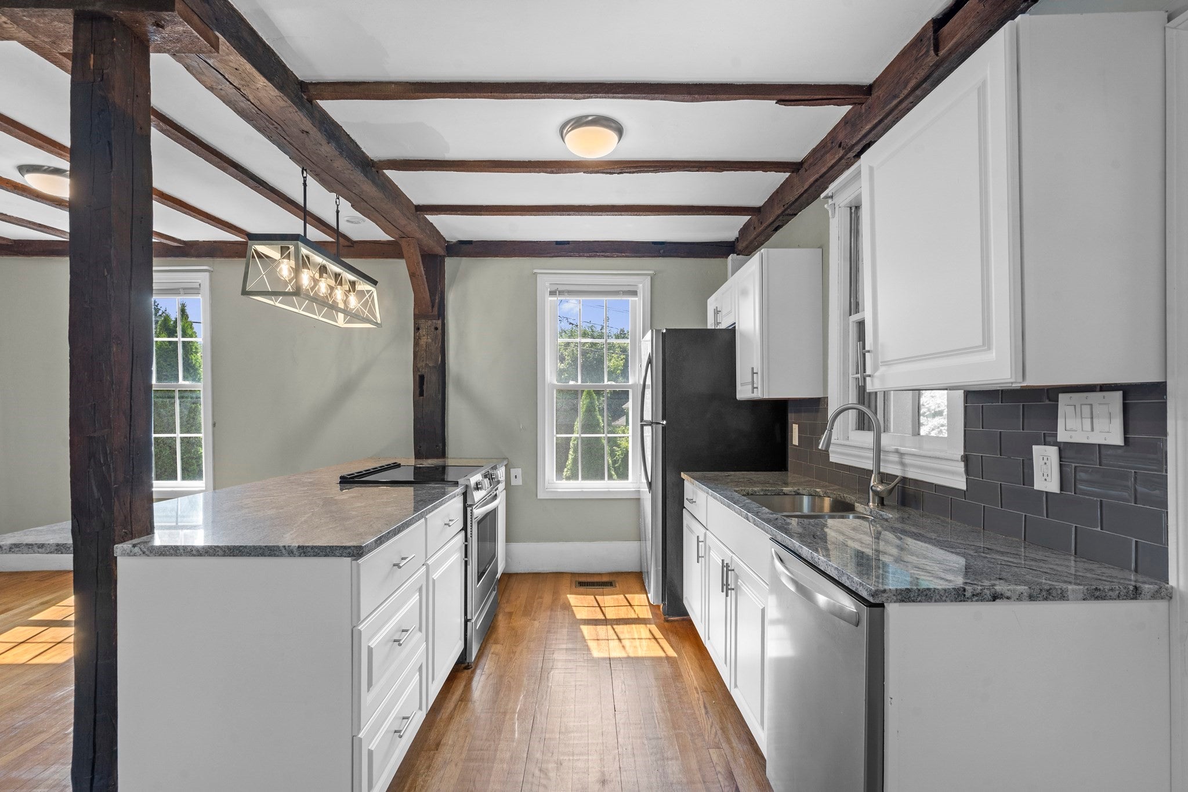
Majestic colonial in the heart of highly sought after historic Sterling! This updated home blends modern luxury with period details. The spacious, open concept kitchen features a beamed ceiling, granite counters, stainless steel appliances, contemporary farmhouse lighting and an abundance of cabinetry. The walk through pantry opens to the formal dining room that is perfect for gatherings with loved ones. Wide plank floors flow throughout the home. Downstairs also boasts a mudroom and large full bath with laundry. Upstairs, you'll find a second full bathroom, three generously sized bedrooms and a bonus room. The patio and screened porch are ideal for entertaining or simply enjoying a beautiful day. Excellent, classic New England town location. Close to 190 for highway access. Make this one yours today!
| a month ago | Listing updated with changes from the MLS® | |
| 3 months ago | Price changed to $499,900 | |
| 3 months ago | Status changed to Active | |
| 3 months ago | Listing first seen on site |

The property listing data and information, or the Images, set forth herein were provided to MLS Property Information Network, Inc. from third party sources, including sellers, lessors, landlords, and public records, and were compiled by MLS Property Information Network, Inc. The property listing data and information, and the Images, are for the personal, non-commercial use of consumers having a good faith interest in purchasing, leasing or renting listed properties of the type displayed to them and may not be used for any purpose other than to identify prospective properties which such consumers may have a good faith interest in purchasing, leasing or renting. MLS Property Information Network, Inc. and its subscribers disclaim any and all representations and warranties as to the accuracy of the property listing data and information, or as to the accuracy of any of the Images, set forth herein.
Last checked 2026-10-17 08:04 PM UTC