
1 Knapp BWorcester, MA 01605
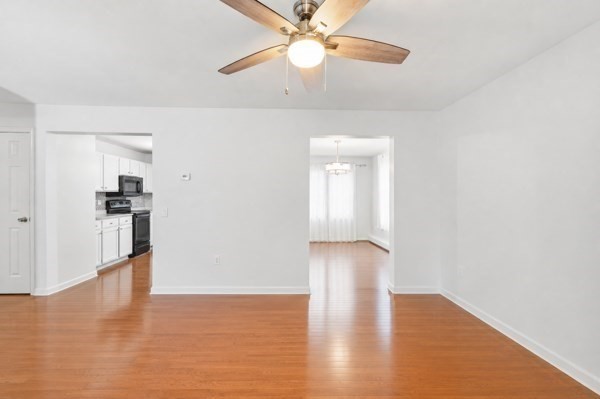
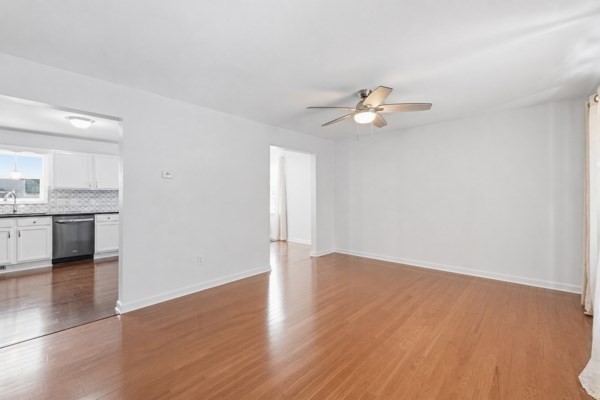
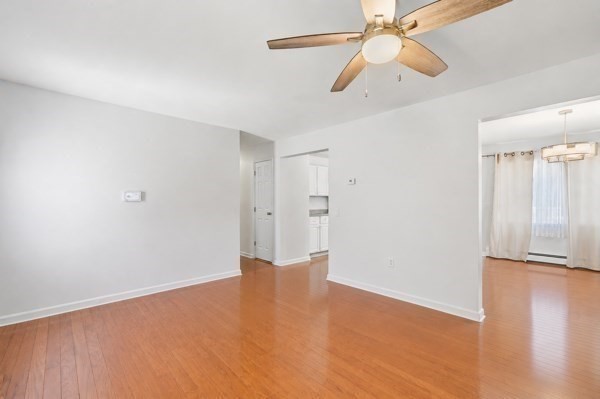
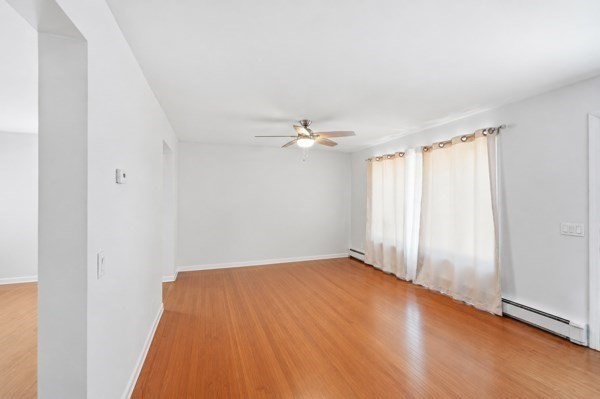
Move right into this well-maintained raised ranch located in a quiet, desirable neighborhood! This versatile home offers 3–4 bedrooms and 2 full bathrooms, with a finished lower level that includes a potential fourth bedroom and a large living space, perfect for guests, a home office, or extended family. The home has seen several recent updates, including a brand-new roof, a new sewer connection, an updated front porch, and a new composite rear deck, providing years of low-maintenance enjoyment. The spacious layout offers comfortable living with plenty of natural light, while the finished lower level adds valuable living space and flexibility. Enjoy relaxing or entertaining on the new deck overlooking the backyard. Don't miss this opportunity to own a move-in-ready home with major updates already completed in a peaceful neighborhood!
| a week ago | Listing updated with changes from the MLS® | |
| 2 weeks ago | Price changed to $544,900 | |
| 2 weeks ago | Status changed to Active | |
| a month ago | Listing first seen on site |

The property listing data and information, or the Images, set forth herein were provided to MLS Property Information Network, Inc. from third party sources, including sellers, lessors, landlords, and public records, and were compiled by MLS Property Information Network, Inc. The property listing data and information, and the Images, are for the personal, non-commercial use of consumers having a good faith interest in purchasing, leasing or renting listed properties of the type displayed to them and may not be used for any purpose other than to identify prospective properties which such consumers may have a good faith interest in purchasing, leasing or renting. MLS Property Information Network, Inc. and its subscribers disclaim any and all representations and warranties as to the accuracy of the property listing data and information, or as to the accuracy of any of the Images, set forth herein.
Last checked 2026-07-28 07:07 AM UTC