Save
Ask
Tour
Hide
Share
$899,000
20 Days On Site

293 Davis Street
Northborough, MA 01532

For Sale|Single Family Residence|Active
4
Beds
3
Total Baths
2
Full Baths
1
Partial Bath
2,699
SqFt
$333
/SqFt
1986
Built
County:
Worcester
Call Now: (508) 667-4931
Is this the listing for you? We can help make it yours.
(508) 667-4931
Upcoming Open Houses
Sat, Jul 18, 11:00 AM - 1:00 PM
293 Davis Street293 Davis Street293 Davis Street293 Davis Street
Save
Ask
Tour
Hide
Share

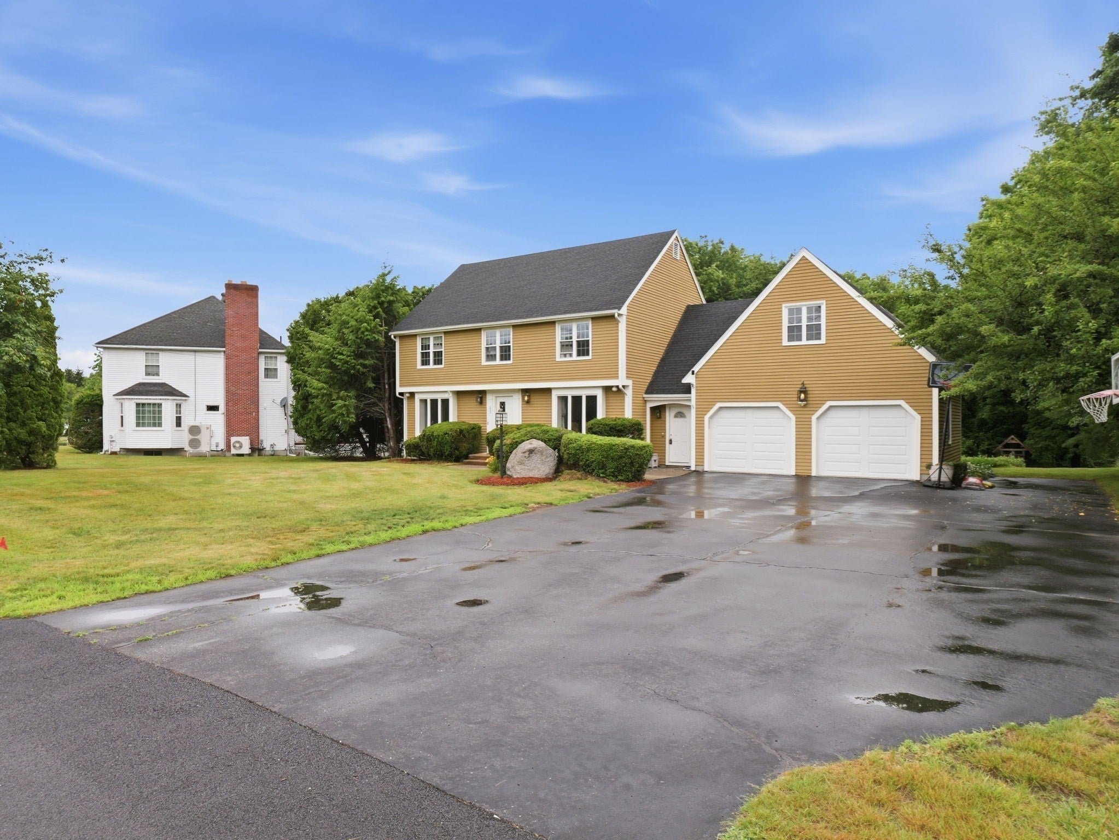
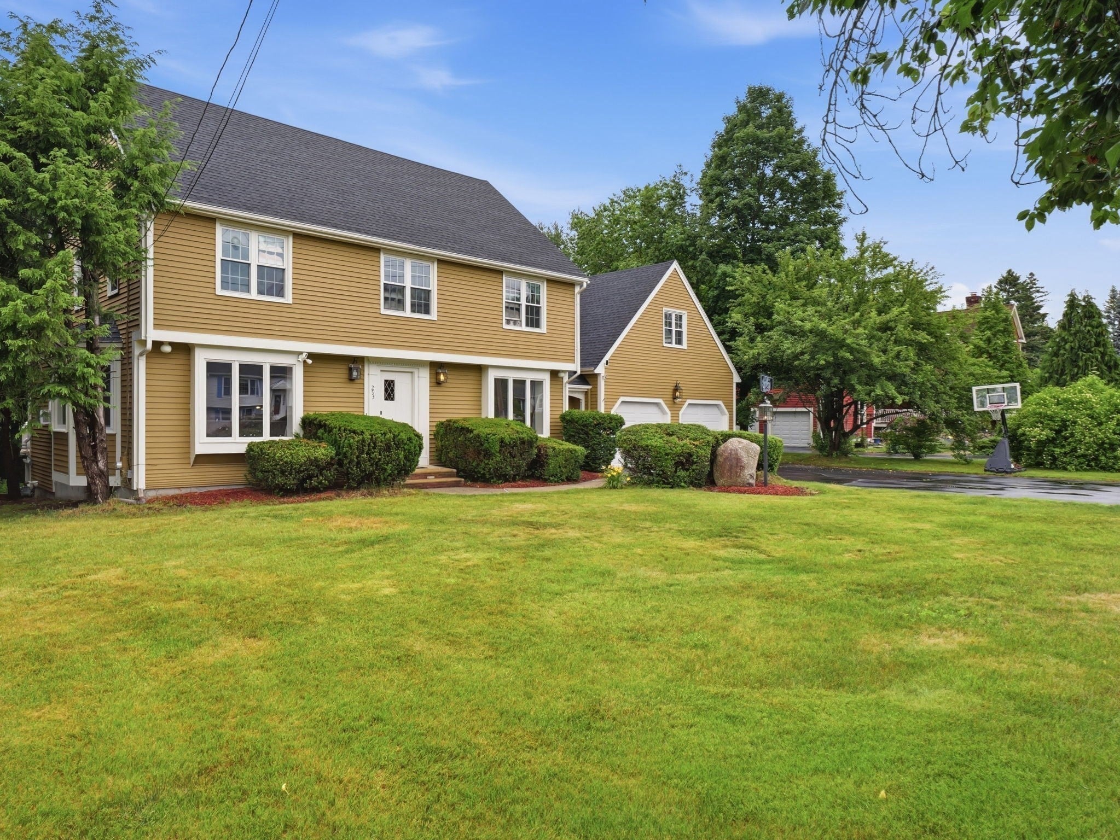
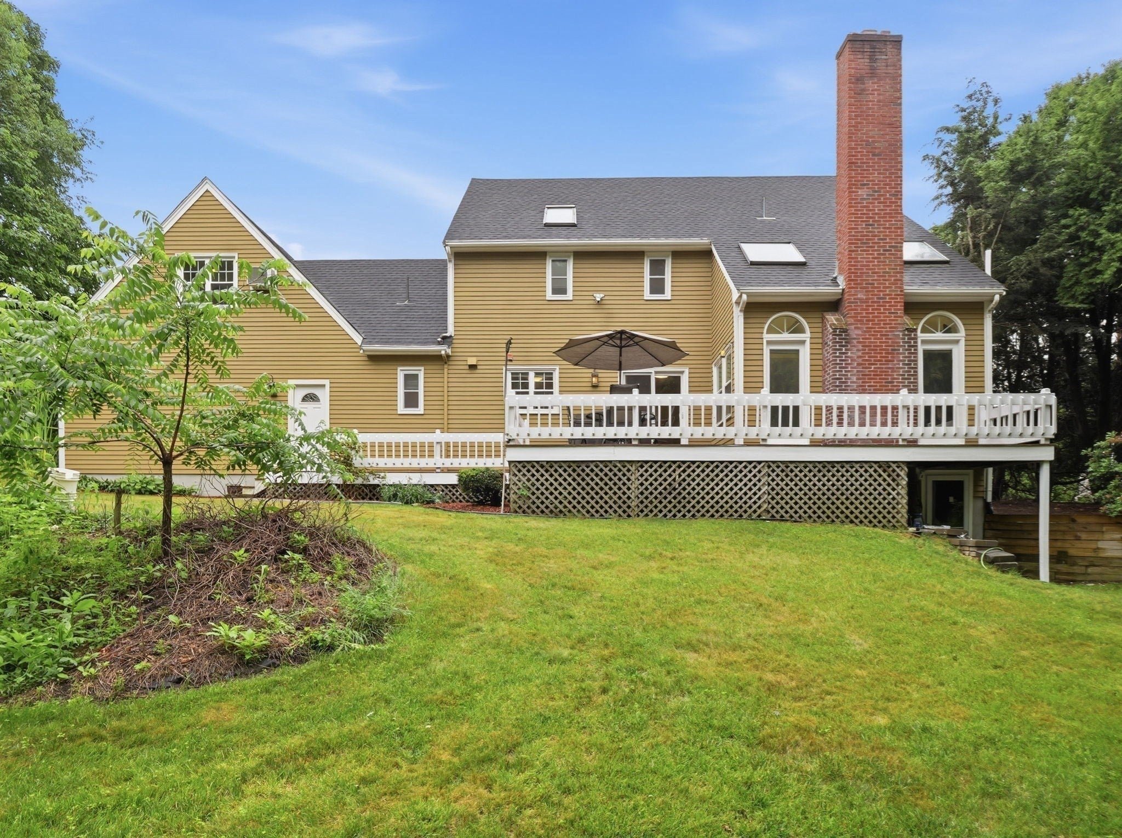
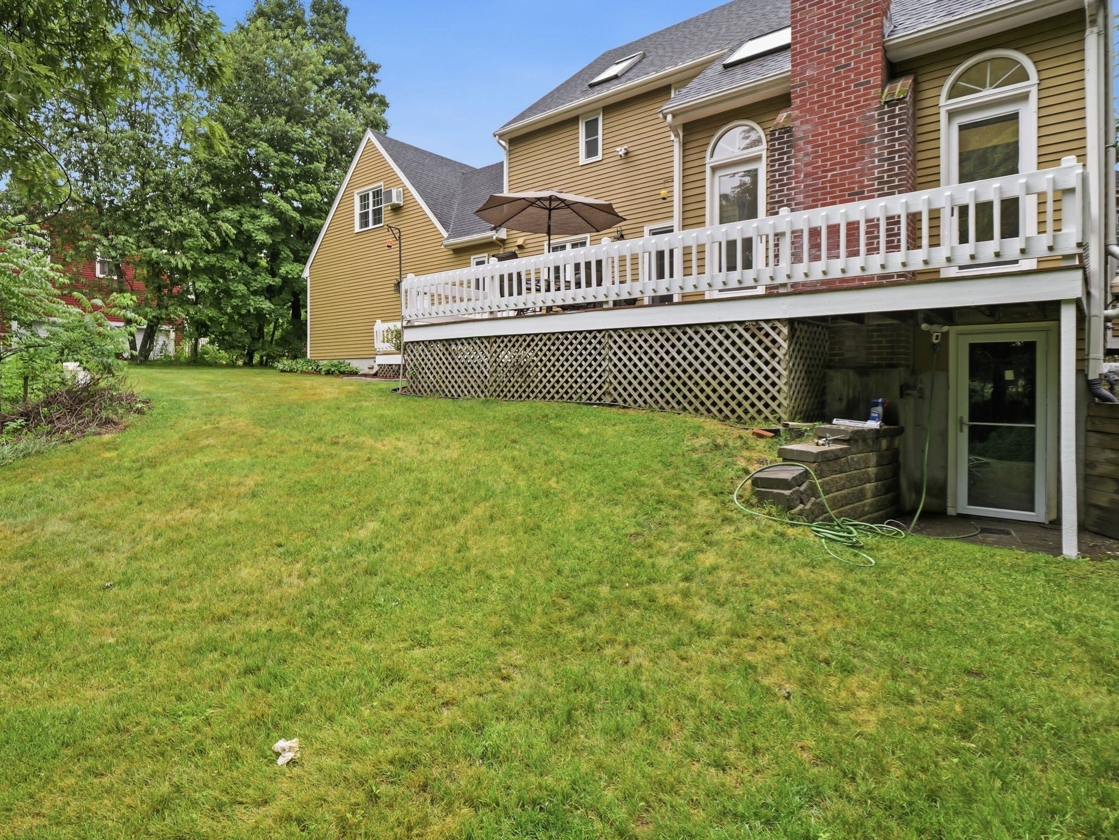
Welcome home! This is an outstanding opportunity to own this beautiful, well maintained 4 bed, 2.5 bath Colonial nestled on a beautifully landscaped and private lot in one of Northborough's desirable locations. This spacious home features a bright, updated kitchen with granite countertops, ample cabinetry, and a breakfast bar, opening to a large family room with gleaming hardwood floors, vaulted ceiling, and classic brick fireplace. Formal living and dining rooms provide excellent space for entertaining. The impressive primary suite offers a private retreat with a sitting room, office, or nursery, generous closet space, and an en-suite bath. Three additional bedrooms complete the second floor. Enjoy outdoor living on the oversized deck overlooking the private backyard. Conveniently located near major commuter routes, shopping, parks, and top-rated Northborough schools. A wonderful opportunity to own a spacious home in a sought-after community. THIS ONE IS A MUST SEE!

Save
Ask
Tour
Hide
Share
Listing Snapshot
Price 
$899,000
Days On Site 
20 Days
Bedrooms 
4
Inside Area (SqFt) 
2,699 sqft
Total Baths 
3
Full Baths 
2
Partial Baths 
1
Lot Size 
0.48 Acres
Year Built 
1986
MLS® Number 
73541983
Status 
Active
Property Tax 
$11,091
HOA/Condo/Coop Fees 
N/A
Sq Ft Source 
Public Records
Friends & Family
Recent Activity
3 days agoListing updated with changes from the MLS®
7 days agoPrice changed to $899,000
7 days agoStatus changed to Active
3 weeks agoListing first seen on site
General Features
Acres 
0.48
Attached Garage 
Yes
Disclosures 
Room dimensions are approximate. Buyers/buyer agents to perform their own due diligence. Washer/dryerride on lawn mower & snow blower included with the home as gifts to the buyer. Title V inspection has been scheduled. Expansion potential in the basement. Seller preferred closing date - 8/14/26.
Foundation 
Concrete Perimeter
Garage 
Yes
Garage Spaces 
2
Green Energy Efficient 
Thermostat
Parking 
PavedAttachedGarage Door OpenerStorageWorkshop in GarageGarage Faces SideOff StreetGarage
Parking Spaces 
6
Property Sub Type 
Single Family Residence
Sewer 
Private Sewer
SqFt Above 
2699
SqFt Total 
2699
Style 
Colonial
Water Source 
Public
Zoning 
RC
Interior Features
Appliances 
Gas Water HeaterWater HeaterRangeDishwasherDisposalRefrigeratorWasherDryerRange HoodPlumbed For Ice Maker
Basement 
FullWalk-Out AccessInterior EntryConcreteUnfinished
Electric 
Circuit Breakers200+ Amp Service
Fireplace 
Yes
Fireplace Features 
Family Room
Fireplaces 
1
Flooring 
TileCarpetHardwood
Heating 
Natural GasBaseboardZoned
Interior 
Entrance FoyerCeiling Fan(s)Recessed LightingCentral VacuumPantryCrown MoldingBeamed CeilingsVaulted Ceiling(s)Open Floorplan
Laundry Features 
Main LevelGas Dryer HookupWasher Hookup
Window Features 
Skylight(s)Insulated WindowsScreens
Bathroom 1 
Dimensions - 7x4Level - MainArea - 28
Bathroom 2 
Dimensions - 9x6Level - SecondArea - 54
Bathroom 3 
Dimensions - 12x6Level - SecondArea - 72
Bedroom 2 
Dimensions - 13x13Level - SecondArea - 169
Bedroom 3 
Dimensions - 13x13Level - SecondArea - 169
Bedroom 4 
Dimensions - 10x9Level - SecondArea - 90
Dining Room 
Dimensions - 13x12Level - MainArea - 156
Family Room 
Dimensions - 18x15Level - MainArea - 270
Kitchen 
Dimensions - 19x12Level - MainArea - 228
Living Room 
Dimensions - 15x15Level - MainArea - 225
Master Bedroom 
Dimensions - 23x20Level - SecondArea - 460
Save
Ask
Tour
Hide
Share
Exterior Features
Construction Details 
FrameStone
Exterior 
Rain GuttersLighting
Lot Features 
WoodedClearedLevel
Patio And Porch 
Deck
Roof 
Shingle
Windows/Doors 
Skylight(s)Insulated WindowsScreens
Community Features
Community Features 
ParkGolfSidewalks
Financing Terms Available 
Contract
Roads 
Paved
Schools
School District
Unknown
Elementary School
Fannie E. Proctor Elementary
Middle School
Robert E. Melican Middle Schoo
High School
Algonquin Regional High School
Listing courtesy of Ryan Seward of Coldwell Banker Realty - Waltham


The property listing data and information, or the Images, set forth herein were provided to MLS Property Information Network, Inc. from third party sources, including sellers, lessors, landlords, and public records, and were compiled by MLS Property Information Network, Inc. The property listing data and information, and the Images, are for the personal, non-commercial use of consumers having a good faith interest in purchasing, leasing or renting listed properties of the type displayed to them and may not be used for any purpose other than to identify prospective properties which such consumers may have a good faith interest in purchasing, leasing or renting. MLS Property Information Network, Inc. and its subscribers disclaim any and all representations and warranties as to the accuracy of the property listing data and information, or as to the accuracy of any of the Images, set forth herein.

Last checked 2026-07-16 06:40 AM UTC

Neighborhood & Commute
Source: Walkscore
Save
Ask
Tour
Hide
Share