
50 Edgewood RdShrewsbury, MA 01545
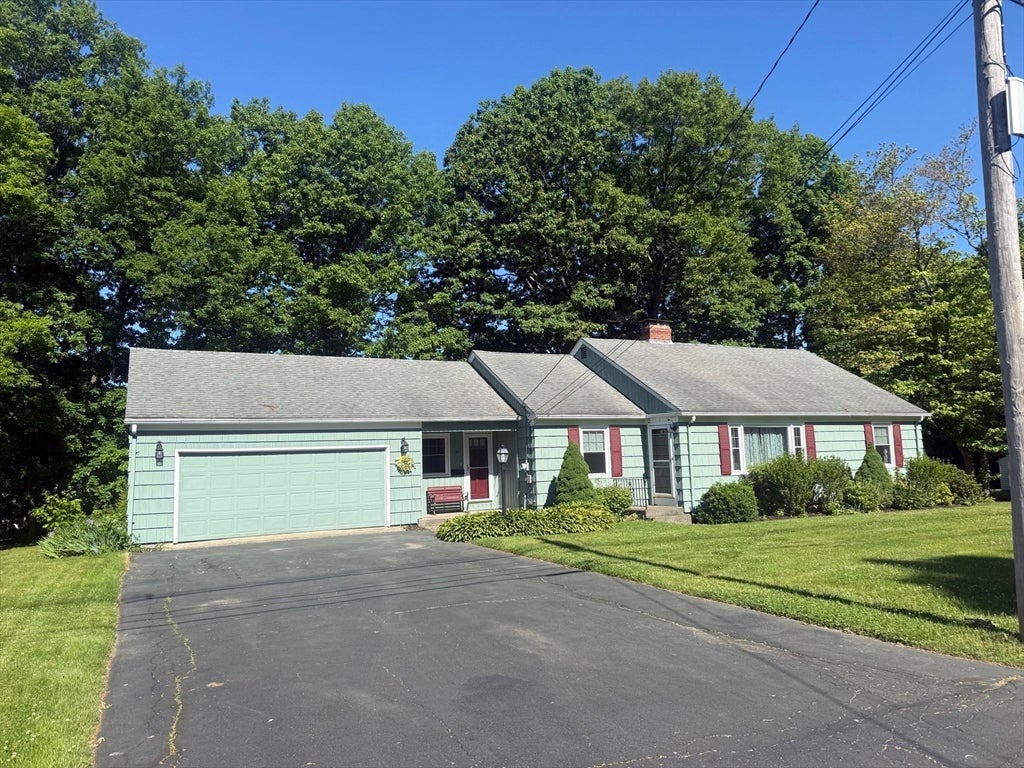
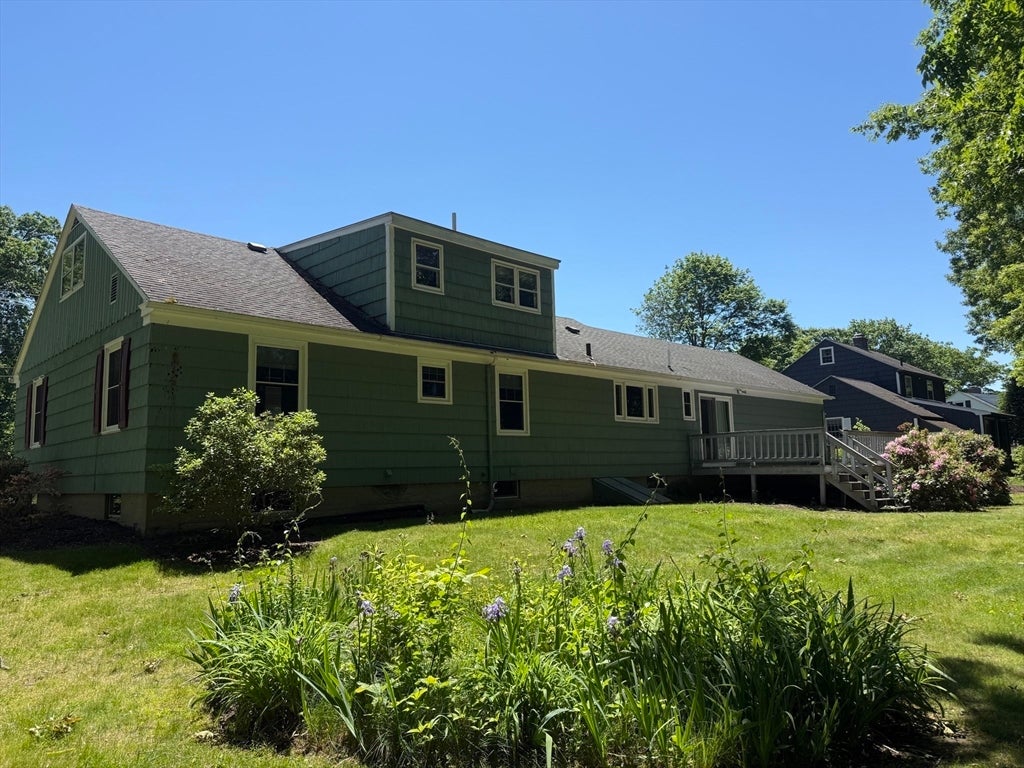
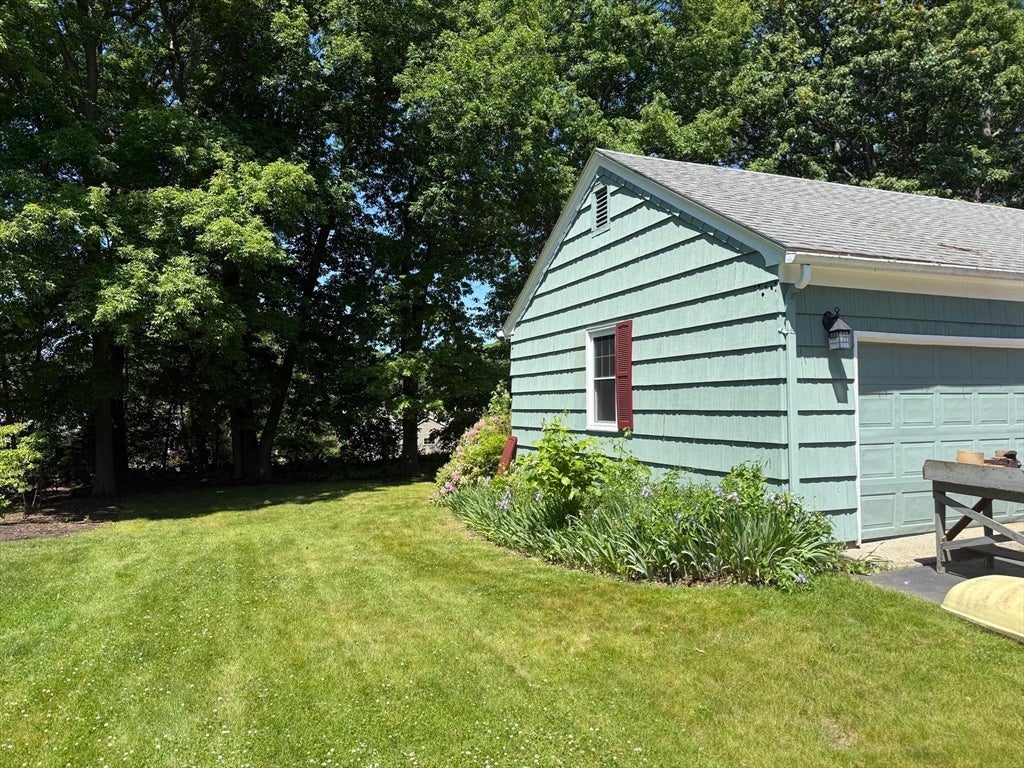

Welcome to this classic four-bedroom Cape set in a lovely neighborhood on a flat, usable lot. With solid construction and timeless character, this home is ready for your personal touch and updates. Step inside to find a spacious living room filled with natural light, perfect for gathering and everyday living. The eat-in kitchen offers a functional layout and ample space, ready to be refreshed into the heart of the home. Hardwood floors run throughout the first floor, adding warmth and character. With 1.5 baths and four bedrooms, there is room to grow, work and host. A convenient breezeway adds versatility ideal for a mudroom or sitting area. Most windows on the First floor are new Harvey windows. New water tank in basement. While the home may be dated cosmetically, it boasts great bones, making it a fantastic opportunity for buyers looking to build equity and customize to their taste. Bring your vision and make this classic cape shine!
| yesterday | Listing updated with changes from the MLS® | |
| yesterday | Status changed to Active Under Contract | |
| 2 weeks ago | Listing first seen on site |

The property listing data and information, or the Images, set forth herein were provided to MLS Property Information Network, Inc. from third party sources, including sellers, lessors, landlords, and public records, and were compiled by MLS Property Information Network, Inc. The property listing data and information, and the Images, are for the personal, non-commercial use of consumers having a good faith interest in purchasing, leasing or renting listed properties of the type displayed to them and may not be used for any purpose other than to identify prospective properties which such consumers may have a good faith interest in purchasing, leasing or renting. MLS Property Information Network, Inc. and its subscribers disclaim any and all representations and warranties as to the accuracy of the property listing data and information, or as to the accuracy of any of the Images, set forth herein.
Last checked 2026-07-07 06:40 PM UTC