Save
Ask
Tour
Hide
Share
$790,000
15 Days On Site

9 Carolyn Dr
Westborough, MA 01581

For Sale|Single Family Residence|Active
4
Beds
3
Total Baths
2
Full Baths
1
Partial Bath
2,570
SqFt
$307
/SqFt
1970
Built
Subdivision:
Glenwood at Westborough
County:
Worcester
Call Now: (508) 667-4931
Is this the listing for you? We can help make it yours.
(508) 667-4931
Upcoming Open Houses
Sat, Jul 11, 11:00 AM - 1:00 PM
Sun, Jul 12, 1:00 PM - 3:00 PM
9 Carolyn Dr9 Carolyn Dr9 Carolyn Dr9 Carolyn Dr
Save
Ask
Tour
Hide
Share

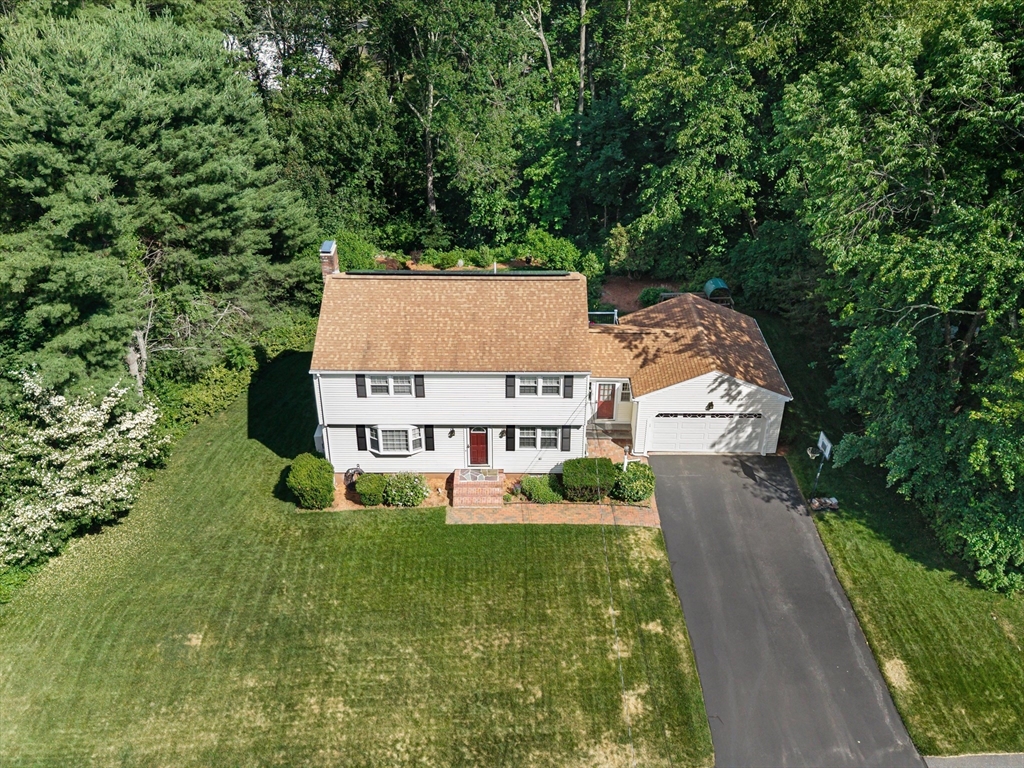
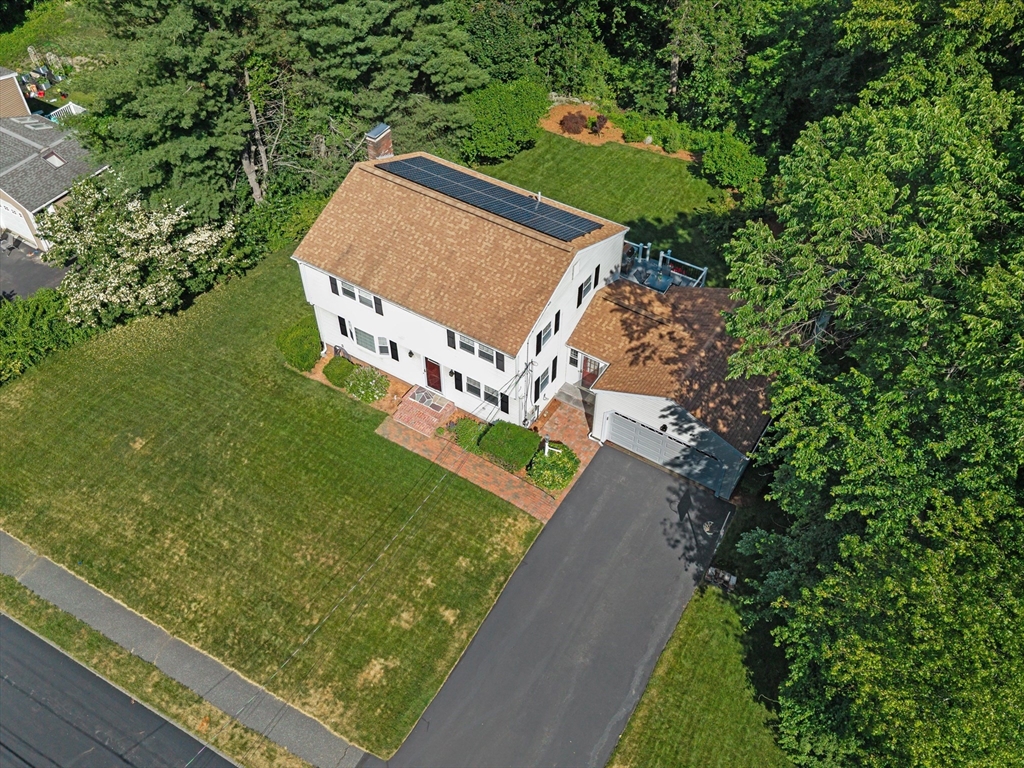
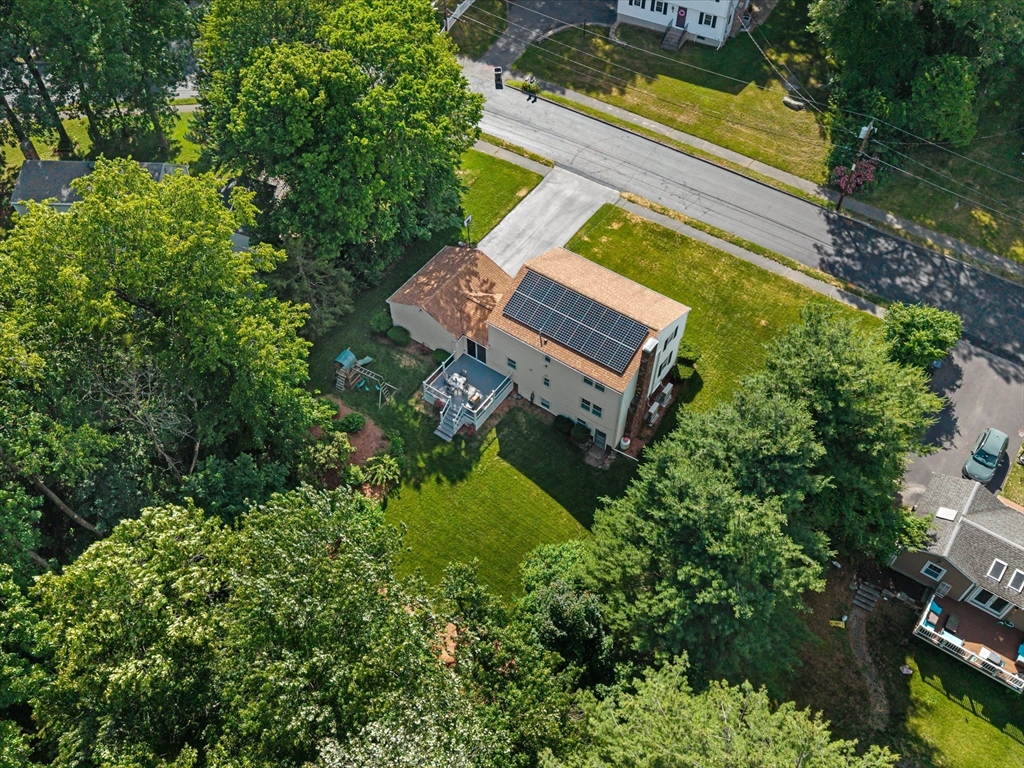
Located just minutes from Westborough MBTA, Route 20, and Charm Bracelet trails, this 4-bed 2.5 bath colonial home is ready for new owners. The outside features a quiet neighborhood setting, sidewalks, ample yard space, a newer deck, and attached 2-car garage. Inside you'll find an open concept kitchen with granite countertops, newer cabinets, gas range, and hardwood flooring that flows effortlessly into the dining area. Also on the main level you'll find a spacious family room, a bedroom with fireplace that can double as a home office, and a full bathroom with stand-up shower and updated vanity. The second floor has 3 extra large bedrooms all with hardwood flooring, closets and A/C, as well as a full bathroom with tub and shower and updated double vanity. The walk-out basement features additional living space with recent flooring, closets, a dedicated laundry space and a half bathroom. Solar Panels are owned not leased, providing a huge benefit for todays utility costs!

Save
Ask
Tour
Hide
Share
Listing Snapshot
Price 
$790,000
Days On Site 
15 Days
Bedrooms 
4
Inside Area (SqFt) 
2,570 sqft
Total Baths 
3
Full Baths 
2
Partial Baths 
1
Lot Size 
0.52 Acres
Year Built 
1970
MLS® Number 
73541903
Status 
Active
Property Tax 
$10,512
HOA/Condo/Coop Fees 
N/A
Sq Ft Source 
Public Records
Friends & Family
Recent Activity
yesterdayListing updated with changes from the MLS®
2 weeks agoListing first seen on site
General Features
Acres 
0.52
Attached Garage 
Yes
Disclosures 
11 Questions Disclosure Attached to the MLS. Finished basement was pre-existing from current ownership.
Foundation 
Concrete Perimeter
Garage 
Yes
Garage Spaces 
2
Parking 
PavedAttachedOff StreetGarage
Parking Spaces 
6
Property Sub Type 
Single Family Residence
Sewer 
Public Sewer
SqFt Above 
1802
SqFt Below 
768
SqFt Total 
2570
Style 
Colonial
Water Source 
Public
Zoning 
R
Interior Features
Appliances 
Water HeaterRangeDishwasherMicrowaveRefrigeratorWasherDryer
Basement 
FullWalk-Out AccessInterior Entry
Cooling 
DuctlessZoned
Electric 
100 Amp Service
Fireplace 
Yes
Fireplaces 
2
Flooring 
TileLaminateHardwood
Heating 
BaseboardOilZoned
Interior 
Walk-In Closet(s)Recessed LightingCeiling Fan(s)
Laundry Features 
In Basement
Bathroom 1 
Dimensions - 5x10Level - FirstArea - 50
Bathroom 2 
Dimensions - 7x10Level - SecondArea - 70
Bathroom 3 
Level - Basement
Bedroom 2 
Dimensions - 13x13Level - SecondArea - 169
Bedroom 3 
Dimensions - 18x12Level - SecondArea - 216
Bedroom 4 
Dimensions - 13x13Level - FirstArea - 169
Dining Room 
Dimensions - 11x11Level - FirstArea - 121
Kitchen 
Dimensions - 14x11Level - MainArea - 154
Living Room 
Dimensions - 21x11Level - FirstArea - 231
Master Bedroom 
Dimensions - 20x11Level - SecondArea - 220
Save
Ask
Tour
Hide
Share
Exterior Features
Construction Details 
Frame
Exterior 
Rain Gutters
Patio And Porch 
DeckPorchEnclosed
Roof 
Shingle
Schools
School District
Unknown
Elementary School
Armstrong
Middle School
Mill Pd/Gibbons
High School
Westborough
Listing courtesy of Eric Stinehelfer of Mathieu Newton Sotheby's International Realty


The property listing data and information, or the Images, set forth herein were provided to MLS Property Information Network, Inc. from third party sources, including sellers, lessors, landlords, and public records, and were compiled by MLS Property Information Network, Inc. The property listing data and information, and the Images, are for the personal, non-commercial use of consumers having a good faith interest in purchasing, leasing or renting listed properties of the type displayed to them and may not be used for any purpose other than to identify prospective properties which such consumers may have a good faith interest in purchasing, leasing or renting. MLS Property Information Network, Inc. and its subscribers disclaim any and all representations and warranties as to the accuracy of the property listing data and information, or as to the accuracy of any of the Images, set forth herein.

Last checked 2026-07-11 11:21 AM UTC

Neighborhood & Commute
Source: Walkscore
Save
Ask
Tour
Hide
Share