
14 Wilde Willow DriveHolden, MA 01520
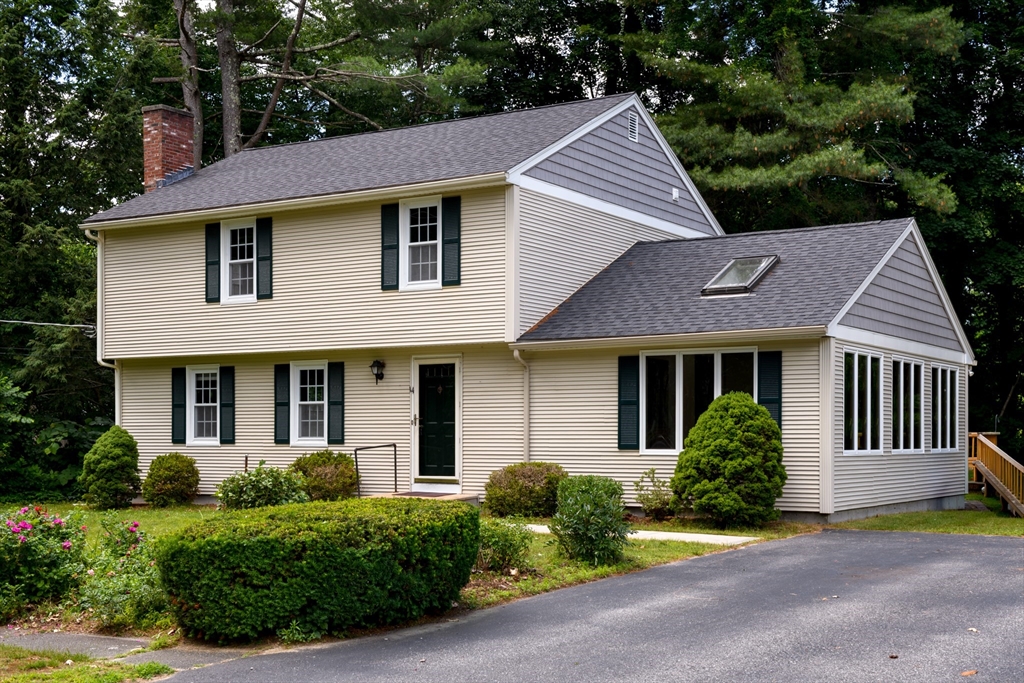
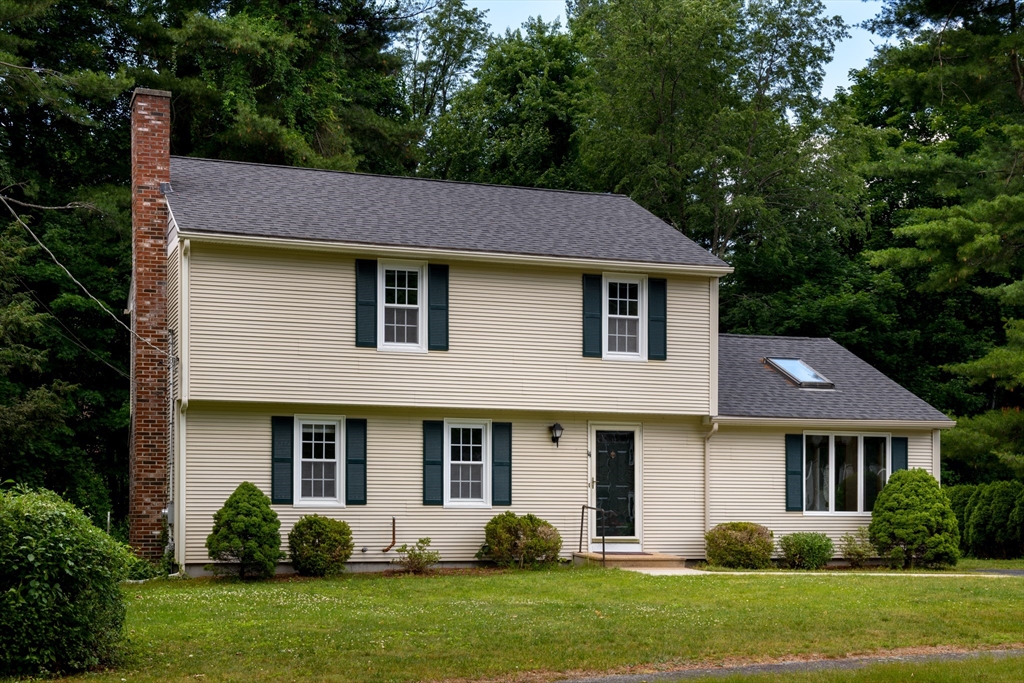
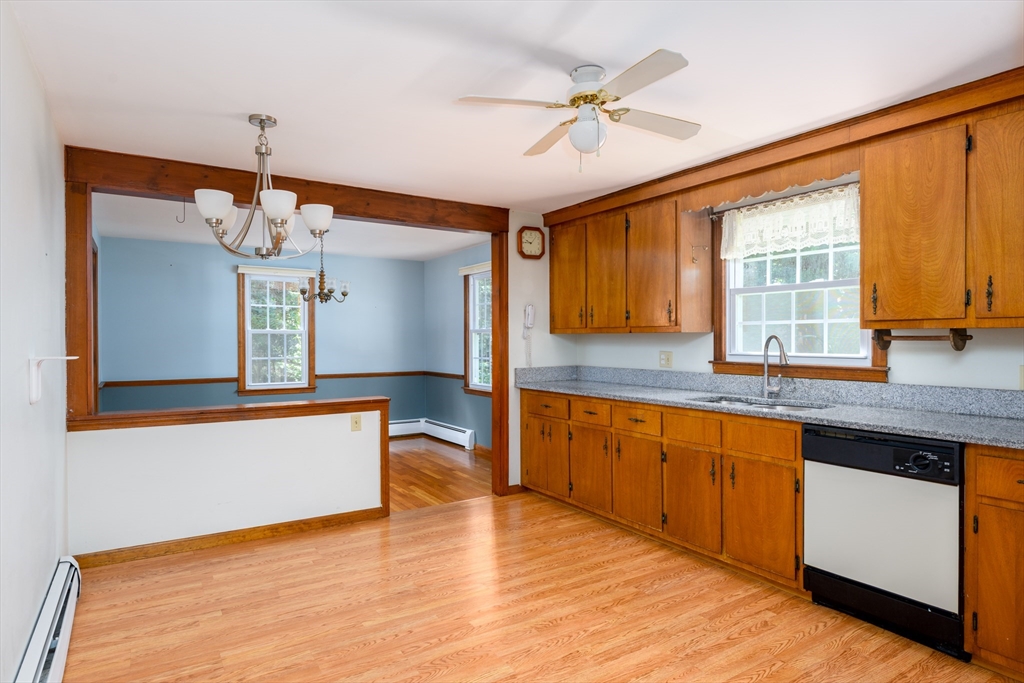
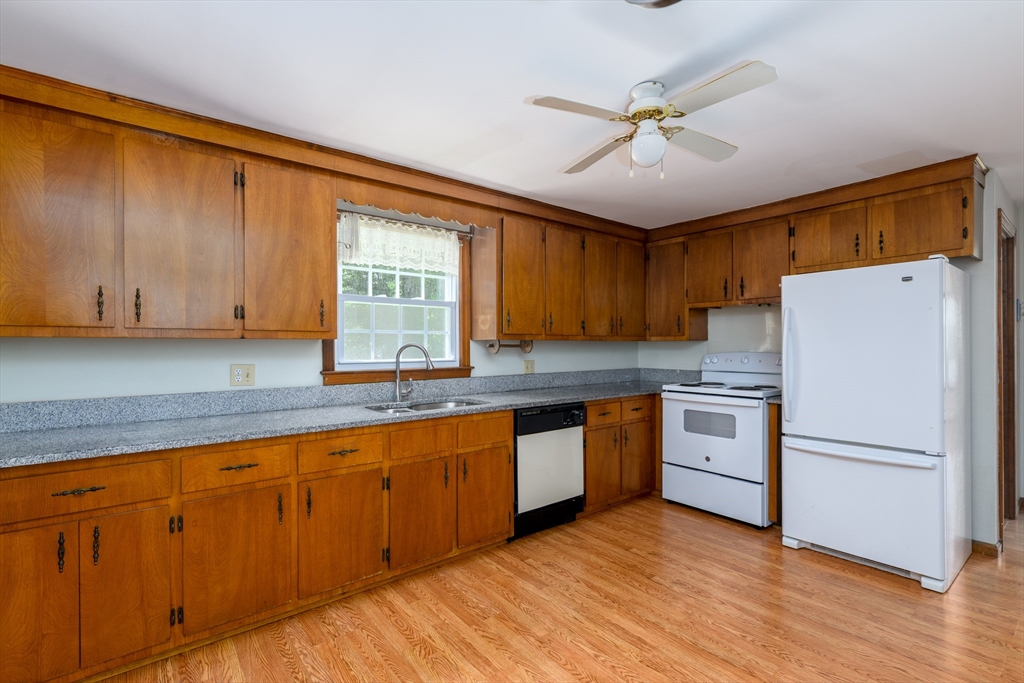
Location location location ! Tucked in an established neighborhood with great highway access for your commuting needs. This home has all new systems including newer heating system ,oil tank, roof ,replacement windows and updated bathrooms, plus hardwood floors thru out. Spacious front living room with wood burning FP open to formal dining room and cabinet packed kitchen with casual dining area. Family room is framed with plenty of windows filling the room with natural light complimented with the cathedral ceilings. 2nd floor has 3 spacious bedrooms , 4th bedroom was converted to a laundry room and a completely redesigned bathroom offering large tile standup shower , double vanity sink and granite counters. Nice flat yard surrounded by mature landscaping and deck for your enjoyment
| 2 weeks ago | Listing updated with changes from the MLS® | |
| 3 weeks ago | Status changed to Pending | |
| a month ago | Listing first seen on site |

The property listing data and information, or the Images, set forth herein were provided to MLS Property Information Network, Inc. from third party sources, including sellers, lessors, landlords, and public records, and were compiled by MLS Property Information Network, Inc. The property listing data and information, and the Images, are for the personal, non-commercial use of consumers having a good faith interest in purchasing, leasing or renting listed properties of the type displayed to them and may not be used for any purpose other than to identify prospective properties which such consumers may have a good faith interest in purchasing, leasing or renting. MLS Property Information Network, Inc. and its subscribers disclaim any and all representations and warranties as to the accuracy of the property listing data and information, or as to the accuracy of any of the Images, set forth herein.
Last checked 2026-07-28 07:07 AM UTC