Save
Ask
Tour
Hide
Share
$689,000
13 Days On Site

160 Twinbrooke Drive
Holden, MA 01520

For Sale|Single Family Residence|Active
4
Beds
3
Total Baths
2
Full Baths
1
Partial Bath
2,187
SqFt
$315
/SqFt
1968
Built
County:
Worcester
Call Now: (508) 667-4931
Is this the listing for you? We can help make it yours.
(508) 667-4931
160 Twinbrooke Drive160 Twinbrooke Drive160 Twinbrooke Drive160 Twinbrooke Drive
Save
Ask
Tour
Hide
Share

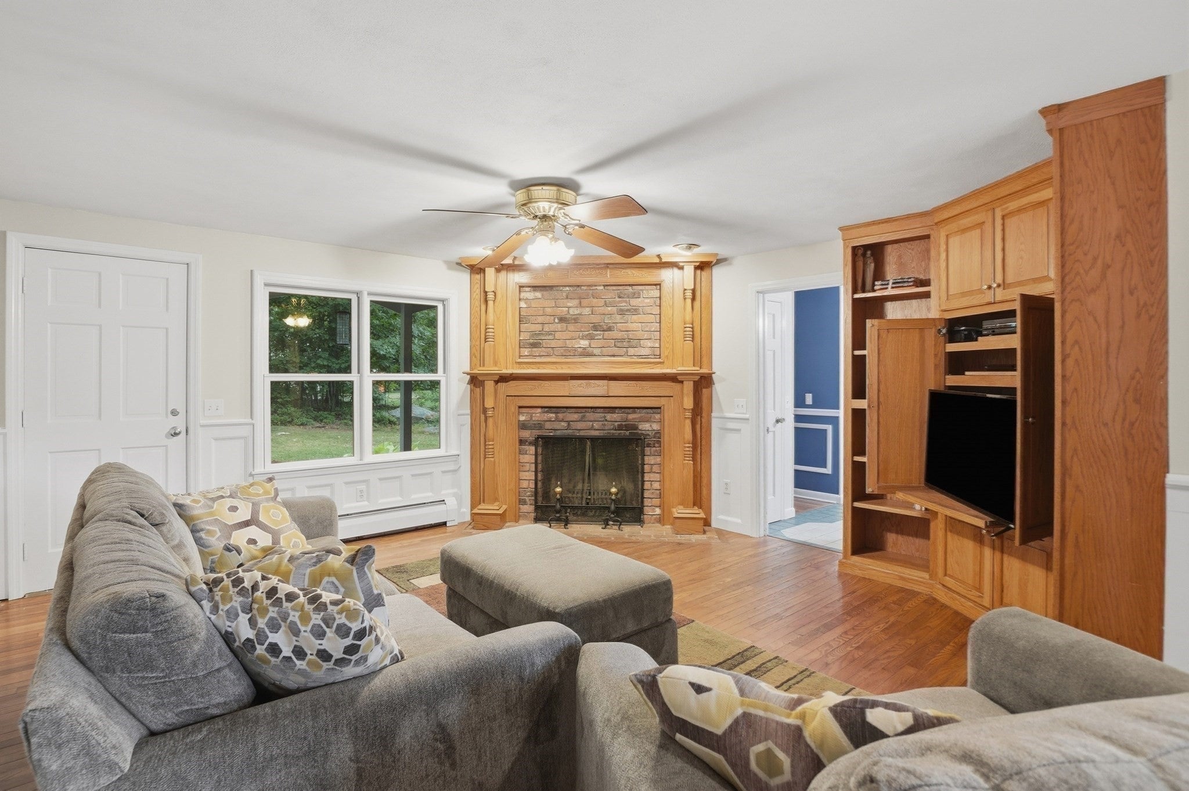
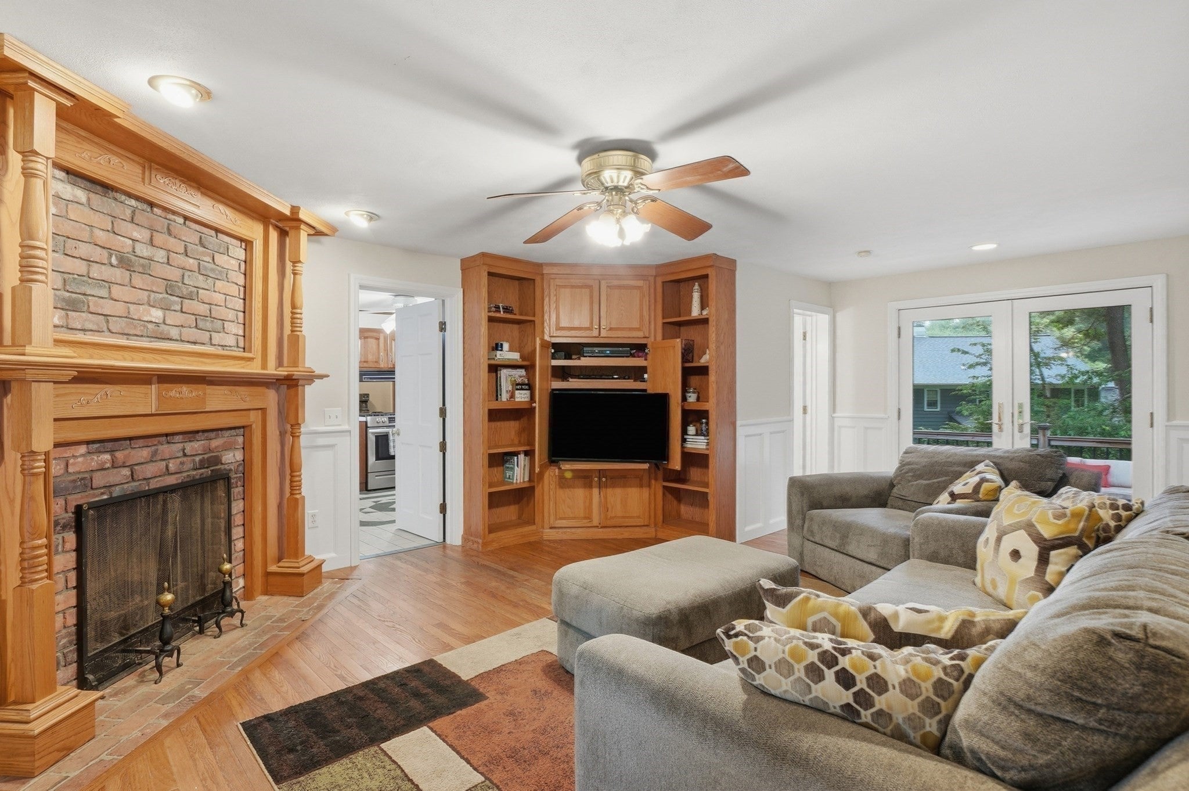
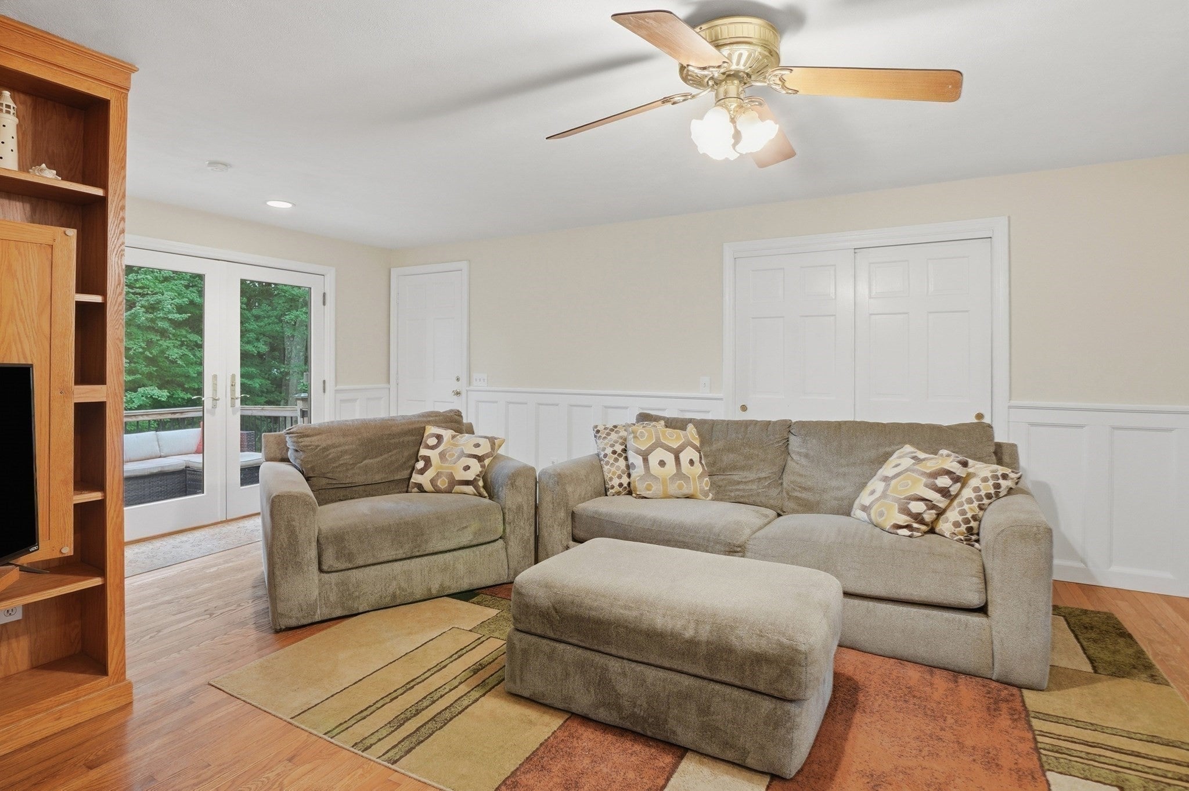
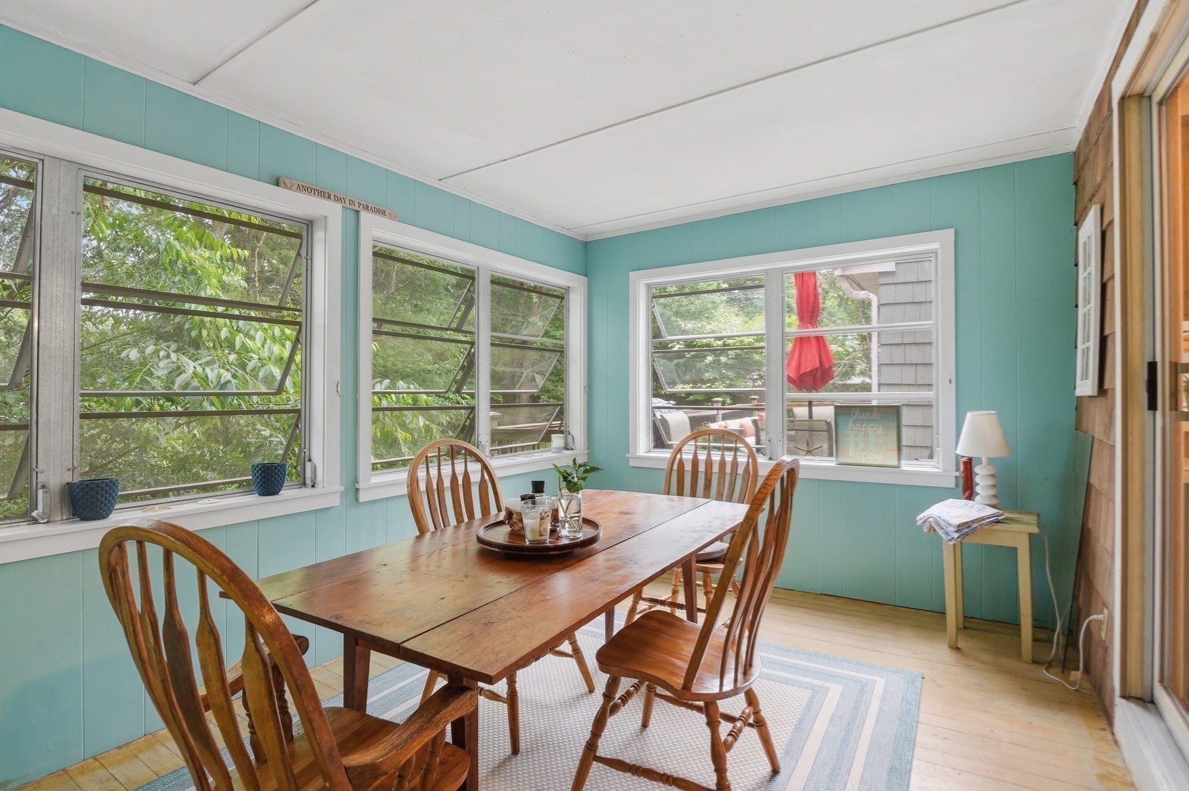
Lovingly maintained Colonial in one of Holden's most sought-after locations, just minutes from Holden Center! This spacious home offers a classic and functional layout featuring a formal living room, formal dining room w/ hardwood floors & chair rail, and a cabinet-packed kitchen with S/S appliances, gas stove, and dining area. Sliders lead to a bright 3-season porch, perfect for enjoying the changing seasons. The inviting family room showcases hardwood floors, a floor-to-ceiling brick fireplace with ornamental carved mantle, built-in shelving, and access to the deck overlooking the backyard. Upstairs you'll find four generously sized bedrooms and a full bath, including a primary suite with walk-in closet and private en suite bath. Complete with a two-car attached garage, ample off-street parking, and a large yard, this home offers the space, comfort, and location you've been waiting for.

Save
Ask
Tour
Hide
Share
Listing Snapshot
Price 
$689,000
Days On Site 
13 Days
Bedrooms 
4
Inside Area (SqFt) 
2,187 sqft
Total Baths 
3
Full Baths 
2
Partial Baths 
1
Lot Size 
0.57 Acres
Year Built 
1968
MLS® Number 
73541743
Status 
Active
Property Tax 
$8,142
HOA/Condo/Coop Fees 
N/A
Sq Ft Source 
Public Records
Friends & Family
Recent Activity
a week agoListing updated with changes from the MLS®
2 weeks agoListing first seen on site
General Features
Acres 
0.57
Attached Garage 
Yes
Disclosures 
Buyers and buyers agents to perform due diligence. Some photos may be virtually enhanced.
Foundation 
Concrete Perimeter
Garage 
Yes
Garage Spaces 
2
Parking 
PavedAttachedGarage Door OpenerGarage
Parking Spaces 
6
Property Sub Type 
Single Family Residence
Sewer 
Public Sewer
SqFt Above 
2187
SqFt Total 
2187
Style 
Colonial
Water Source 
Public
Zoning 
R1
Interior Features
Appliances 
Water HeaterRangeDishwasherDisposalRefrigerator
Basement 
FullPartially FinishedWalk-Out AccessInterior Entry
Electric 
Circuit Breakers
Fireplace 
Yes
Fireplace Features 
Family Room
Fireplaces 
1
Flooring 
TileCarpetHardwood
Heating 
BaseboardOil
Interior 
Walk-In Closet(s)Ceiling Fan(s)Recessed Lighting
Laundry Features 
Electric Dryer HookupWasher HookupIn Basement
Window Features 
Insulated Windows
Bathroom 1 
Dimensions - 7x5Level - SecondArea - 35
Bathroom 2 
Dimensions - 8x5Level - SecondArea - 40
Bathroom 3 
Dimensions - 4x6Level - FirstArea - 24
Bedroom 2 
Dimensions - 15x15Level - SecondArea - 225
Bedroom 3 
Dimensions - 15x11Level - SecondArea - 165
Bedroom 4 
Dimensions - 10x12Level - SecondArea - 120
Dining Room 
Dimensions - 11x13Level - FirstArea - 143
Family Room 
Dimensions - 15x20Level - FirstArea - 300
Kitchen 
Dimensions - 13x13Level - FirstArea - 169
Living Room 
Dimensions - 15x26Level - FirstArea - 390
Master Bedroom 
Dimensions - 11x20Level - SecondArea - 220
Save
Ask
Tour
Hide
Share
Exterior Features
Construction Details 
Frame
Exterior 
Rain Gutters
Patio And Porch 
Deck
Roof 
Shingle
Windows/Doors 
Insulated Windows
Community Features
Community Features 
Pool
Financing Terms Available 
Contract
Roads 
Paved
Schools
School District
Unknown
Elementary School
Dawson
Middle School
Mount View
High School
Wachusett
Listing courtesy of Kathleen McSweeney of Lamacchia Realty, Inc.


The property listing data and information, or the Images, set forth herein were provided to MLS Property Information Network, Inc. from third party sources, including sellers, lessors, landlords, and public records, and were compiled by MLS Property Information Network, Inc. The property listing data and information, and the Images, are for the personal, non-commercial use of consumers having a good faith interest in purchasing, leasing or renting listed properties of the type displayed to them and may not be used for any purpose other than to identify prospective properties which such consumers may have a good faith interest in purchasing, leasing or renting. MLS Property Information Network, Inc. and its subscribers disclaim any and all representations and warranties as to the accuracy of the property listing data and information, or as to the accuracy of any of the Images, set forth herein.

Last checked 2026-07-08 08:18 PM UTC

Neighborhood & Commute
Source: Walkscore
Save
Ask
Tour
Hide
Share