Save
Ask
Tour
Hide
Share
$750,000
20 Days On Site

3 Winn Ter
Northborough, MA 01532

Single Family Residence|Pending
3
Beds
2
Total Baths
2
Full Baths
2,508
SqFt
$299
/SqFt
1950
Built
County:
Worcester
Call Now: (508) 667-4931
Is this the listing for you? We can help make it yours.
(508) 667-4931
3 Winn Ter3 Winn Ter3 Winn Ter3 Winn Ter
Save
Ask
Tour
Hide
Share

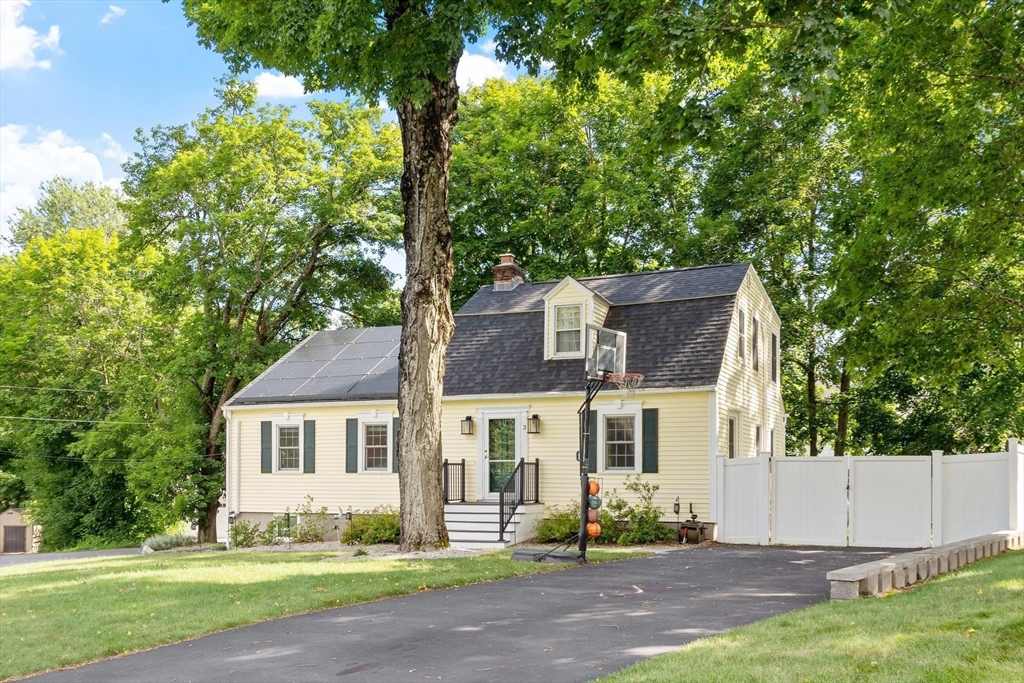
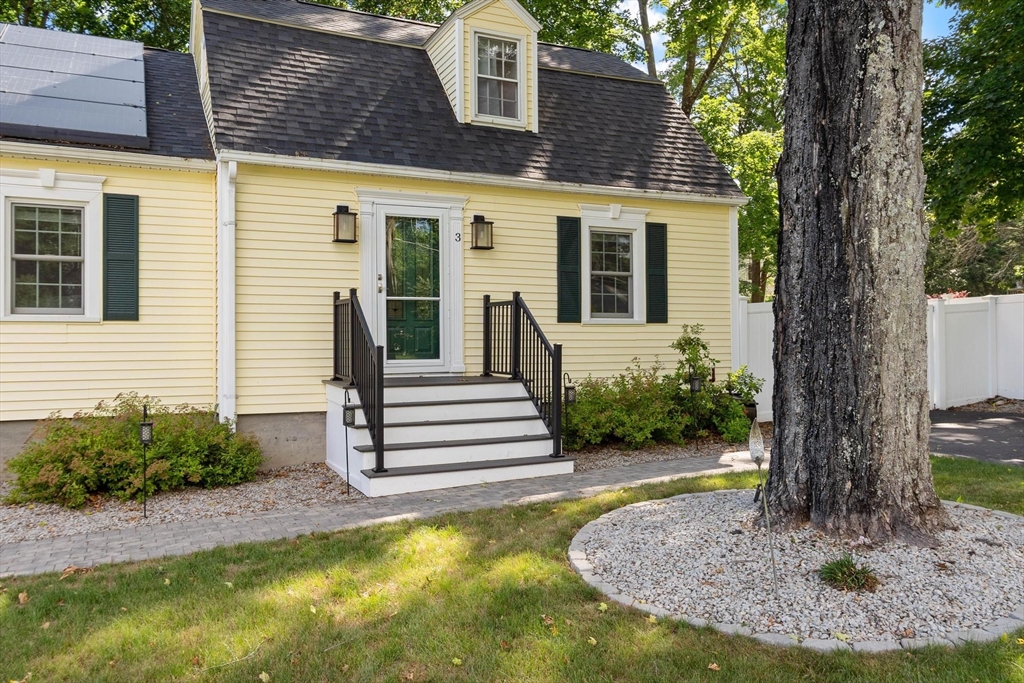
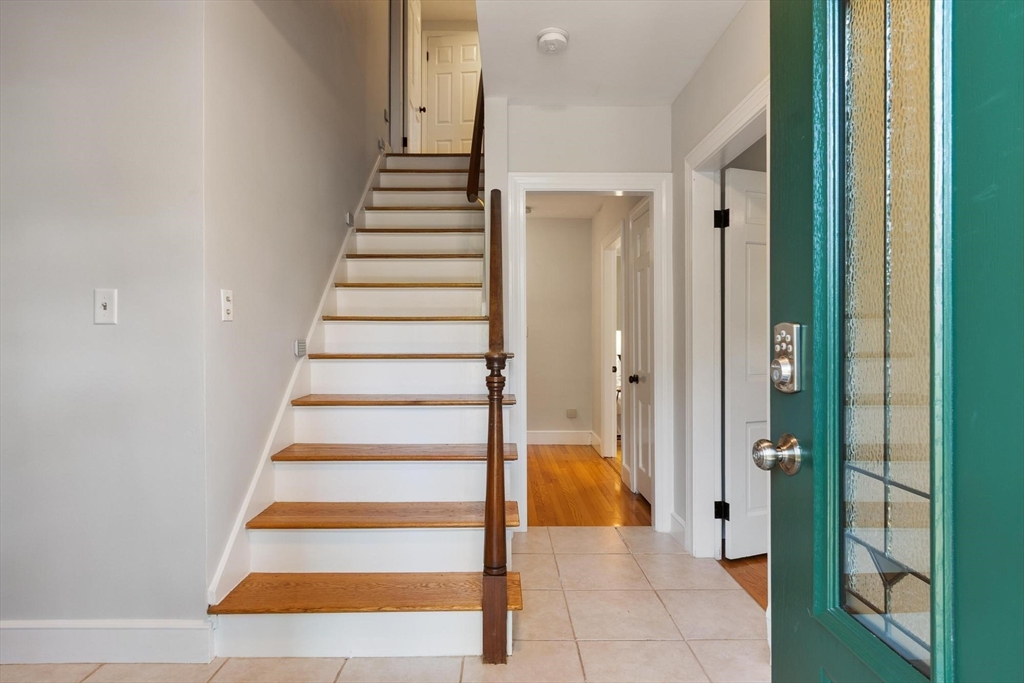
Welcome to 3 Winn Terrace, a warm and inviting 3-bedroom, 2 full bath home set on a cul-de-sac with great curb appeal, a fenced yard, and flexible living spaces inside and out. Thoughtful landscaping, crushed stone garden beds, a charming address marker, and a newer shed add to the home’s welcoming exterior. Inside, the fireplaced living room offers a beautiful bay window with window seat, creating the perfect spot to relax and enjoy the natural light. The kitchen features a wall oven and separate range top, along with generous cabinet space for everyday living and entertaining. A bright family room with walls of windows and skylights bring the outdoors in, while two first-floor bedrooms and an updated full bath offer comfortable single-level living options. The private main bedroom on the second floor includes an ensuite bath and walk-in closet. The partially finished walkout lower level adds great bonus space for a playroom, office, gym, or media area. Simply move in and enjoy!

Save
Ask
Tour
Hide
Share
Listing Snapshot
Price 
$750,000
Days On Site 
20 Days
Bedrooms 
3
Inside Area (SqFt) 
2,508 sqft
Total Baths 
2
Full Baths 
2
Partial Baths 
N/A
Lot Size 
0.25 Acres
Year Built 
1950
MLS® Number 
73541734
Status 
Pending
Property Tax 
$8,881
HOA/Condo/Coop Fees 
N/A
Sq Ft Source 
Other
Friends & Family
Recent Activity
6 days agoListing updated with changes from the MLS®
6 days agoStatus changed to Pending
3 weeks agoListing first seen on site
General Features
Acres 
0.25
Disclosures 
Solar panels are leased through Sunrun. The hot water is a heat pumpso it much more energy-efficient than a regular electric water heater. Seller has never used central vacuum. Oil fired boiler used only for occasional supplemental heat. Finished walkout LL has electric baseboard heat.
Energy Features 
Solar
Foundation 
Concrete Perimeter
Parking 
PavedOff Street
Parking Spaces 
5
Property Sub Type 
Single Family Residence
Sewer 
Public Sewer
SqFt Above 
2180
SqFt Below 
328
SqFt Total 
2508
Style 
Cape
Water Source 
Public
Zoning 
GR
Interior Features
Appliances 
Electric Water HeaterOvenMicrowaveRangeRefrigeratorWasherDryer
Basement 
FullPartially Finished
Cooling 
DuctlessZoned
Electric 
Circuit Breakers200+ Amp Service
Fireplace 
Yes
Fireplace Features 
Living Room
Fireplaces 
1
Flooring 
WoodVinylLaminate
Heating 
BaseboardOilDuctlessZoned
Interior 
Central VacuumPantryWalk-In Closet(s)Ceiling Fan(s)Cathedral Ceiling(s)
Laundry Features 
Electric Dryer HookupWasher Hookup
Bathroom 1 
Dimensions - 8x7Level - FirstArea - 56
Bathroom 2 
Dimensions - 9x4Level - SecondArea - 36
Bedroom 2 
Dimensions - 13x12Level - FirstArea - 156
Bedroom 3 
Dimensions - 12x10Level - FirstArea - 120
Dining Room 
Dimensions - 11x9Level - FirstArea - 99
Family Room 
Dimensions - 24x12Level - FirstArea - 288
Kitchen 
Dimensions - 15x11Level - FirstArea - 165
Living Room 
Dimensions - 22x13Level - FirstArea - 286
Master Bedroom 
Dimensions - 19x15Level - SecondArea - 285
Save
Ask
Tour
Hide
Share
Exterior Features
Construction Details 
Frame
Exterior 
Rain GuttersStorage
Lot Features 
Corner Lot
Other Structures 
Storage
Patio And Porch 
Deck
Roof 
Shingle
Community Features
Community Features 
Park
Schools
School District
Unknown
Elementary School
Peaslee
Middle School
Melican
High School
Algonquin Regional
Listing courtesy of Pozerycki Arpino Team of Keller Williams Realty-Merrimack


The property listing data and information, or the Images, set forth herein were provided to MLS Property Information Network, Inc. from third party sources, including sellers, lessors, landlords, and public records, and were compiled by MLS Property Information Network, Inc. The property listing data and information, and the Images, are for the personal, non-commercial use of consumers having a good faith interest in purchasing, leasing or renting listed properties of the type displayed to them and may not be used for any purpose other than to identify prospective properties which such consumers may have a good faith interest in purchasing, leasing or renting. MLS Property Information Network, Inc. and its subscribers disclaim any and all representations and warranties as to the accuracy of the property listing data and information, or as to the accuracy of any of the Images, set forth herein.

Last checked 2026-07-16 06:40 AM UTC

Neighborhood & Commute
Source: Walkscore
Save
Ask
Tour
Hide
Share