Save
Ask
Tour
Hide
Share
$635,000
15 Days On Site

15 Walker Street
Westborough, MA 01581

For Sale|Single Family Residence|Active
3
Beds
2
Total Baths
2
Full Baths
1,404
SqFt
$452
/SqFt
1957
Built
County:
Worcester
Call Now: (508) 667-4931
Is this the listing for you? We can help make it yours.
(508) 667-4931
15 Walker Street15 Walker Street15 Walker Street15 Walker Street
Save
Ask
Tour
Hide
Share

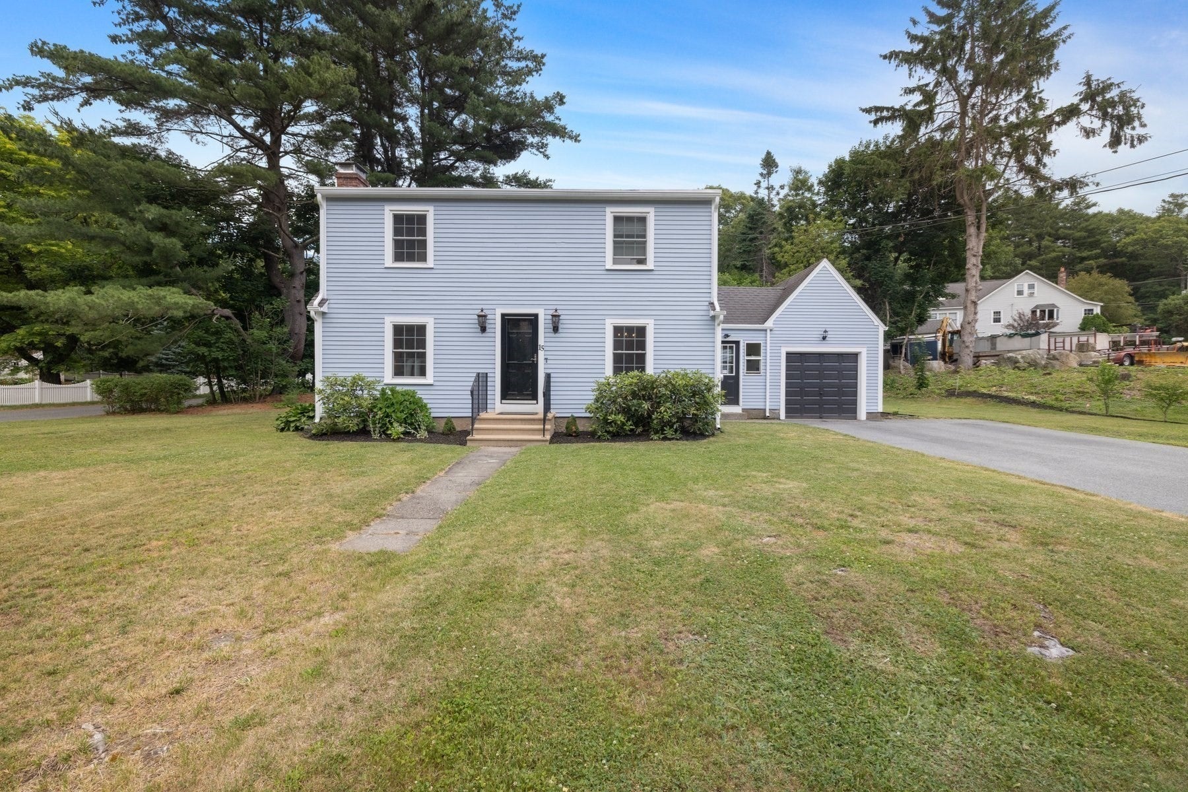
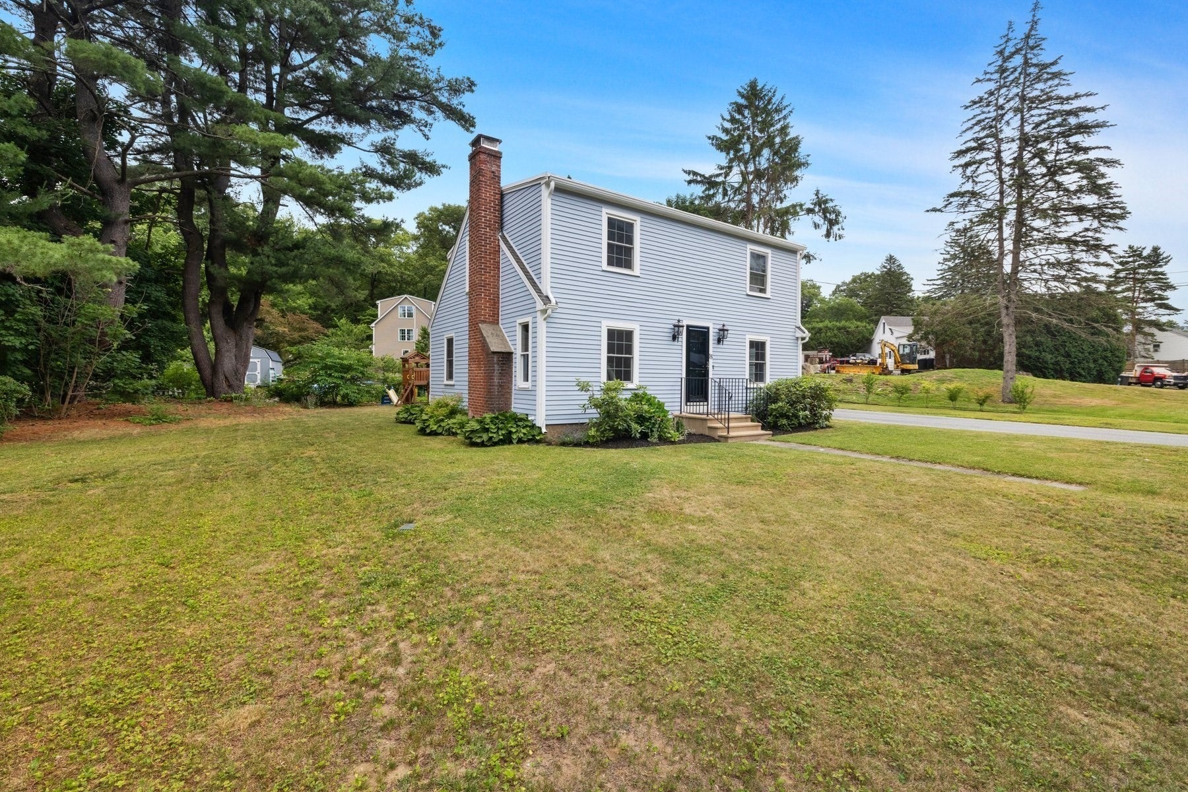
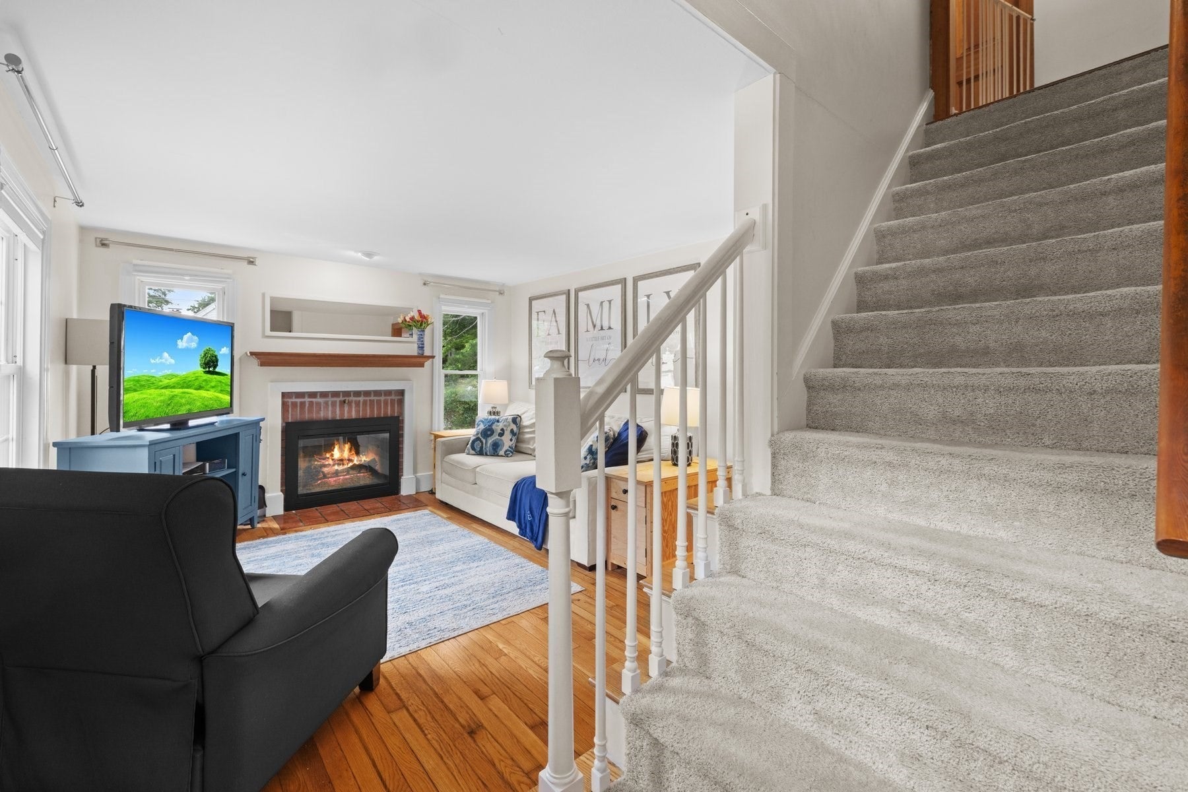
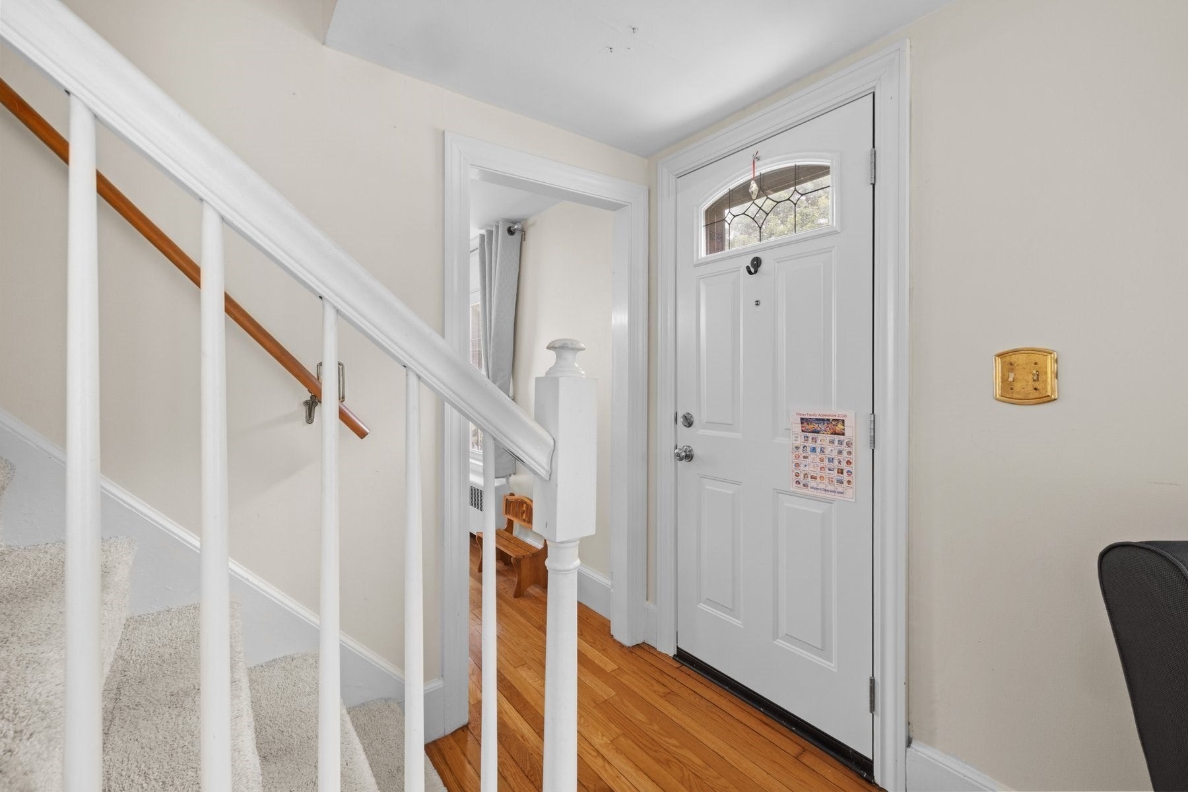
Located on the desirable east side of town, this charming cape has been lovingly maintained and features several recent upgrades. Situated between the garage and kitchen, a mudroom offers plenty of space for all your necessities. The kitchen, with its cheerfully-painted cabinets, includes a pantry and newer dishwasher, refrigerator and faucet. A full bath with a linen closet next door leads to the third bedroom, which can easily serve as a home office, playroom, or guest room. A beautiful dining room fit for family gatherings and a living room featuring a wood-burning fireplace complete the first floor. Upstairs, you'll find two generously-sized bedrooms, offering far more space than the average cape-style home -- thanks to expanded dormers -- with a fully-renovated bathroom in between. And wait, there's more! If you're a fan of This Old House, you'll fall in love with the custom-built closet system that was featured on an episode of Ask This Old House. This Westborough gem is the one!

Save
Ask
Tour
Hide
Share
Listing Snapshot
Price 
$635,000
Days On Site 
15 Days
Bedrooms 
3
Inside Area (SqFt) 
1,404 sqft
Total Baths 
2
Full Baths 
2
Partial Baths 
N/A
Lot Size 
0.28 Acres
Year Built 
1957
MLS® Number 
73541614
Status 
Active
Property Tax 
$8,687
HOA/Condo/Coop Fees 
N/A
Sq Ft Source 
Public Records
Friends & Family
Recent Activity
2 weeks agoListing updated with changes from the MLS®
2 weeks agoListing first seen on site
General Features
Acres 
0.28
Attached Garage 
Yes
Disclosures 
W/D not included. The following items will stay: swing setpegboard over workbench in basementladders and garbage bins in garage. Contingent on sellers moving into new home mid-August (currently under contract). Some water in basement during heavy rainbut not in 2-3 years.
Foundation 
Concrete Perimeter
Garage 
Yes
Garage Spaces 
1
Parking 
PavedAttachedOff StreetTandemGarage
Parking Spaces 
5
Property Sub Type 
Single Family Residence
Sewer 
Public Sewer
SqFt Above 
1404
SqFt Total 
1404
Style 
Cape
Water Source 
Public
Zoning 
R
Interior Features
Appliances 
Water HeaterRangeDishwasherMicrowaveRefrigeratorRange Hood
Basement 
Sump PumpUnfinished
Electric 
Circuit Breakers200+ Amp Service
Fireplace 
Yes
Fireplace Features 
Living Room
Fireplaces 
1
Flooring 
VinylCarpetHardwood
Heating 
BaseboardSteamOilZoned
Interior 
PantryWalk-In Closet(s)
Laundry Features 
In BasementElectric Dryer HookupWasher Hookup
Window Features 
Insulated WindowsScreens
Bathroom 1 
Level - First
Bathroom 2 
Level - Second
Bedroom 2 
Level - Second
Bedroom 3 
Level - First
Dining Room 
Level - First
Kitchen 
Level - First
Living Room 
Level - First
Master Bedroom 
Level - Second
Save
Ask
Tour
Hide
Share
Exterior Features
Construction Details 
Frame
Exterior 
Garden
Lot Features 
Corner LotLevel
Patio And Porch 
Patio
Roof 
Shingle
Windows/Doors 
Insulated WindowsScreens
Community Features
Community Features 
ParkGolf
Financing Terms Available 
Contract
Roads 
Paved
Schools
School District
Unknown
Elementary School
Hastings
Middle School
Unknown
High School
Whs
Listing courtesy of Julie Henry of Mathieu Newton Sotheby's International Realty


The property listing data and information, or the Images, set forth herein were provided to MLS Property Information Network, Inc. from third party sources, including sellers, lessors, landlords, and public records, and were compiled by MLS Property Information Network, Inc. The property listing data and information, and the Images, are for the personal, non-commercial use of consumers having a good faith interest in purchasing, leasing or renting listed properties of the type displayed to them and may not be used for any purpose other than to identify prospective properties which such consumers may have a good faith interest in purchasing, leasing or renting. MLS Property Information Network, Inc. and its subscribers disclaim any and all representations and warranties as to the accuracy of the property listing data and information, or as to the accuracy of any of the Images, set forth herein.

Last checked 2026-07-11 11:21 AM UTC

Neighborhood & Commute
Source: Walkscore
Save
Ask
Tour
Hide
Share