
91 Bunkerhill PkwyWest Boylston, MA 01583
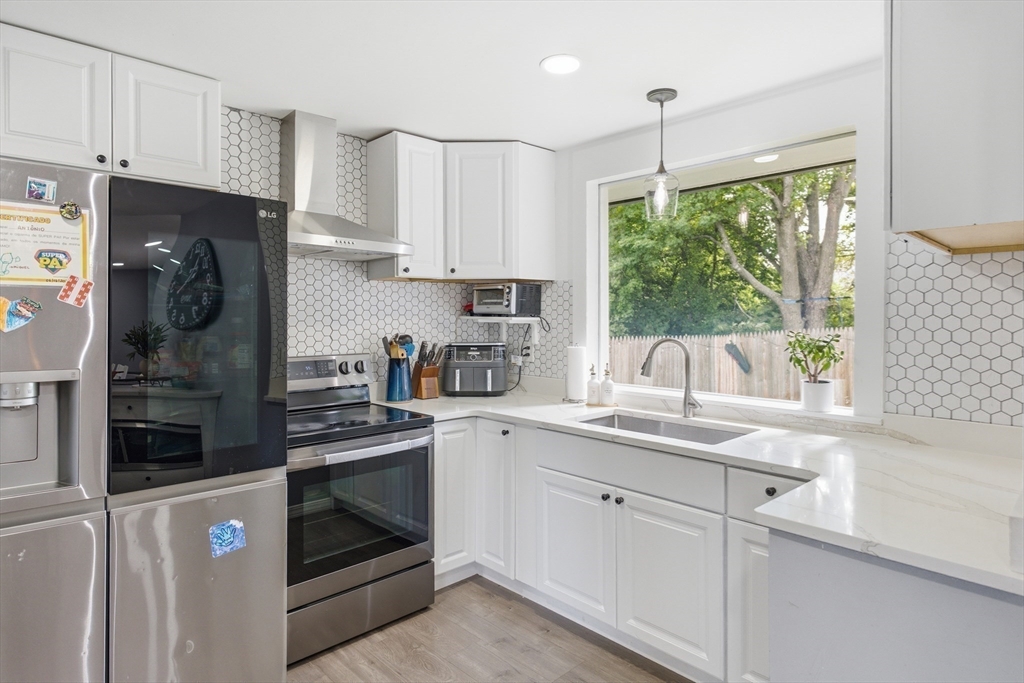
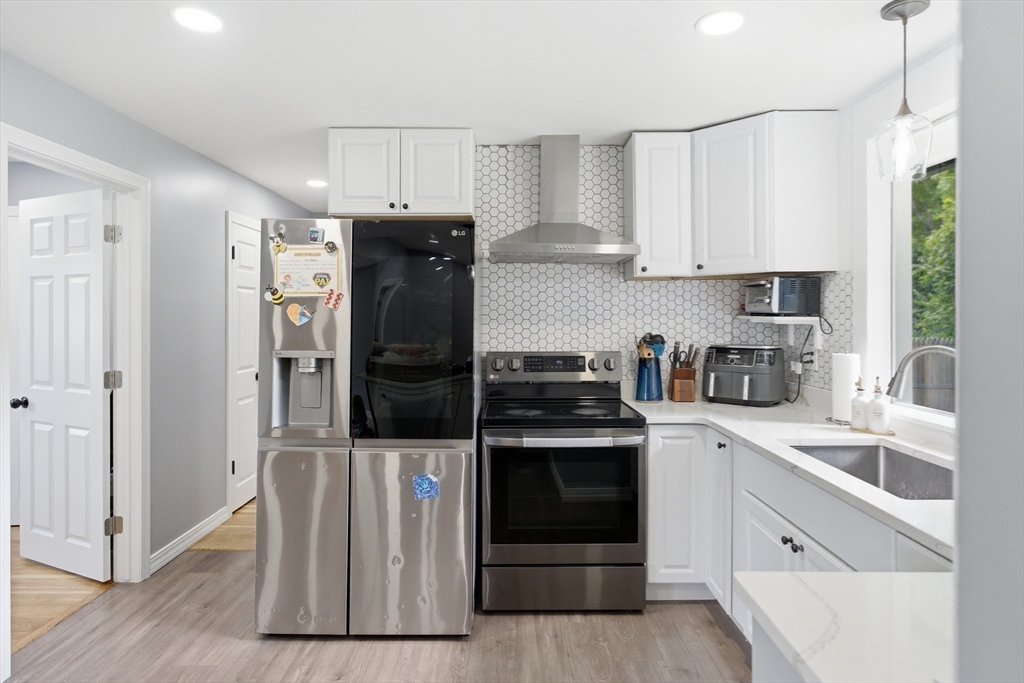
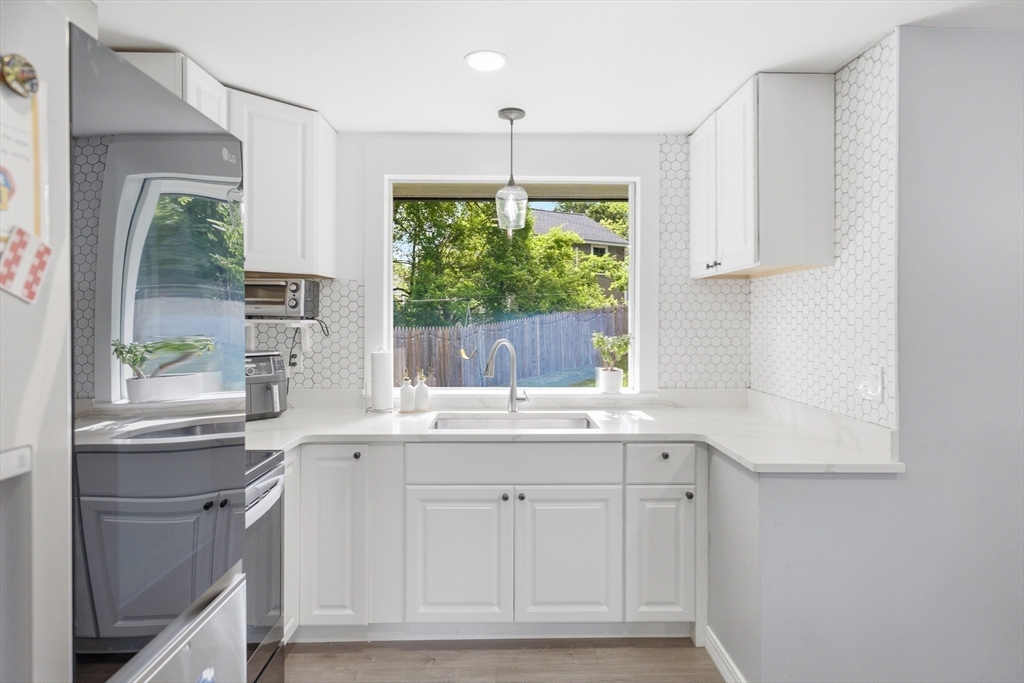
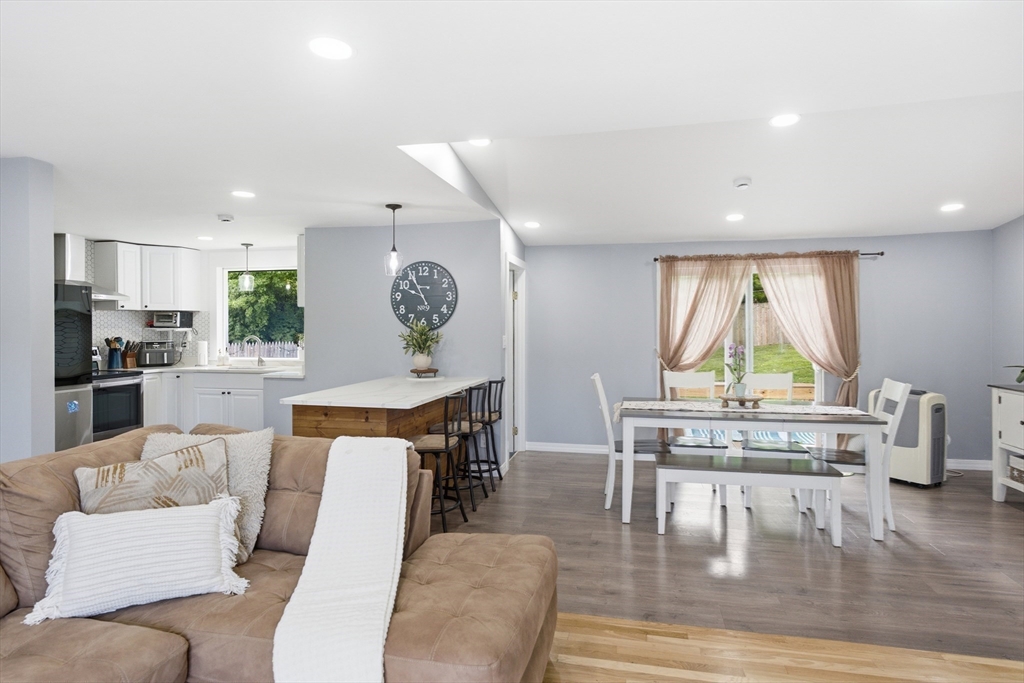
Move-in ready ranch in desirable West Boylston! This beautifully updated home features a bright and spacious living room with newly installed doors, abundant natural light, and refinished hardwood floors. The renovated kitchen and dining area offer modern finishes and laminate flooring, perfect for everyday living and entertaining. The home includes 3 generously sized bedrooms and an updated bathroom. The basement provides excellent additional space for a home gym, office, playroom, or media room and includes a full bathroom. Enjoy the outdoor deck, fully fenced backyard, playground area, and storage shed, ideal for tools and equipment. Conveniently located near schools, parks, shopping, and major routes, this property offers comfort, functionality, and value. A wonderful opportunity to own a move-in ready home in a sought-after neighborhood! The property is equipped with an exterior surveillance camera system.
| 3 days ago | Listing updated with changes from the MLS® | |
| a month ago | Status changed to Pending | |
| 2 months ago | Price changed to $499,900 | |
| 3 months ago | Listing first seen on site |

The property listing data and information, or the Images, set forth herein were provided to MLS Property Information Network, Inc. from third party sources, including sellers, lessors, landlords, and public records, and were compiled by MLS Property Information Network, Inc. The property listing data and information, and the Images, are for the personal, non-commercial use of consumers having a good faith interest in purchasing, leasing or renting listed properties of the type displayed to them and may not be used for any purpose other than to identify prospective properties which such consumers may have a good faith interest in purchasing, leasing or renting. MLS Property Information Network, Inc. and its subscribers disclaim any and all representations and warranties as to the accuracy of the property listing data and information, or as to the accuracy of any of the Images, set forth herein.
Last checked 2026-10-02 06:25 PM UTC