Save
Ask
Tour
Hide
Share
$599,900
15 Days On Site

18 Cortland Dr
Westborough, MA 01581

For Sale|Single Family Residence|Active Under Contract
4
Beds
2
Total Baths
1
Full Bath
1
Partial Bath
1,428
SqFt
$420
/SqFt
1960
Built
County:
Worcester
Call Now: (508) 667-4931
Is this the listing for you? We can help make it yours.
(508) 667-4931
18 Cortland Dr18 Cortland Dr18 Cortland Dr18 Cortland Dr
Save
Ask
Tour
Hide
Share

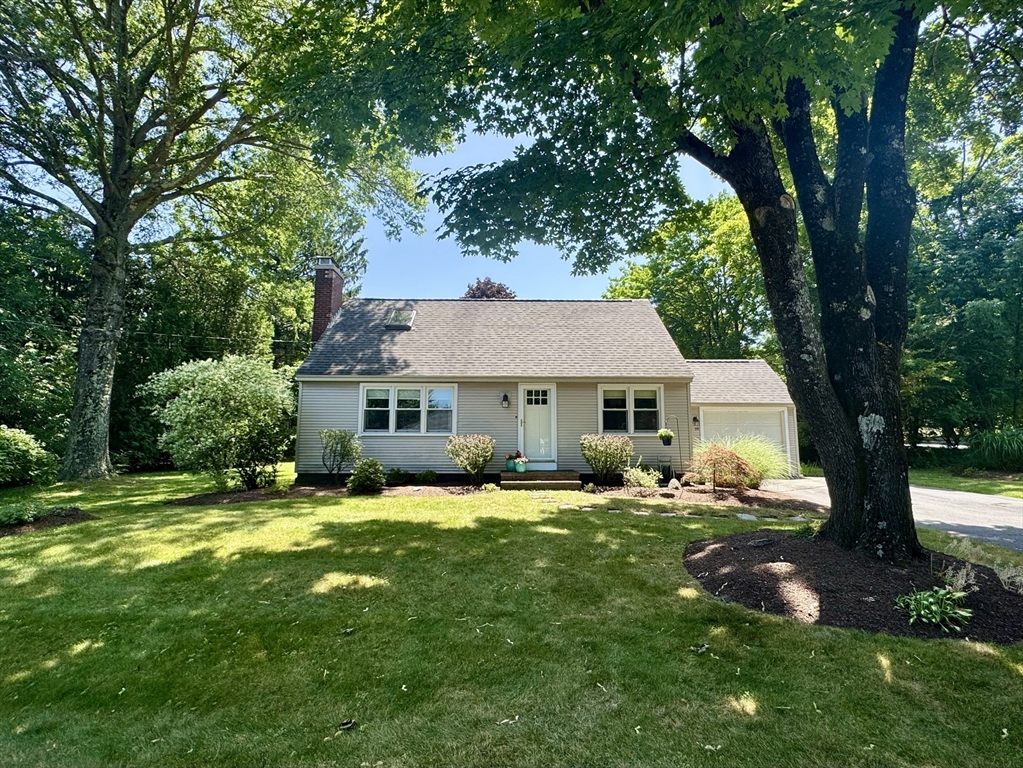
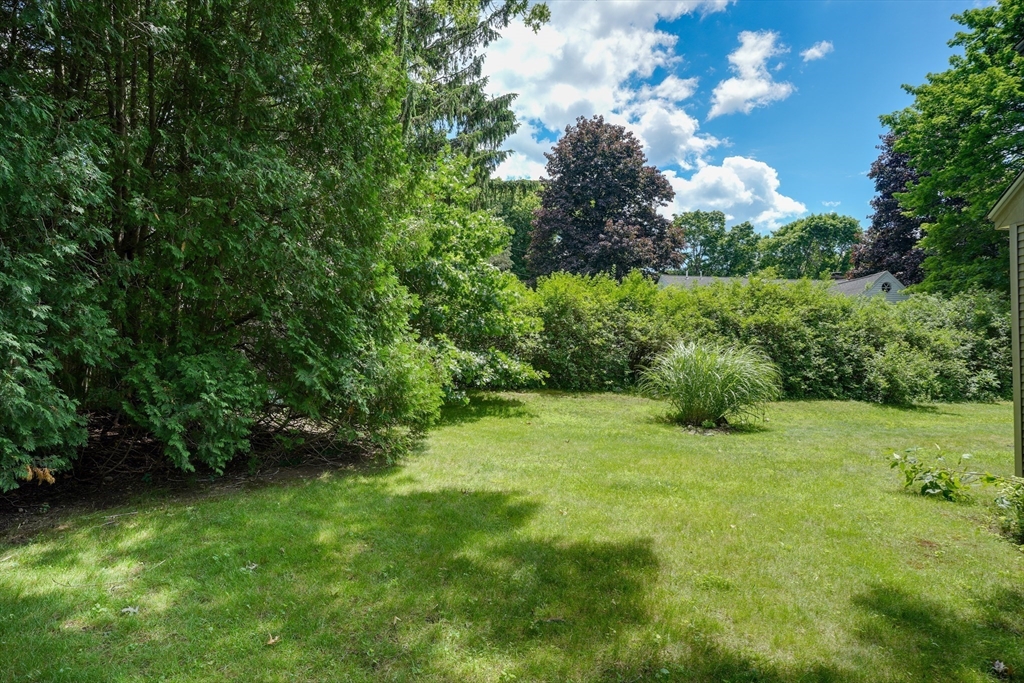
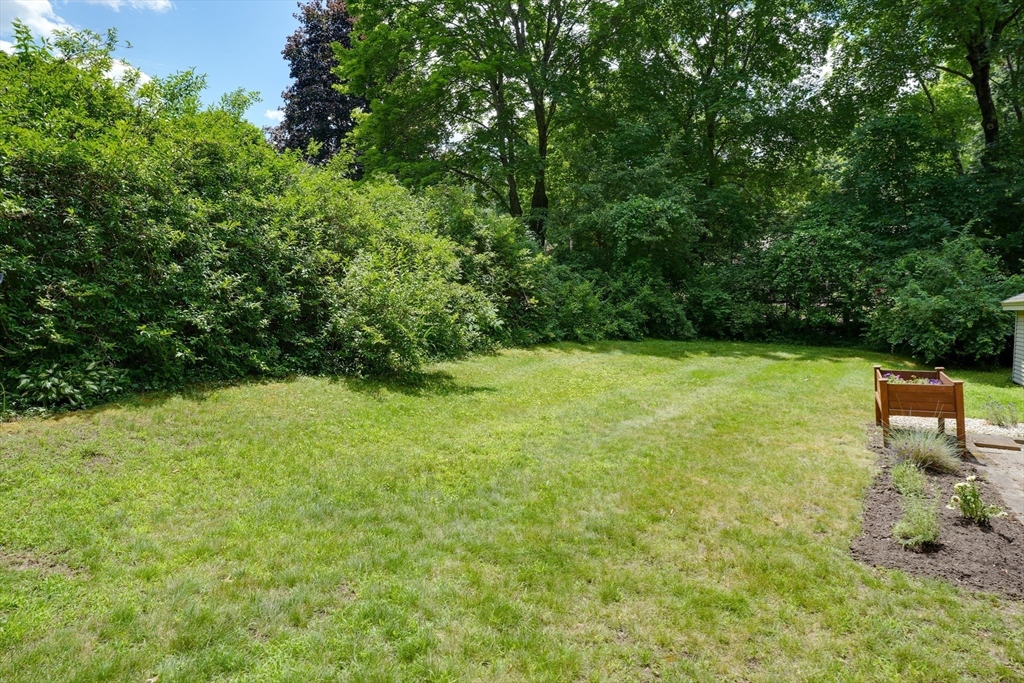
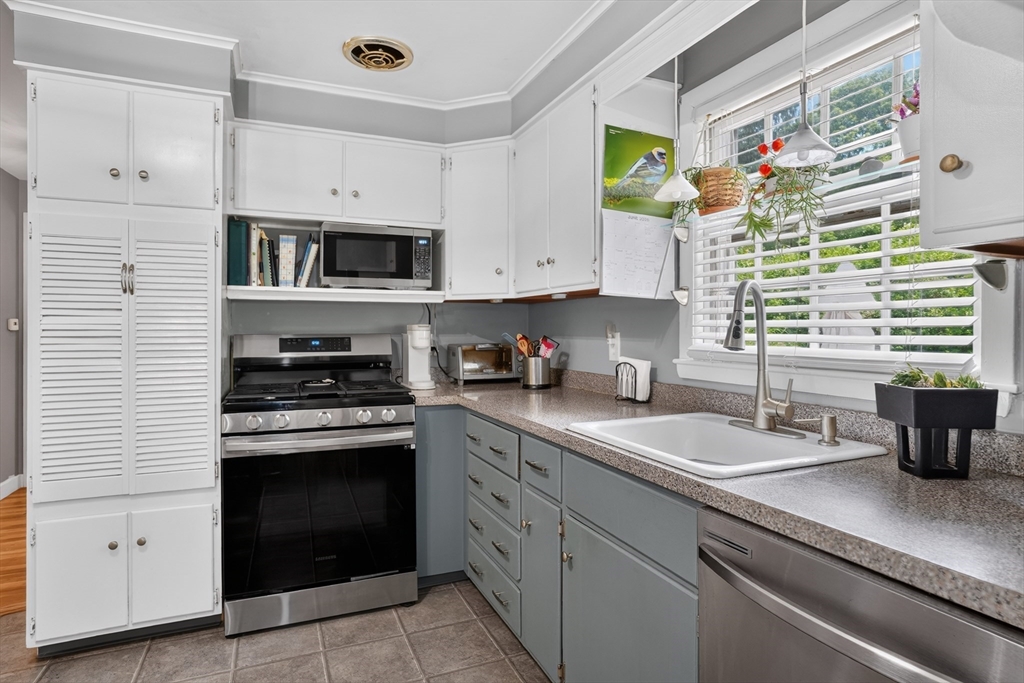
This lovely cape style home is set on a level corner lot in a desirable Westborough neighborhood.  Three bedrooms and a full bath are on the second floor, with a versatile fourth bedroom on the first floor that could also serve as a home office or den.  Kitchen and dining room are connected by a half wall with counter top seating which opens the space for easy entertaining and lots of natural light.  Front to back mudroom is accessible from the driveway, the garage and also from the pretty back yard with mature landscape, freshly planted flowers and nice patio. Town water,  town sewer, and natural gas for heating and cooking.  Westborough has top rated schools, lots of restaurants and shops, and access to major commuting routes including the Westborough commuter rail.

Save
Ask
Tour
Hide
Share
Listing Snapshot
Price 
$599,900
Days On Site 
15 Days
Bedrooms 
4
Inside Area (SqFt) 
1,428 sqft
Total Baths 
2
Full Baths 
1
Partial Baths 
1
Lot Size 
0.3 Acres
Year Built 
1960
MLS® Number 
73541512
Status 
Active Under Contract
Property Tax 
$8,660
HOA/Condo/Coop Fees 
N/A
Sq Ft Source 
Public Records
Friends & Family
Recent Activity
a week agoListing updated with changes from the MLS®
a week agoStatus changed to Active Under Contract
2 weeks agoPrice changed to $599,900
2 weeks agoListing first seen on site
General Features
Acres 
0.3
Attached Garage 
Yes
Disclosures 
HWH (2020)200 amp electric panel (2022)Mass Save insulation (2023)Washer & Dryer are older
Foundation 
Concrete Perimeter
Garage 
Yes
Garage Spaces 
1
Parking 
PavedAttachedOff StreetGarage
Parking Spaces 
5
Property Sub Type 
Single Family Residence
Sewer 
Public Sewer
SqFt Above 
1428
SqFt Total 
1428
Style 
Cape
Water Source 
Public
Zoning 
R
Interior Features
Appliances 
Gas Water HeaterRangeDishwasherDisposalMicrowaveRefrigeratorWasherDryer
Basement 
FullUnfinished
Cooling 
Window Unit(s)
Electric 
200+ Amp Service
Fireplace 
Yes
Fireplace Features 
Living Room
Fireplaces 
2
Flooring 
TileLaminateHardwood
Heating 
Natural GasForced Air
Laundry Features 
In BasementElectric Dryer HookupWasher Hookup
Bathroom 1 
Level - First
Bathroom 2 
Level - Second
Bedroom 2 
Level - Second
Bedroom 3 
Level - Second
Bedroom 4 
Level - First
Dining Room 
Level - First
Kitchen 
Level - First
Living Room 
Level - First
Master Bedroom 
Level - Second
Save
Ask
Tour
Hide
Share
Exterior Features
Construction Details 
Frame
Exterior 
Storage
Lot Features 
Corner LotLevel
Other Structures 
Storage
Patio And Porch 
Patio
Roof 
Shingle
Community Features
Community Features 
Tennis Court(s)ParkGolf
Schools
School District
Unknown
Elementary School
Fales
Middle School
Gibbons
High School
Westborough Hs
Listing courtesy of Kathleen Burns of Coldwell Banker Realty - Worcester


The property listing data and information, or the Images, set forth herein were provided to MLS Property Information Network, Inc. from third party sources, including sellers, lessors, landlords, and public records, and were compiled by MLS Property Information Network, Inc. The property listing data and information, and the Images, are for the personal, non-commercial use of consumers having a good faith interest in purchasing, leasing or renting listed properties of the type displayed to them and may not be used for any purpose other than to identify prospective properties which such consumers may have a good faith interest in purchasing, leasing or renting. MLS Property Information Network, Inc. and its subscribers disclaim any and all representations and warranties as to the accuracy of the property listing data and information, or as to the accuracy of any of the Images, set forth herein.

Last checked 2026-07-11 11:21 AM UTC

Neighborhood & Commute
Source: Walkscore
Save
Ask
Tour
Hide
Share