Save
Ask
Tour
Hide
Share
$850,000
21 Days On Site

61 Whitney Street
Northborough, MA 01532

For Sale|Single Family Residence|Active Under Contract
4
Beds
3
Total Baths
2
Full Baths
1
Partial Bath
3,010
SqFt
$282
/SqFt
2009
Built
County:
Worcester
Call Now: (508) 667-4931
Is this the listing for you? We can help make it yours.
(508) 667-4931
61 Whitney Street61 Whitney Street61 Whitney Street61 Whitney Street
Save
Ask
Tour
Hide
Share

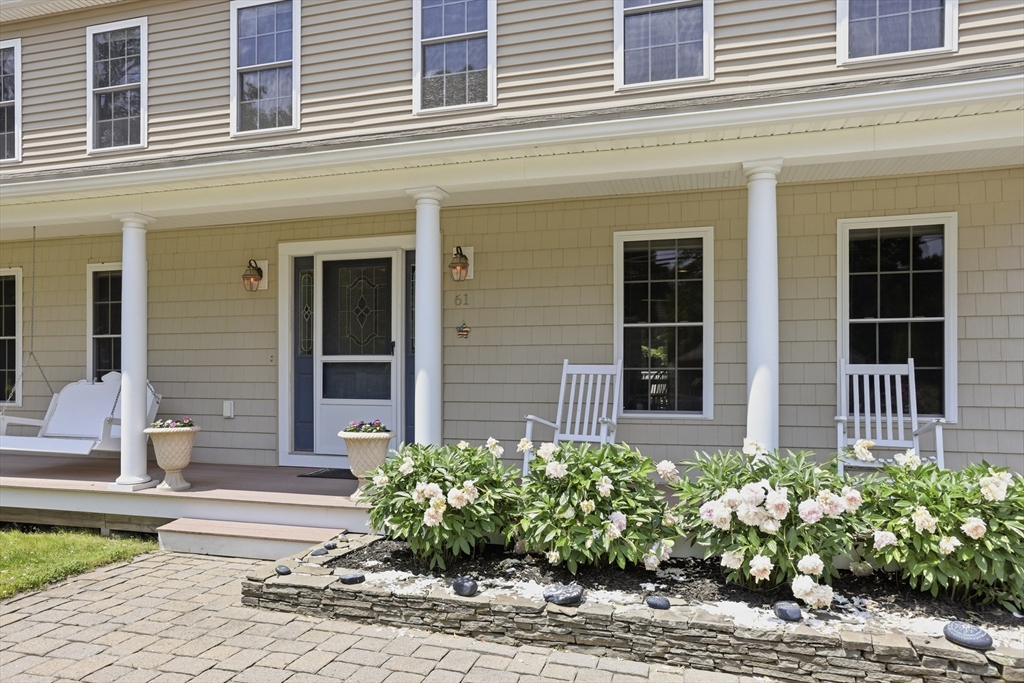
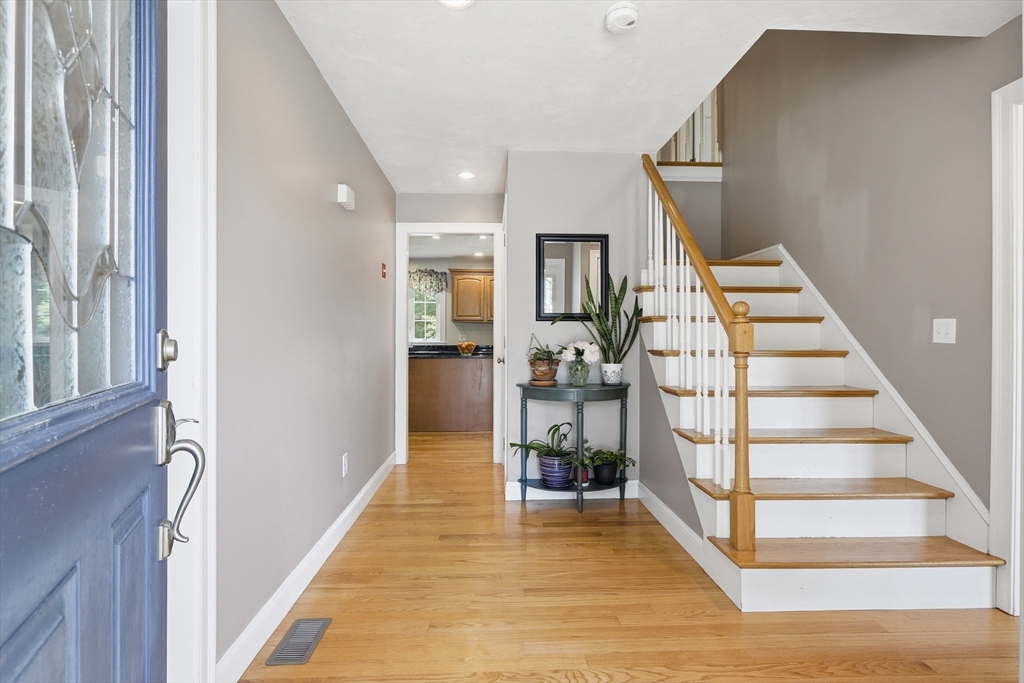
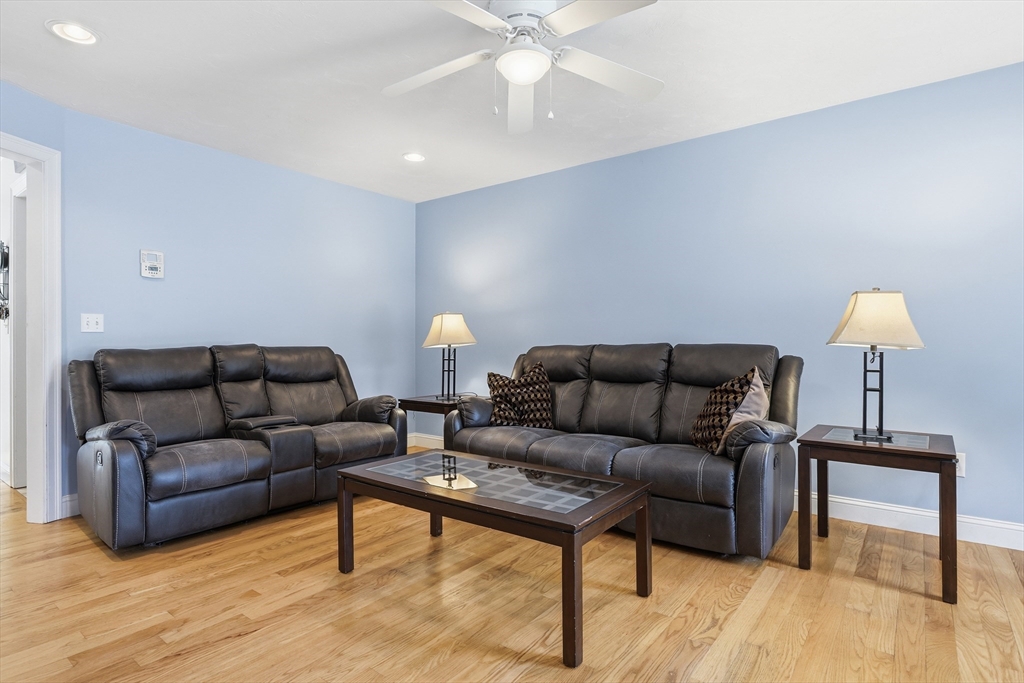
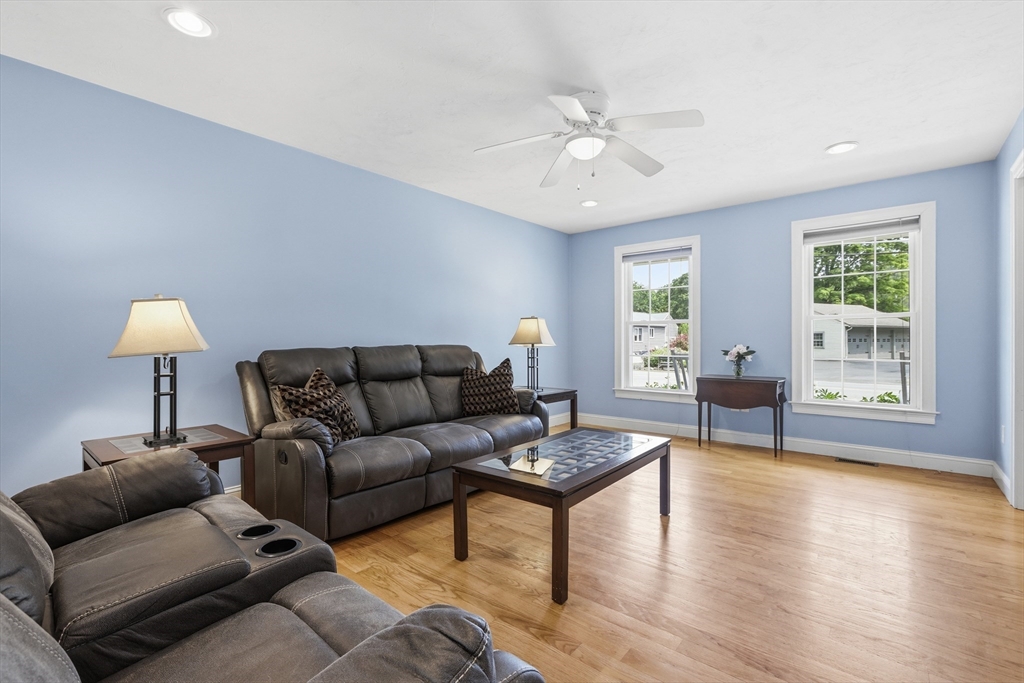
Move right into this meticulously maintained Colonial offering over 3,000 sq. ft. of living space and a welcoming farmer’s porch. The sun-filled open floor plan features gleaming hardwood floors throughout the main level, with tiled laundry room and half bath. The spacious kitchen is beautifully appointed with granite countertops, center island, stainless steel appliances, abundant cabinetry, and a dining area with slider to the 19x12 deck. Enjoy summer cookouts, morning coffee, or relaxing evenings overlooking the private backyard. Upstairs are four generous bedrooms, including a front-to-back primary suite with a full bath and custom walk-in closet. Three additional bedrooms share a full bath. The thoughtfully finished lower level offers bonus and game rooms, ideal for movie nights, pool, or entertaining. Attached 2-car garage. Convenient to major highways, Wegmans, and top-rated schools.

Save
Ask
Tour
Hide
Share
Listing Snapshot
Price 
$850,000
Days On Site 
21 Days
Bedrooms 
4
Inside Area (SqFt) 
3,010 sqft
Total Baths 
3
Full Baths 
2
Partial Baths 
1
Lot Size 
0.46 Acres
Year Built 
2009
MLS® Number 
73541192
Status 
Active Under Contract
Property Tax 
$11,155
HOA/Condo/Coop Fees 
N/A
Sq Ft Source 
Public Records
Friends & Family
Recent Activity
5 days agoListing updated with changes from the MLS®
5 days agoStatus changed to Active Under Contract
3 weeks agoListing first seen on site
General Features
Acres 
0.46
Attached Garage 
Yes
Disclosures 
Buyer/buyer agents to do due diligence. Licensee to accompany buyers on all showings. Measurements are approximate.
Foundation 
Concrete Perimeter
Garage 
Yes
Garage Spaces 
2
Parking 
PavedAttachedGarage Door OpenerStorageOff StreetGarage
Parking Spaces 
8
Property Sub Type 
Single Family Residence
Sewer 
Private Sewer
SqFt Above 
2261
SqFt Below 
749
SqFt Total 
3010
Style 
Colonial
Water Source 
Public
Zoning 
RES
Interior Features
Appliances 
Electric Water HeaterWater HeaterRangeDishwasherMicrowaveRefrigeratorWasherDryer
Basement 
FullPartially FinishedInterior Entry
Electric 
Circuit Breakers200+ Amp Service
Flooring 
TileCarpetHardwood
Heating 
Forced AirOilZoned
Interior 
Entrance FoyerRecessed LightingWalk-In Closet(s)Ceiling Fan(s)
Laundry Features 
Electric Dryer HookupWasher Hookup
Window Features 
Insulated Windows
Bathroom 1 
Dimensions - 5x5Level - FirstArea - 25
Bathroom 2 
Dimensions - 9x8Level - SecondArea - 72
Bathroom 3 
Dimensions - 9x7Level - SecondArea - 63
Bedroom 2 
Dimensions - 14x13Level - SecondArea - 182
Bedroom 3 
Dimensions - 13x13Level - SecondArea - 169
Bedroom 4 
Dimensions - 14x10Level - SecondArea - 140
Dining Room 
Dimensions - 13x10Level - FirstArea - 130
Family Room 
Dimensions - 18x12Level - FirstArea - 216
Kitchen 
Dimensions - 19x13Level - FirstArea - 247
Living Room 
Dimensions - 16x13Level - FirstArea - 208
Master Bedroom 
Dimensions - 18x12Level - SecondArea - 216
Save
Ask
Tour
Hide
Share
Exterior Features
Construction Details 
Frame
Exterior 
Rain Gutters
Lot Features 
Level
Patio And Porch 
PorchDeck
Roof 
Shingle
Windows/Doors 
Insulated Windows
Community Features
Community Features 
Tennis Court(s)ParkGolf
Roads 
Paved
Listing courtesy of St. Martin Team of Barrett Sotheby's International Realty


The property listing data and information, or the Images, set forth herein were provided to MLS Property Information Network, Inc. from third party sources, including sellers, lessors, landlords, and public records, and were compiled by MLS Property Information Network, Inc. The property listing data and information, and the Images, are for the personal, non-commercial use of consumers having a good faith interest in purchasing, leasing or renting listed properties of the type displayed to them and may not be used for any purpose other than to identify prospective properties which such consumers may have a good faith interest in purchasing, leasing or renting. MLS Property Information Network, Inc. and its subscribers disclaim any and all representations and warranties as to the accuracy of the property listing data and information, or as to the accuracy of any of the Images, set forth herein.

Last checked 2026-07-16 06:40 AM UTC

Neighborhood & Commute
Source: Walkscore
Save
Ask
Tour
Hide
Share