Save
Ask
Tour
Hide
Share
$675,000
12 Days On Site

14 Tahanto Rd
Worcester, MA 01606

Single Family Residence|Pending
5
Beds
3
Total Baths
3
Full Baths
3,114
SqFt
$217
/SqFt
1913
Built
County:
Worcester
Call Now: (508) 667-4931
Is this the listing for you? We can help make it yours.
(508) 667-4931
14 Tahanto Rd14 Tahanto Rd14 Tahanto Rd14 Tahanto Rd
Save
Ask
Tour
Hide
Share

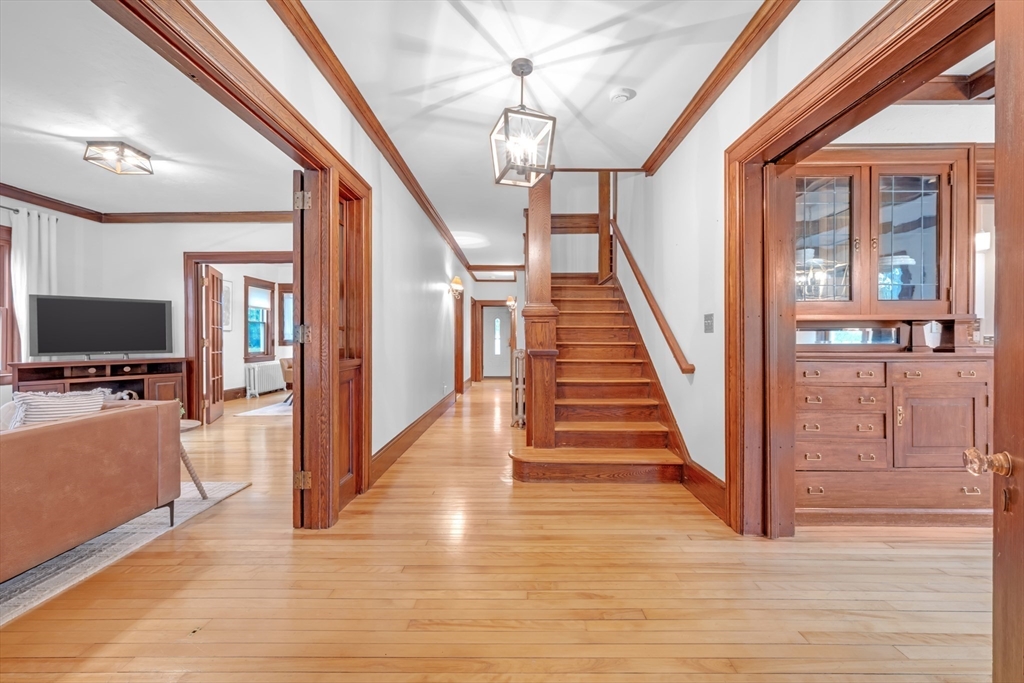
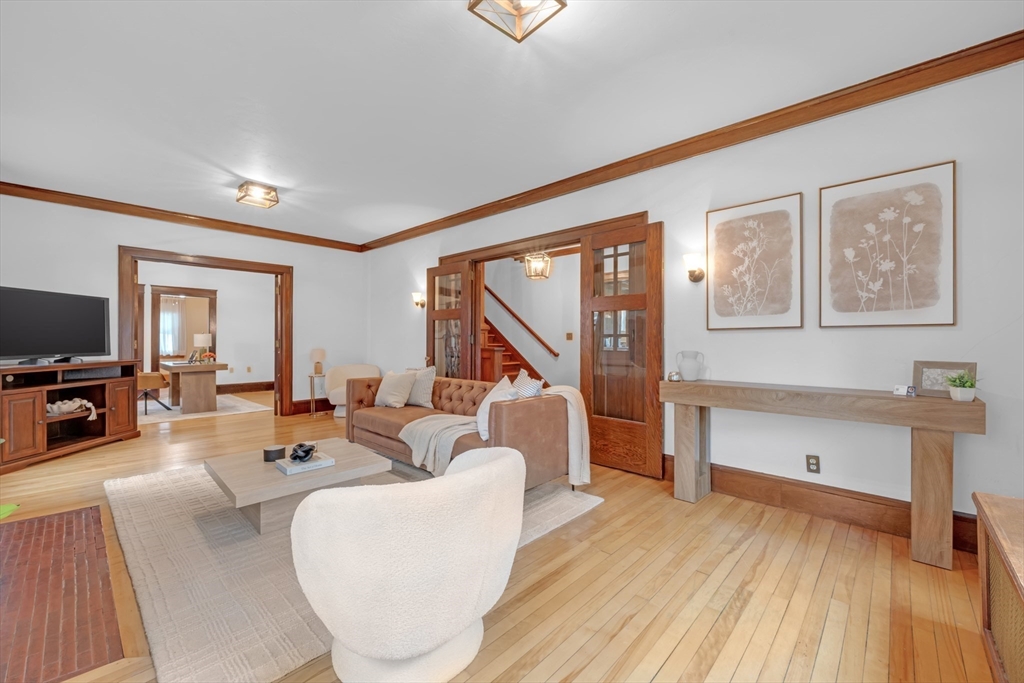
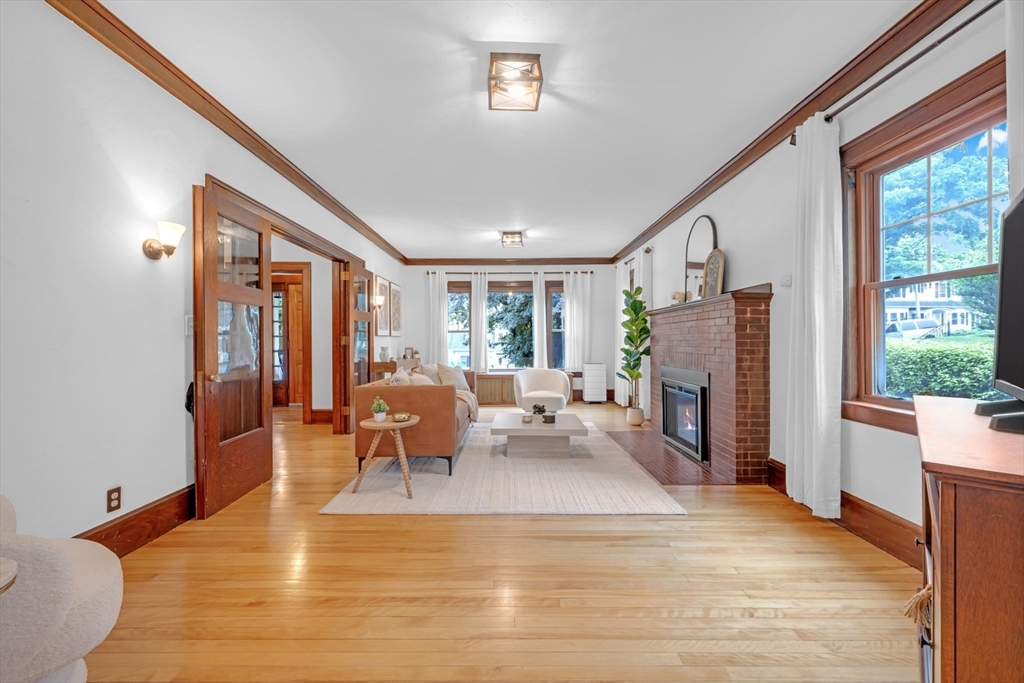
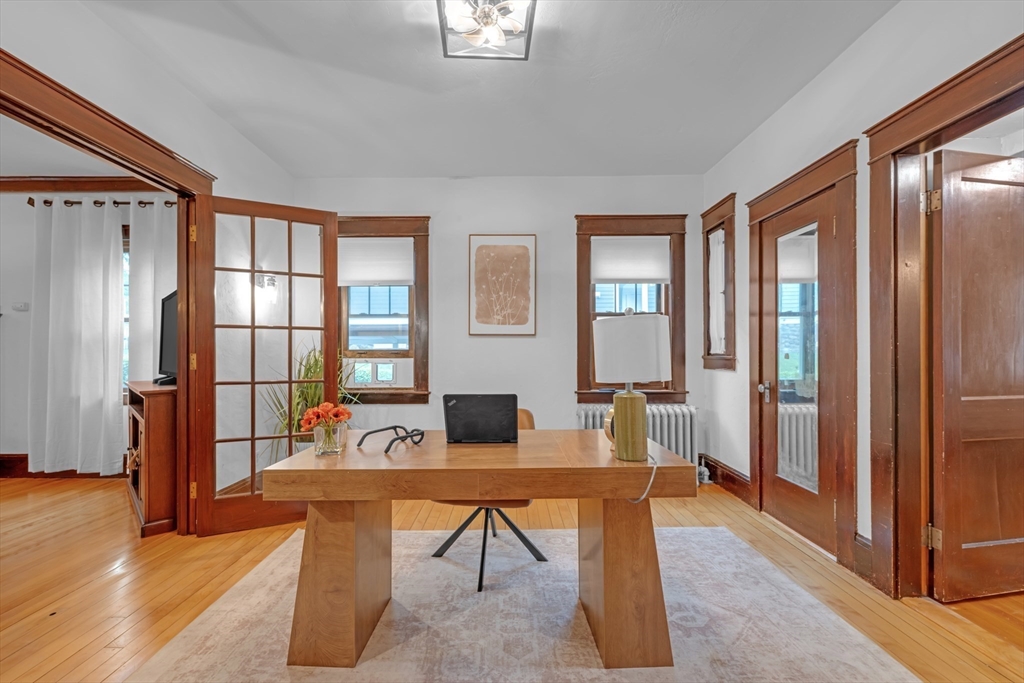
Classic Worcester home in one of the city's most desirable neighborhoods. This spacious property offers 5 bedrooms plus a first-floor office, with flexible living options including one bedroom space and a full bath on the main level. Original character shines throughout with custom mahogany woodwork, built-ins, gleaming hardwood floors, French doors, pocket doors, and a gas fireplace. The butler's pantry and first-floor laundry add everyday convenience. The second floor features four bedrooms, including an oversized walk-in closet with a private balcony. A walk-up attic provides excellent storage space. The newly finished basement is ideal for entertaining with a bar, full bathroom, and soundproof room perfect for a studio. Additional features include a detached two-car garage and major updates already completed. A rare opportunity to own a well-maintained home with classic details, generous living space, and a highly sought-after Worcester location.

Save
Ask
Tour
Hide
Share
Listing Snapshot
Price 
$675,000
Days On Site 
12 Days
Bedrooms 
5
Inside Area (SqFt) 
3,114 sqft
Total Baths 
3
Full Baths 
3
Partial Baths 
N/A
Lot Size 
0.23 Acres
Year Built 
1913
MLS® Number 
73541095
Status 
Pending
Property Tax 
$7,864
HOA/Condo/Coop Fees 
N/A
Sq Ft Source 
Public Records
Friends & Family
Recent Activity
6 days agoListing updated with changes from the MLS®
a week agoStatus changed to Pending
2 weeks agoListing first seen on site
General Features
Acres 
0.23
Disclosures 
Roof 2021Siding painted 2021Foundation and chimney repointed 2025water heater system 2022boiler 2004 and serviced yearlyping pong table + air hockey table +ninja warrior set to stay - all electrical has been updated - no active knob and tube
Foundation 
Concrete Perimeter
Garage 
Yes
Garage Spaces 
2
Parking 
PavedDetached
Parking Spaces 
8
Property Sub Type 
Single Family Residence
Sewer 
Public Sewer
SqFt Above 
3114
SqFt Total 
3114
Style 
Colonial
Water Source 
Public
Zoning 
RS-7
Interior Features
Appliances 
RangeOvenDishwasherMicrowaveRefrigeratorWasherDryer
Basement 
FullPartially Finished
Cooling 
Window Unit(s)
Fireplace 
Yes
Fireplace Features 
Living Room
Fireplaces 
1
Flooring 
TileHardwood
Heating 
Natural GasForced Air
Interior 
PantryOpen FloorplanBeamed Ceilings
Main Level Bedrooms 
1
Bathroom 1 
Level - First
Bathroom 2 
Level - Second
Bathroom 3 
Level - Third
Bedroom 2 
Level - Second
Bedroom 3 
Level - Second
Bedroom 4 
Level - Second
Bedroom 5 
Level - Main
Dining Room 
Level - Main
Kitchen 
Level - Main
Living Room 
Level - Main
Master Bedroom 
Level - Second
Office 
Level - First
Save
Ask
Tour
Hide
Share
Exterior Features
Exterior 
BalconyStorage
Lot Features 
Level
Other Structures 
Storage
Patio And Porch 
PatioCoveredDeck
Roof 
Shingle
Windows/Doors 
French Doors
Community Features
Community Features 
Tennis Court(s)ParkGolf
Listing courtesy of We Close Deals Team of Lamacchia Realty, Inc.


The property listing data and information, or the Images, set forth herein were provided to MLS Property Information Network, Inc. from third party sources, including sellers, lessors, landlords, and public records, and were compiled by MLS Property Information Network, Inc. The property listing data and information, and the Images, are for the personal, non-commercial use of consumers having a good faith interest in purchasing, leasing or renting listed properties of the type displayed to them and may not be used for any purpose other than to identify prospective properties which such consumers may have a good faith interest in purchasing, leasing or renting. MLS Property Information Network, Inc. and its subscribers disclaim any and all representations and warranties as to the accuracy of the property listing data and information, or as to the accuracy of any of the Images, set forth herein.

Last checked 2026-07-07 06:40 PM UTC

Neighborhood & Commute
Source: Walkscore
Save
Ask
Tour
Hide
Share