
Autumn Woods12 Autumn Woods Dr 12Rutland, MA 01543
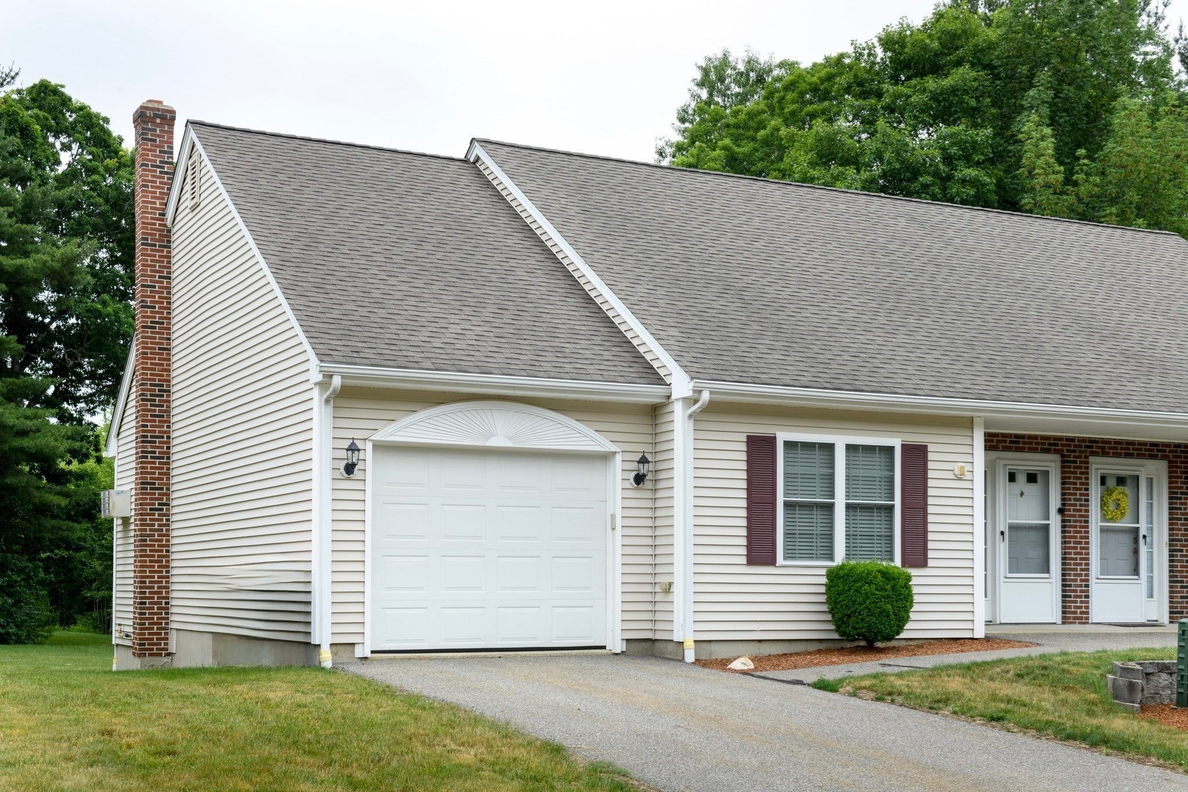
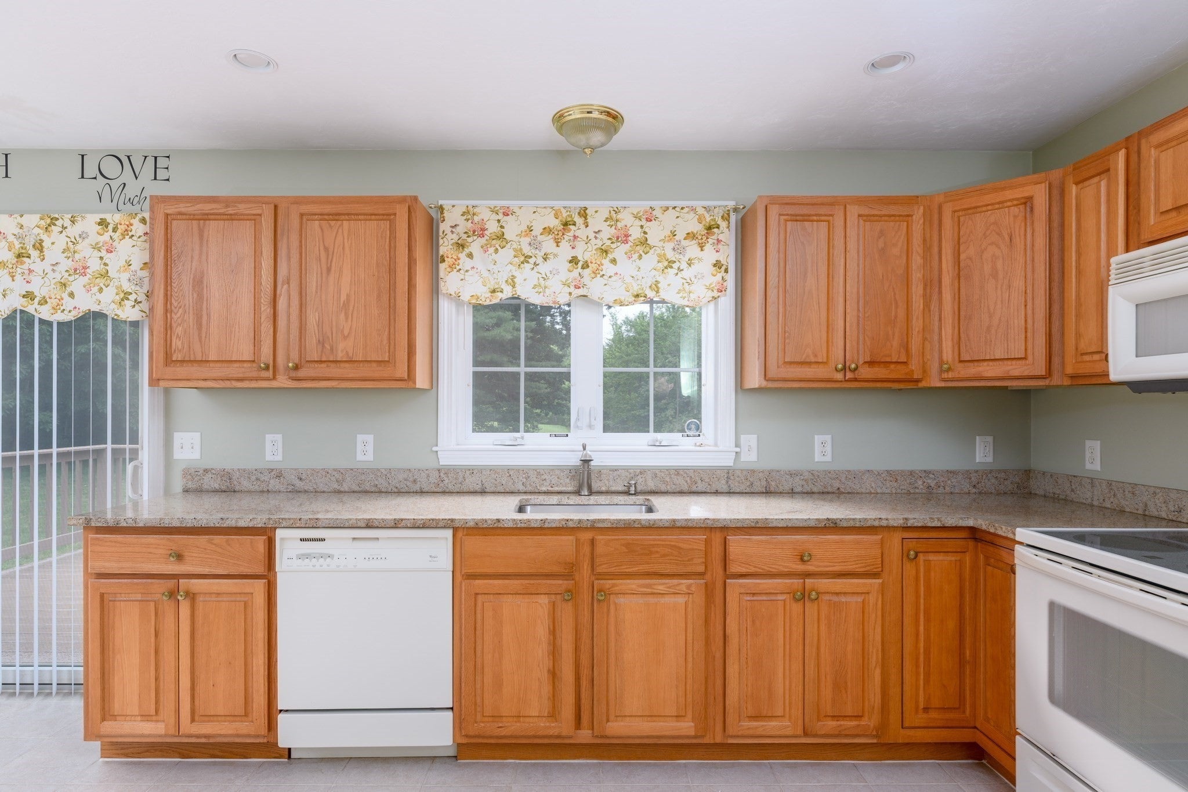
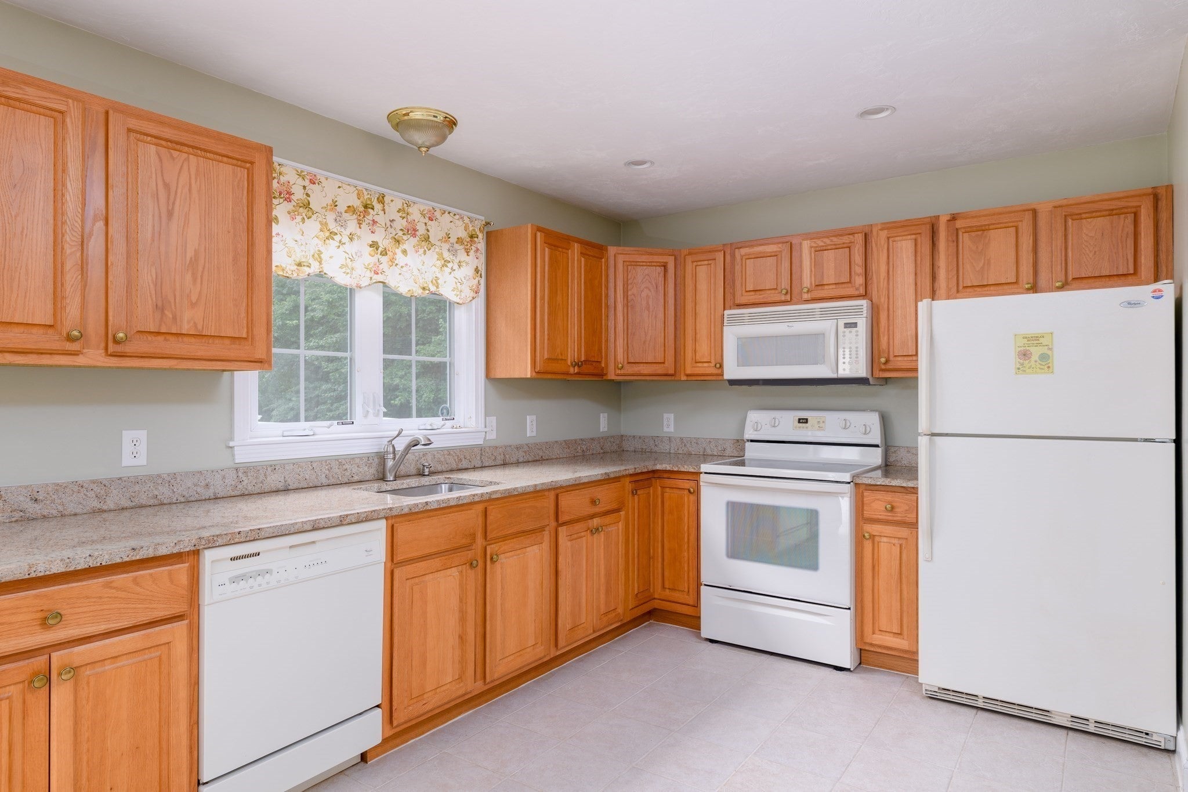
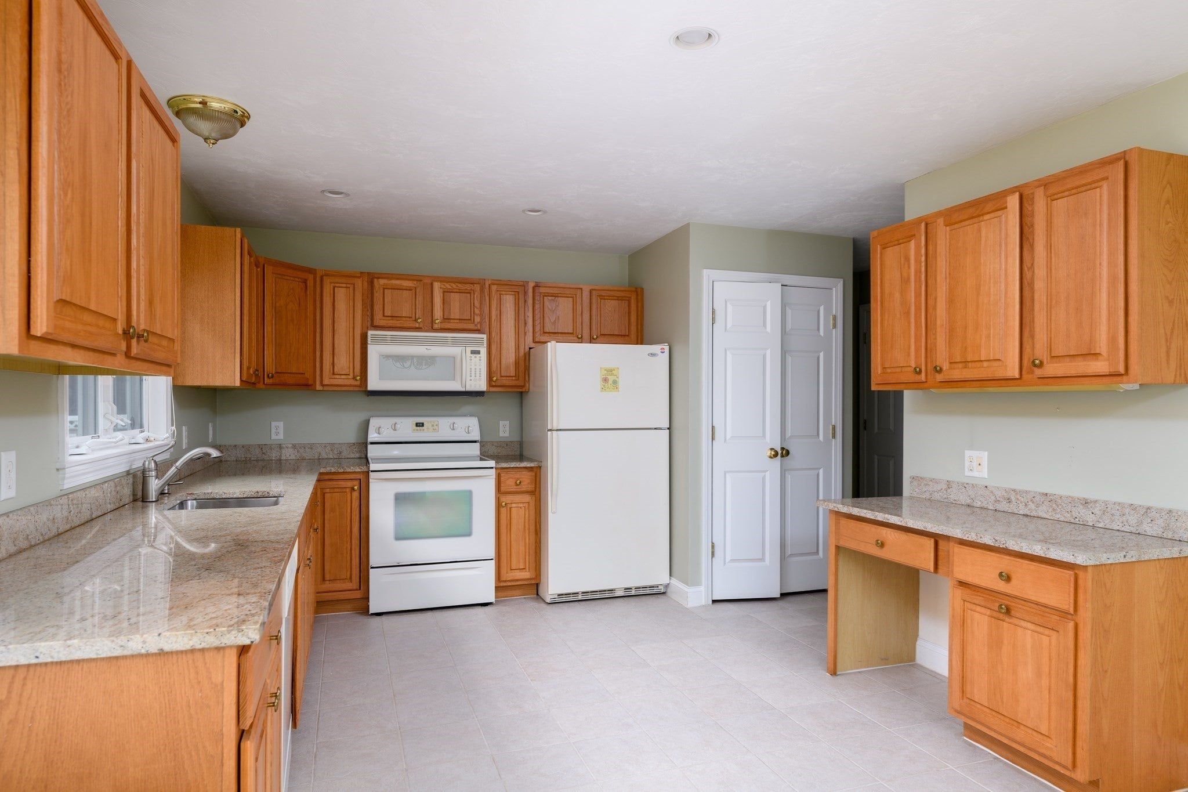
Welcome to this lovely 55+ community comprised of 14 units. This ranch style condominium is perfect for your down sizing plans offering an open concept of living space with a cabinet packed kitchen , granite counters, fully applianced. Open to Dining room carrying thru the tile flooring and slider which fills the space with natural light. nice size living room with cathedral ceilings complete this area. Spacious bedroom with plush wall to wall carpet , plenty of closet space and easy access to the full bath. Property features plenty of closet space and full basement offering unlimited storage space . 1 car attached garage highlights the one level living. Outside common space is well manicured , open yard area surrounded by mature tress and private deck for your seasonal enjoyment .
| 2 weeks ago | Listing updated with changes from the MLS® | |
| 3 weeks ago | Price changed to $339,900 | |
| 3 weeks ago | Status changed to Active | |
| 4 months ago | Listing first seen on site |

The property listing data and information, or the Images, set forth herein were provided to MLS Property Information Network, Inc. from third party sources, including sellers, lessors, landlords, and public records, and were compiled by MLS Property Information Network, Inc. The property listing data and information, and the Images, are for the personal, non-commercial use of consumers having a good faith interest in purchasing, leasing or renting listed properties of the type displayed to them and may not be used for any purpose other than to identify prospective properties which such consumers may have a good faith interest in purchasing, leasing or renting. MLS Property Information Network, Inc. and its subscribers disclaim any and all representations and warranties as to the accuracy of the property listing data and information, or as to the accuracy of any of the Images, set forth herein.
Last checked 2026-10-17 10:11 PM UTC