Save
Ask
Tour
Hide
Share
$559,900
27 Days On Site

9 Crystal Ave
Leominster, MA 01453

Single Family Residence|Pending
3
Beds
2
Total Baths
2
Full Baths
2,028
SqFt
$276
/SqFt
1978
Built
County:
Worcester
Call Now: (508) 667-4931
Is this the listing for you? We can help make it yours.
(508) 667-4931
9 Crystal Ave9 Crystal Ave9 Crystal Ave9 Crystal Ave
Save
Ask
Tour
Hide
Share

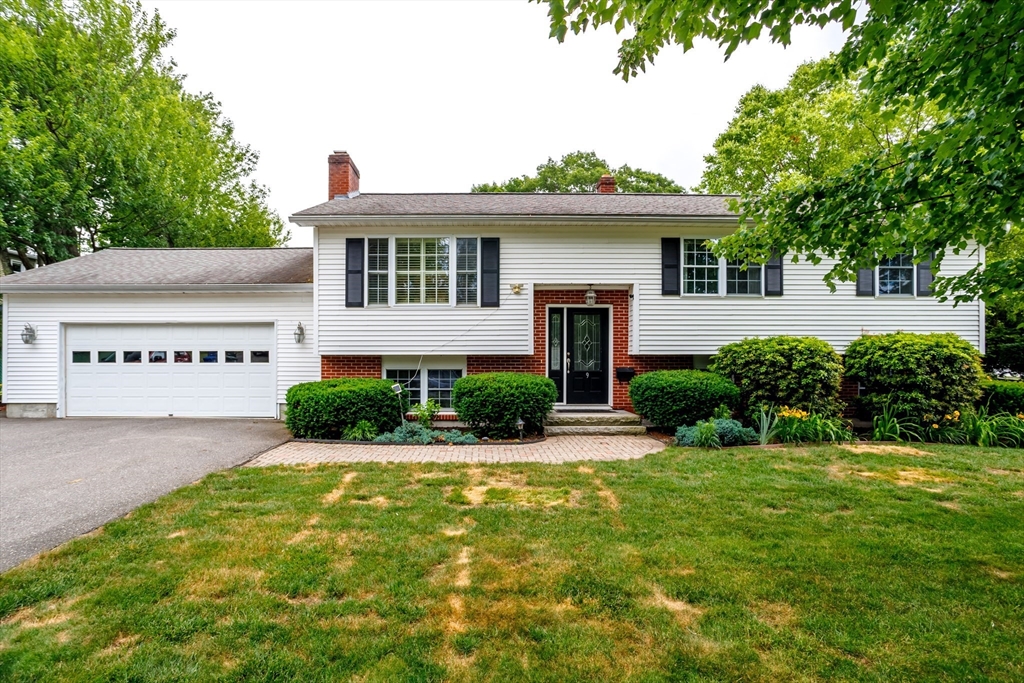
Discover an exceptional opportunity at 9 Crystral Ave, Leominster, MA, a distinguished single-family residence constructed in 1978. This property encompasses a refined living area of 1128 square feet, thoughtfully designed to provide both comfort and sophisticated functionality. The residence features three well-proportioned bedrooms, offering versatile accommodations for various lifestyle needs. Complementing these are two full bathrooms, each meticulously appointed to ensure convenience and privacy. Situated on an expansive 13,256 square foot lot, this property provides ample outdoor space for leisure and potential landscape enhancements. This substantial parcel of land offers a rare blend of privacy and open-air possibilities. To truly appreciate the sophisticated design and functional elegance of this residence, we invite your discerning inquiry and a private viewing.

Save
Ask
Tour
Hide
Share
Listing Snapshot
Price 
$559,900
Days On Site 
27 Days
Bedrooms 
3
Inside Area (SqFt) 
2,028 sqft
Total Baths 
2
Full Baths 
2
Partial Baths 
N/A
Lot Size 
0.3 Acres
Year Built 
1978
MLS® Number 
73540861
Status 
Pending
Property Tax 
$6,841
HOA/Condo/Coop Fees 
N/A
Sq Ft Source 
Public Records
Friends & Family
Recent Activity
2 weeks agoListing updated with changes from the MLS®
2 weeks agoStatus changed to Pending
4 weeks agoListing first seen on site
General Features
Acres 
0.3
Attached Garage 
Yes
Foundation 
Concrete Perimeter
Garage 
Yes
Garage Spaces 
2
Parking 
PavedAttachedOff StreetGarage
Parking Spaces 
6
Property Sub Type 
Single Family Residence
Sewer 
Public Sewer
SqFt Above 
1128
SqFt Below 
900
SqFt Total 
2028
Style 
Raised Ranch
Water Source 
Public
Zoning 
Res
Interior Features
Appliances 
Water HeaterTankless Water HeaterRangeDishwasherDisposalMicrowaveRefrigerator
Basement 
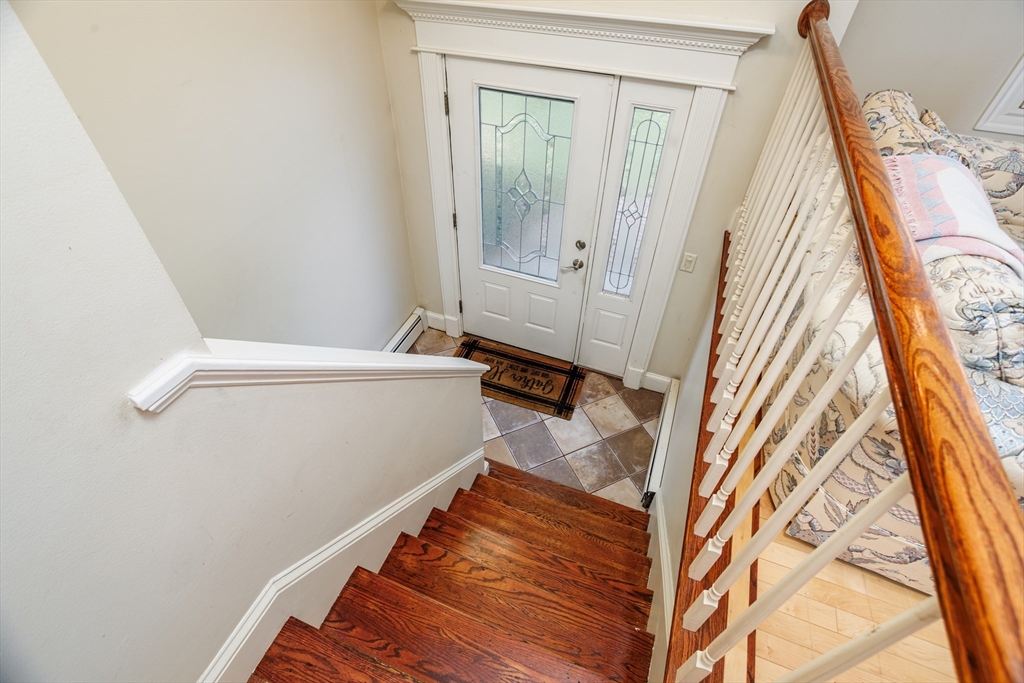
FullFinishedInterior Entry
Cooling 
Window Unit(s)
Electric 
220 Volts200+ Amp Service
Fireplace 
Yes
Fireplace Features 
Family Room
Fireplaces 
1
Flooring 
TileHardwood
Heating 
BaseboardOilZoned
Interior 
Master Downstairs
Laundry Features 
Electric Dryer HookupWasher HookupIn Basement
Bathroom 1 
Dimensions - 7.11x11.6Level - MainArea - 82
Bathroom 2 
Dimensions - 7.11x10.6Level - BasementArea - 75
Bedroom 2 
Dimensions - 11x11Level - FirstArea - 121
Bedroom 3 
Dimensions - 11x11Level - FirstArea - 121
Family Room 
Dimensions - 12.7x23.9Level - BasementArea - 303
Kitchen 
Dimensions - 11.6x20.9Level - FirstArea - 242
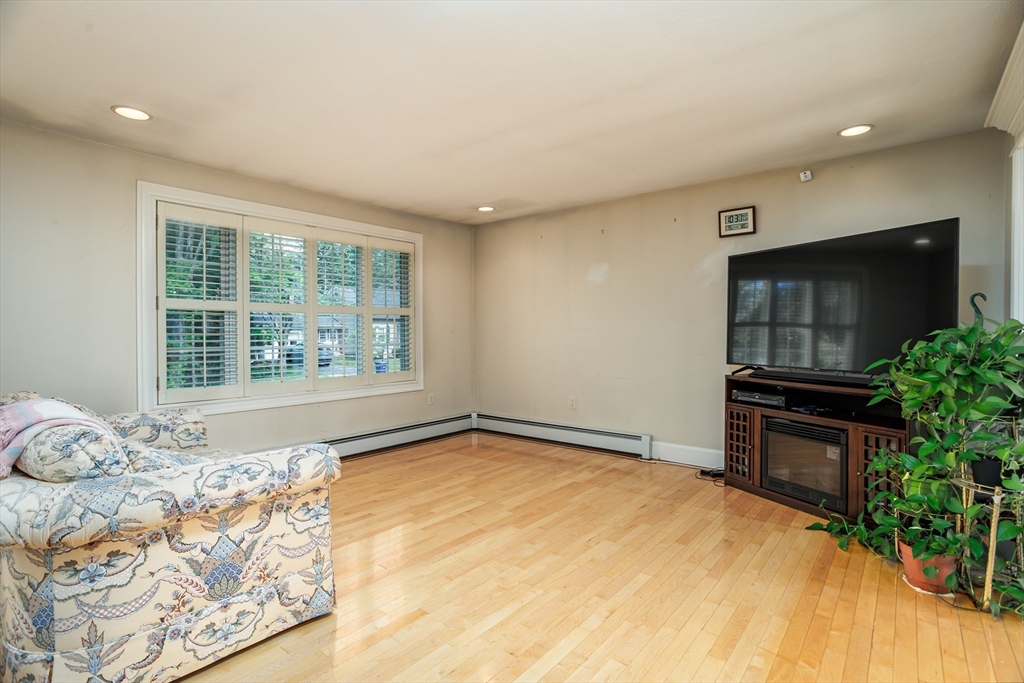
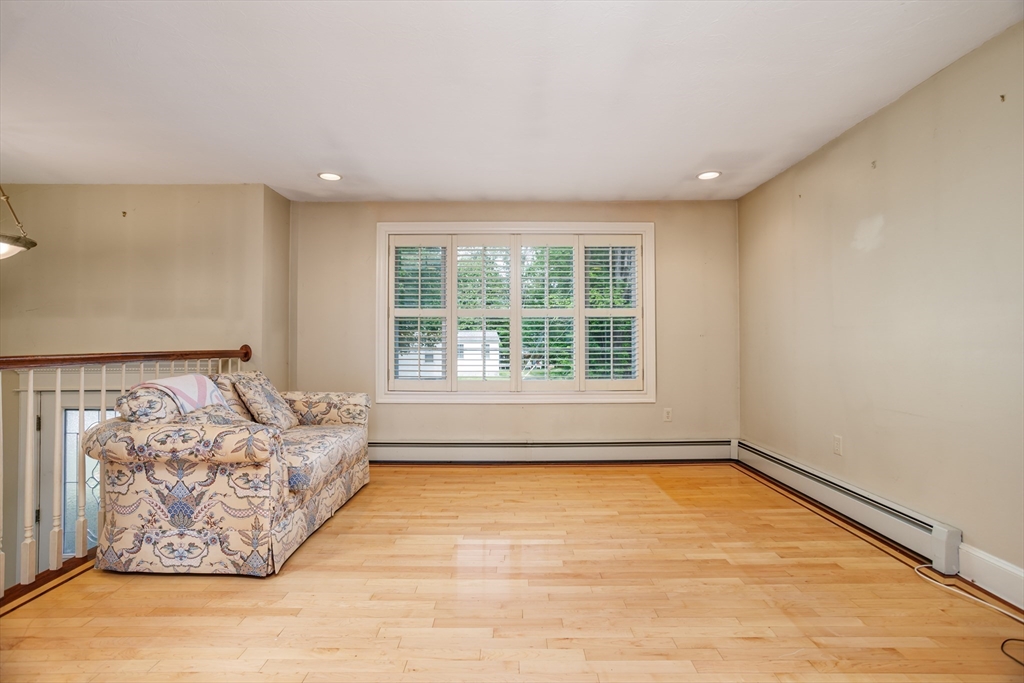
Living Room 
Dimensions - 13.5x14.8Level - FirstArea - 199
Master Bedroom 
Dimensions - 11x13Level - FirstArea - 143
Office 
Dimensions - 9.1x12.7Level - BasementArea - 115
Save
Ask
Tour
Hide
Share
Exterior Features
Construction Details 
Frame
Patio And Porch 
Deck
Roof 
Shingle
Community Features
Community Features 
Golf
Schools
School District
Unknown
Elementary School
Johnny Appleseed
Middle School
Sky View
High School
Leominster Hs
Listing courtesy of Apple Country Team of Keller Williams Realty North Central


The property listing data and information, or the Images, set forth herein were provided to MLS Property Information Network, Inc. from third party sources, including sellers, lessors, landlords, and public records, and were compiled by MLS Property Information Network, Inc. The property listing data and information, and the Images, are for the personal, non-commercial use of consumers having a good faith interest in purchasing, leasing or renting listed properties of the type displayed to them and may not be used for any purpose other than to identify prospective properties which such consumers may have a good faith interest in purchasing, leasing or renting. MLS Property Information Network, Inc. and its subscribers disclaim any and all representations and warranties as to the accuracy of the property listing data and information, or as to the accuracy of any of the Images, set forth herein.

Last checked 2026-07-22 12:42 AM UTC

Neighborhood & Commute
Source: Walkscore
Save
Ask
Tour
Hide
Share