Save
Ask
Tour
Hide
Share
$975,000
31 Days On Site

88 Andrews Rd
Marlborough, MA 01752

For Sale|Single Family Residence|Active
4
Beds
3
Total Baths
2
Full Baths
1
Partial Bath
4,427
SqFt
$220
/SqFt
1993
Built
County:
Middlesex
Call Now: (508) 667-4931
Is this the listing for you? We can help make it yours.
(508) 667-4931
88 Andrews Rd88 Andrews Rd88 Andrews Rd88 Andrews Rd
Save
Ask
Tour
Hide
Share

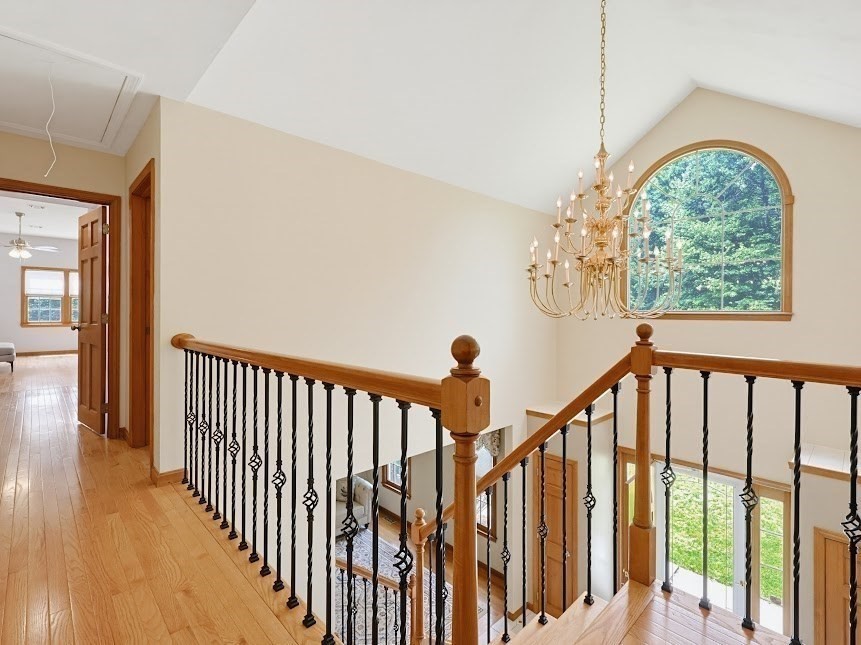
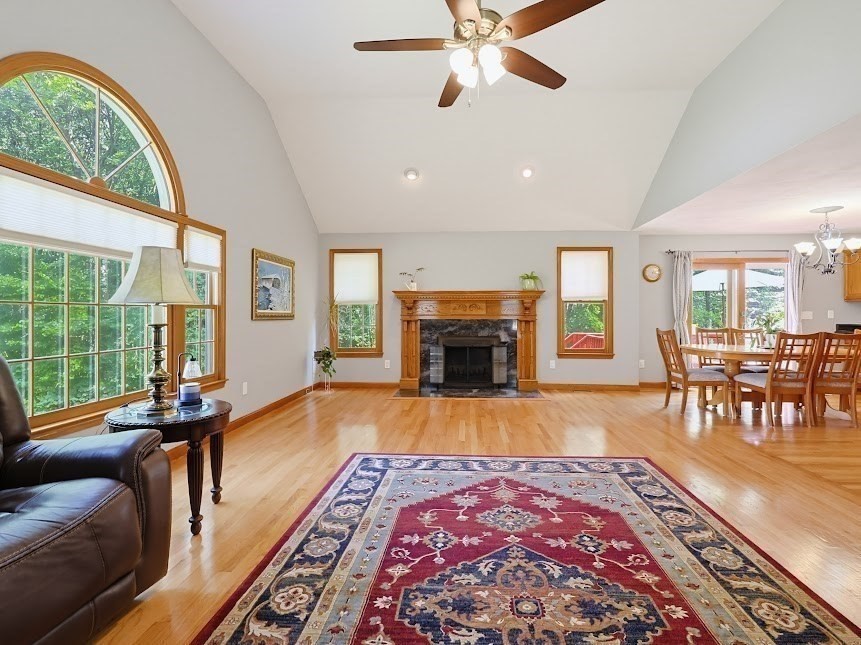
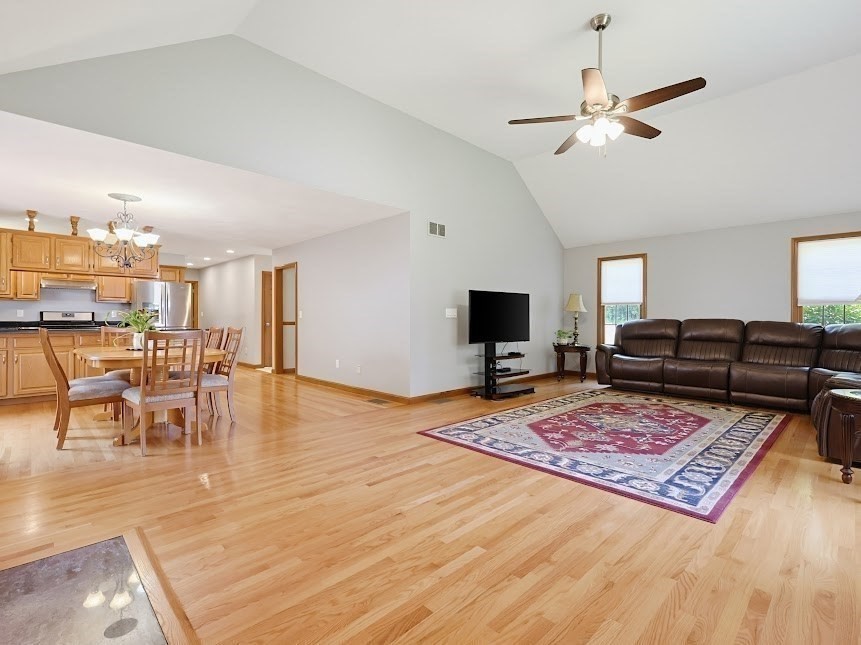
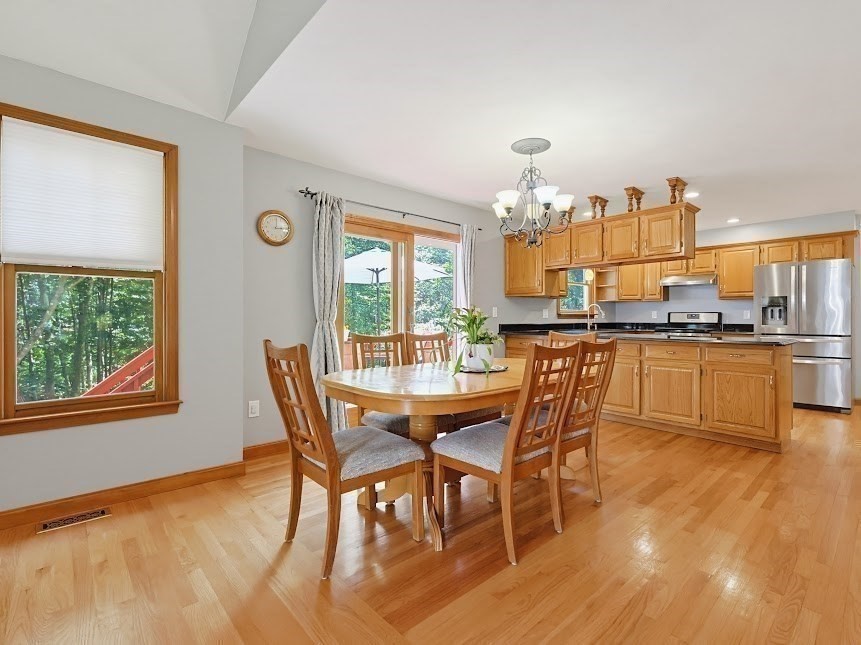
Welcome to this spacious and well-maintained home offering approx. 4,427sf of living space on over 3 wooded acres. Located near the high school, shopping, dining & everyday conveniences, this home combines generous living space with exceptional location. Featuring 4 bedrooms, 2.5 bathrooms, and central air conditioning, the home has been thoughtfully updated and meticulously cared for. The renovated bathrooms provide modern style and comfort, while numerous recent improvements offer peace of mind, including a newer roof, new expanded driveway, recently painted exterior including new PVC trim, two new sliding glass doors and a detached shed for extra storage. The finished walk-out lower level adds valuable flexible space for a family room, home office, gym, or recreation area. A 2 car garage and versatile floor plan further enhance the home's functionality and appeal. This is a rare opportunity to enjoy space, comfort, and convenience in a prime location

Save
Ask
Tour
Hide
Share
Listing Snapshot
Price 
$975,000
Days On Site 
31 Days
Bedrooms 
4
Inside Area (SqFt) 
4,427 sqft
Total Baths 
3
Full Baths 
2
Partial Baths 
1
Lot Size 
3.41 Acres
Year Built 
1993
MLS® Number 
73540706
Status 
Active
Property Tax 
$8,147
HOA/Condo/Coop Fees 
N/A
Sq Ft Source 
Other
Friends & Family
Recent Activity
3 weeks agoListing updated with changes from the MLS®
a month agoListing first seen on site
General Features
Acres 
3.41
Attached Garage 
Yes
Disclosures 
Listing Agent is related to the Sellers
Foundation 
Concrete Perimeter
Garage 
Yes
Garage Spaces 
2
Green Energy Efficient 
Thermostat
Parking 
PavedAttachedGarage Door OpenerOff StreetGarage
Parking Spaces 
10
Property Sub Type 
Single Family Residence
Sewer 
Public Sewer
SqFt Above 
2923
SqFt Below 
1504
SqFt Total 
4427
Style 
Colonial
Water Source 
Public
Zoning 
Residentia
Interior Features
Appliances 
Gas Water HeaterRangeDishwasherDisposalMicrowaveRefrigeratorWasherDryerPlumbed For Ice Maker
Basement 
FullFinishedWalk-Out AccessInterior Entry
Cooling 
Central AirZoned
Electric 
200+ Amp Service
Fireplace 
Yes
Fireplaces 
1
Flooring 
WoodTile
Heating 
Natural GasForced AirZoned
Interior 
Central VacuumWet BarHigh Speed Internet
Laundry Features 
Gas Dryer HookupWasher Hookup
Window Features 
Insulated WindowsScreens
Bathroom 1 
Level - First
Bathroom 2 
Level - Second
Bathroom 3 
Level - Second
Bedroom 2 
Level - Second
Bedroom 3 
Level - Second
Bedroom 4 
Level - Second
Dining Room 
Level - First
Family Room 
Level - First
Kitchen 
Level - First
Living Room 
Level - First
Master Bedroom 
Level - Second
Save
Ask
Tour
Hide
Share
Exterior Features
Construction Details 
Frame
Exterior 
Rain GuttersStorage
Lot Features 
Wooded
Other Structures 
Storage
Patio And Porch 
Deck
Roof 
Shingle
Windows/Doors 
Insulated WindowsScreens
Community Features
Community Features 
Golf
Listing courtesy of Andrea Austin of Aprilian Inc.


The property listing data and information, or the Images, set forth herein were provided to MLS Property Information Network, Inc. from third party sources, including sellers, lessors, landlords, and public records, and were compiled by MLS Property Information Network, Inc. The property listing data and information, and the Images, are for the personal, non-commercial use of consumers having a good faith interest in purchasing, leasing or renting listed properties of the type displayed to them and may not be used for any purpose other than to identify prospective properties which such consumers may have a good faith interest in purchasing, leasing or renting. MLS Property Information Network, Inc. and its subscribers disclaim any and all representations and warranties as to the accuracy of the property listing data and information, or as to the accuracy of any of the Images, set forth herein.

Last checked 2026-07-26 02:14 AM UTC

Neighborhood & Commute
Source: Walkscore
Save
Ask
Tour
Hide
Share