Save
Ask
Tour
Hide
Share
$835,000
54 Days On Site

2 Carriage Way
Sterling, MA 01564

Residential|Pending
3
Beds
3
Total Baths
2
Full Baths
1
Partial Bath
1,940
SqFt
$430
/SqFt
1994
Built
County:
Worcester
Call Now: (508) 667-4931
Is this the listing for you? We can help make it yours.
(508) 667-4931
2 Carriage Way2 Carriage Way2 Carriage Way2 Carriage Way
Save
Ask
Tour
Hide
Share

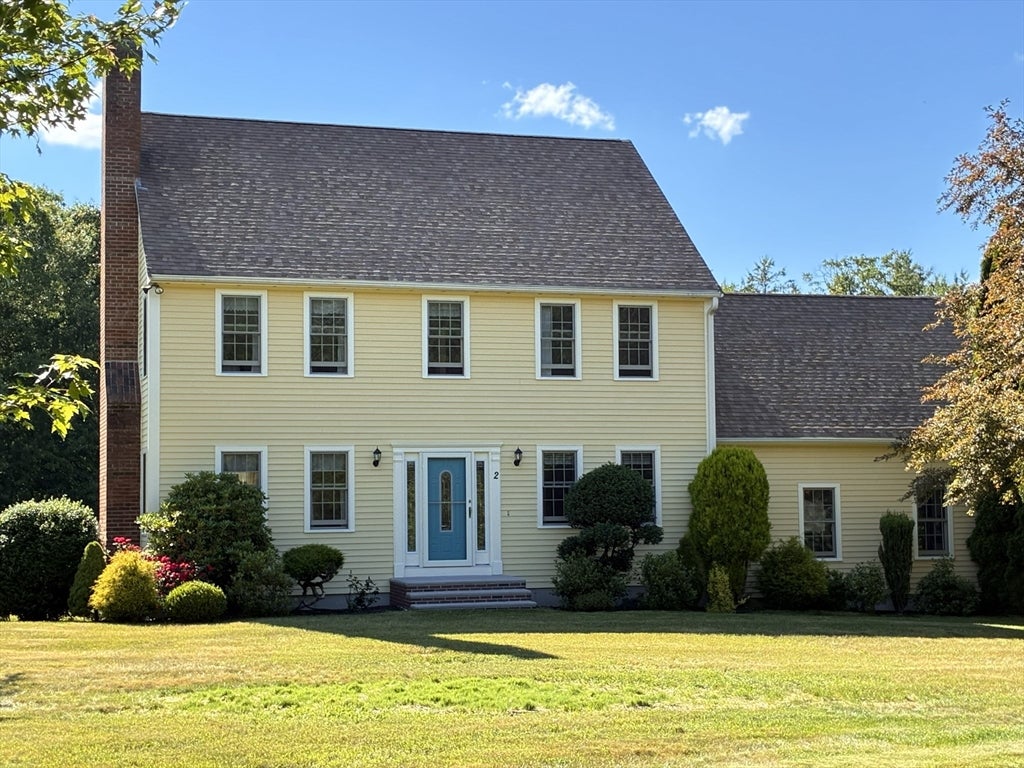
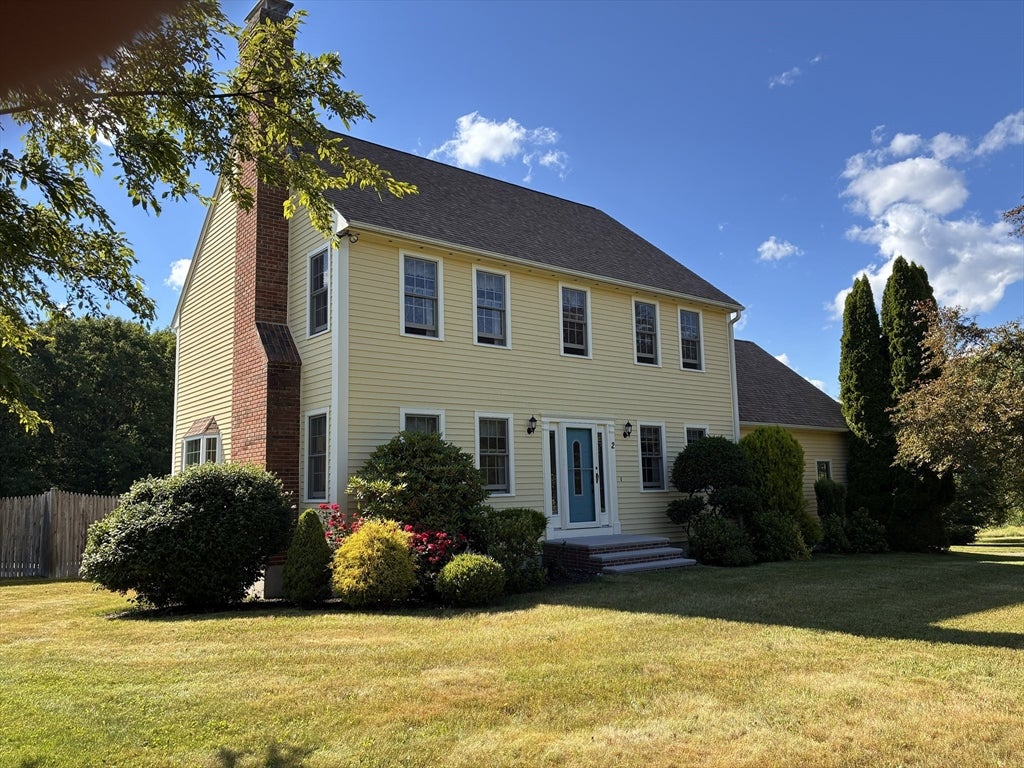
Welcome to your own private oasis located in the desirable neighborhood community of Flanagan Hill. Enjoy walking, hiking or horseback riding in the nearby trails, or just relax poolside in your resort-like backyard. Mature landscaping and trees complement the home, and open pastures allow for cool summer breezes to glide through. Impeccably clean and well cared for, this property boasts nine acres of panoramic views, an inground, heated 20x38 Gunite pool, a recently upgraded 24x48 horse barn, and fenced-in pastures for horses or other animals. Barn has hot and cold running water, electricity, and space for use as a horse barn, workshop, or storage. Less than one mile away, you can also join the private Sterling National Country Club which has a full-service restaurant, lap pool, and an 18-hole championship golf course. Near Lancaster and highways, yet insulated from all the hustle and bustle, you can certainly have the best of both worlds here.

Save
Ask
Tour
Hide
Share
Listing Snapshot
Price 
$835,000
Days On Site 
54 Days
Bedrooms 
3
Inside Area (SqFt) 
1,940 sqft
Total Baths 
3
Full Baths 
2
Partial Baths 
1
Lot Size 
9 Acres
Year Built 
1994
MLS® Number 
73540049
Status 
Pending
Property Tax 
$8,819
HOA/Condo/Coop Fees 
N/A
Sq Ft Source 
Public Records
Friends & Family
Recent Activity
a month agoListing updated with changes from the MLS®
a month agoStatus changed to Pending
2 months agoListing first seen on site
General Features
Acres 
9
Attached Garage 
Yes
Disclosures 
Property has a common driveway that is deeded and neighbors split the cost of maintenance. AT&T easement at top corner of land near Flanagan Hill Rd. See broker for more info. Preapproved buyers only. Measurements are approximate.
Foundation 
Concrete Perimeter
Garage 
Yes
Garage Spaces 
2
Parking 
PavedAttachedGarage
Parking Spaces 
12
Sewer 
Private Sewer
SqFt Above 
1940
SqFt Total 
1940
Style 
Colonial
Water Source 
Public
Zoning 
RRF
Interior Features
Appliances 
Water HeaterRangeDishwasherMicrowaveRefrigeratorWasherDryer
Basement 
Unfinished
Fireplace 
Yes
Fireplace Features 
Living Room
Fireplaces 
1
Heating 
BaseboardOil
Interior 
PantryWalk-In Closet(s)
Laundry Features 
Electric Dryer HookupWasher Hookup
Bathroom 1 
Dimensions - 8x4Level - FirstArea - 32
Bathroom 2 
Dimensions - 8x7Level - SecondArea - 56
Bathroom 3 
Dimensions - 8x7Level - SecondArea - 56
Bedroom 2 
Dimensions - 14x13Level - SecondArea - 182
Bedroom 3 
Dimensions - 13x11Level - SecondArea - 143
Kitchen 
Dimensions - 25x14Level - FirstArea - 350
Living Room 
Dimensions - 13x13Level - FirstArea - 169
Master Bedroom 
Dimensions - 20x13Level - SecondArea - 260
Save
Ask
Tour
Hide
Share
Exterior Features
Construction Details 
Frame
Fencing 
Fenced
Frontage 
269.00
Lot Features 
ClearedFarm
Other Structures 
Barn(s)
Patio And Porch 
PatioDeck
Pool Features 
In GroundHeatedPrivate
Private Pool 
Yes
Road Frontage 
Private Road
Roof 
Shingle
Community Features
Community Features 
ParkStable(s)Golf
Horse Allowed 
Yes
Horse Property 
Paddocks
Schools
School District
Unknown
Elementary School
Houghton Elementary
Middle School
Chocksett Middle
High School
Wachusett High
Listing courtesy of Karen Packard of Karen Packard Real Estate Inc.


The property listing data and information, or the Images, set forth herein were provided to MLS Property Information Network, Inc. from third party sources, including sellers, lessors, landlords, and public records, and were compiled by MLS Property Information Network, Inc. The property listing data and information, and the Images, are for the personal, non-commercial use of consumers having a good faith interest in purchasing, leasing or renting listed properties of the type displayed to them and may not be used for any purpose other than to identify prospective properties which such consumers may have a good faith interest in purchasing, leasing or renting. MLS Property Information Network, Inc. and its subscribers disclaim any and all representations and warranties as to the accuracy of the property listing data and information, or as to the accuracy of any of the Images, set forth herein.

Last checked 2026-08-17 12:57 PM UTC

Neighborhood & Commute
Source: Walkscore
Save
Ask
Tour
Hide
Share