
Save
Ask
Tour
Hide
$749,900
64 Days On Site
4 Wilder RdLeominster, MA 01453
For Sale|Single Family Residence|Active
3
Beds
4
Total Baths
3
Full Baths
1
Partial Bath
2,274
SqFt
$330
/SqFt
2015
Built
County:
Worcester
Call Now: (508) 667-4931
Is this the listing for you? We can help make it yours.
(508) 667-4931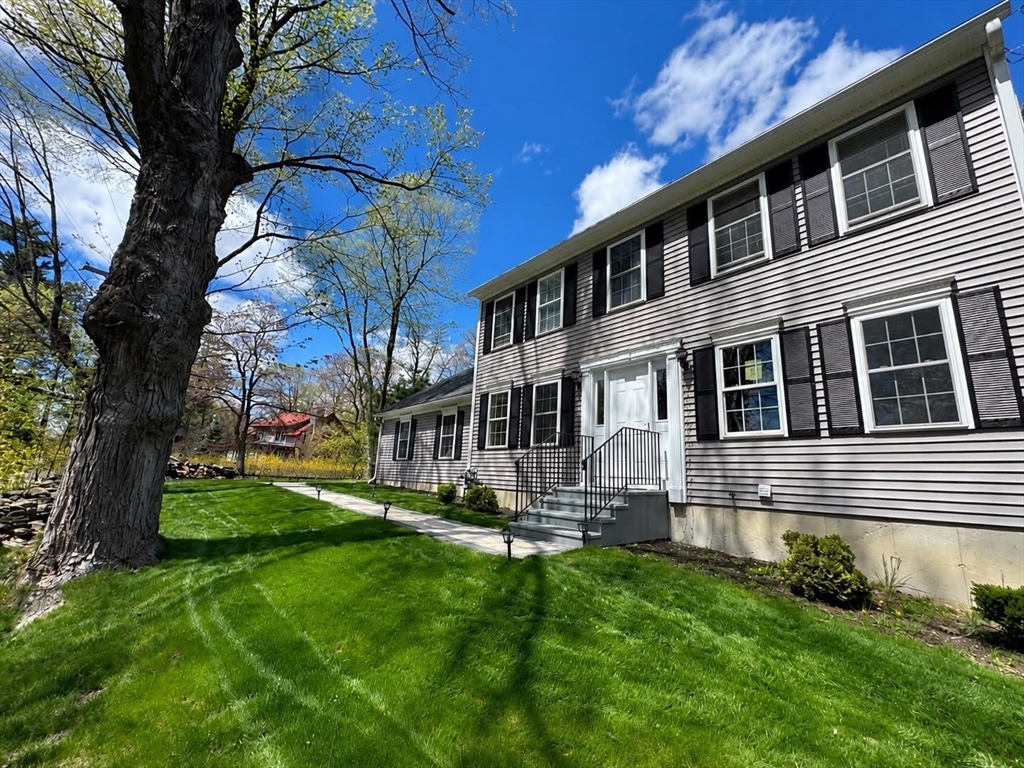
Save
Ask
Tour
Hide
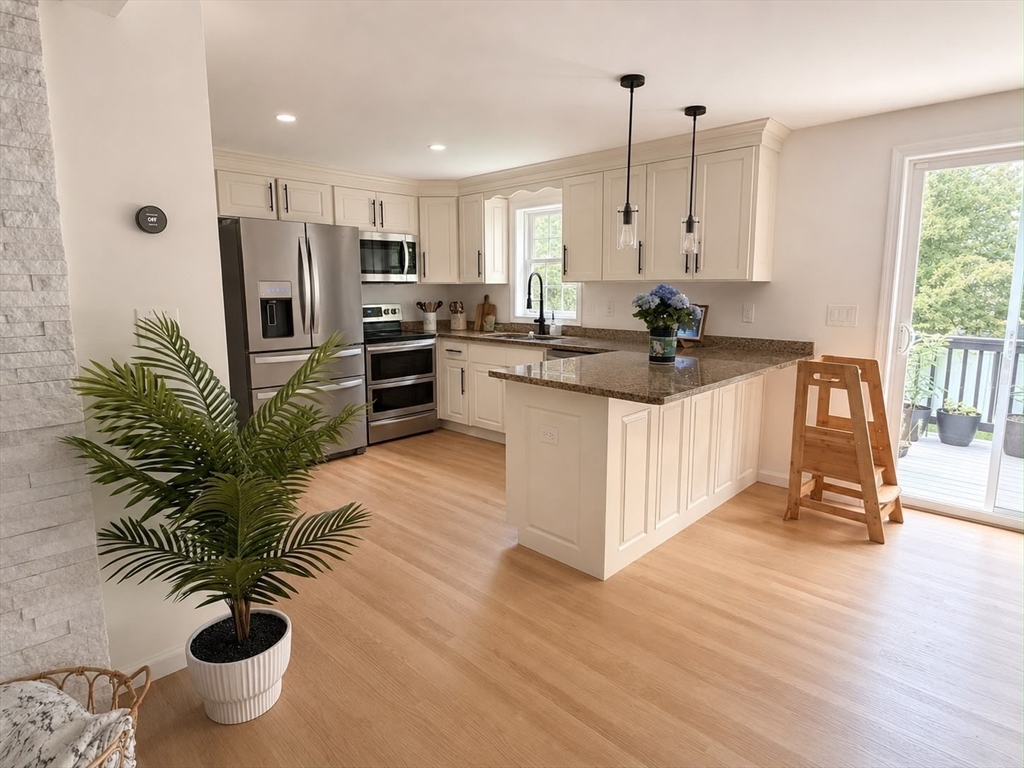
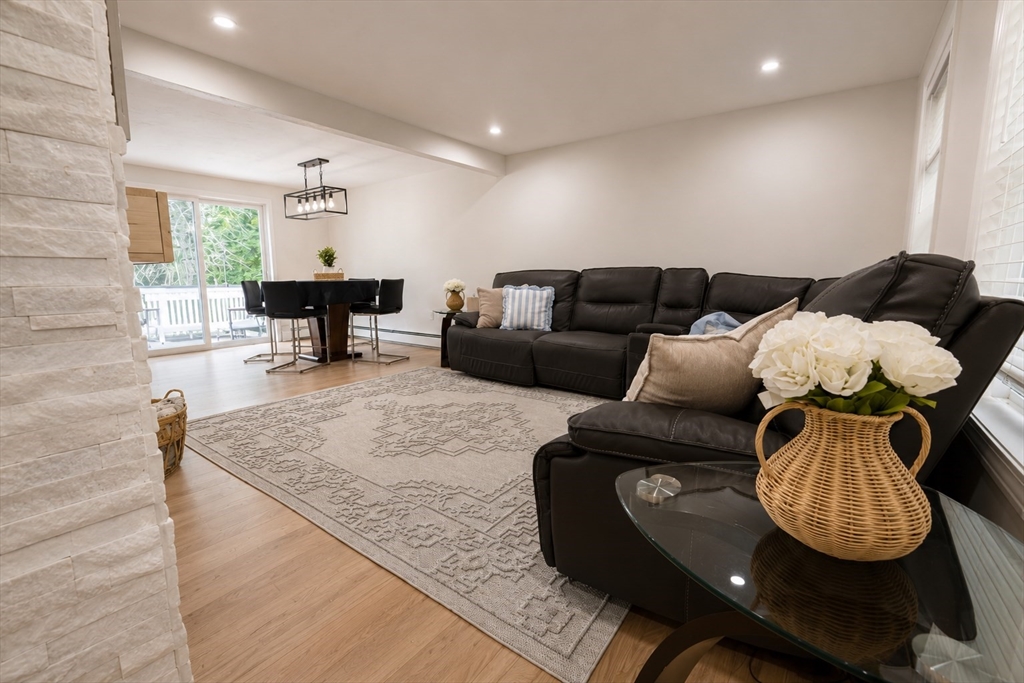
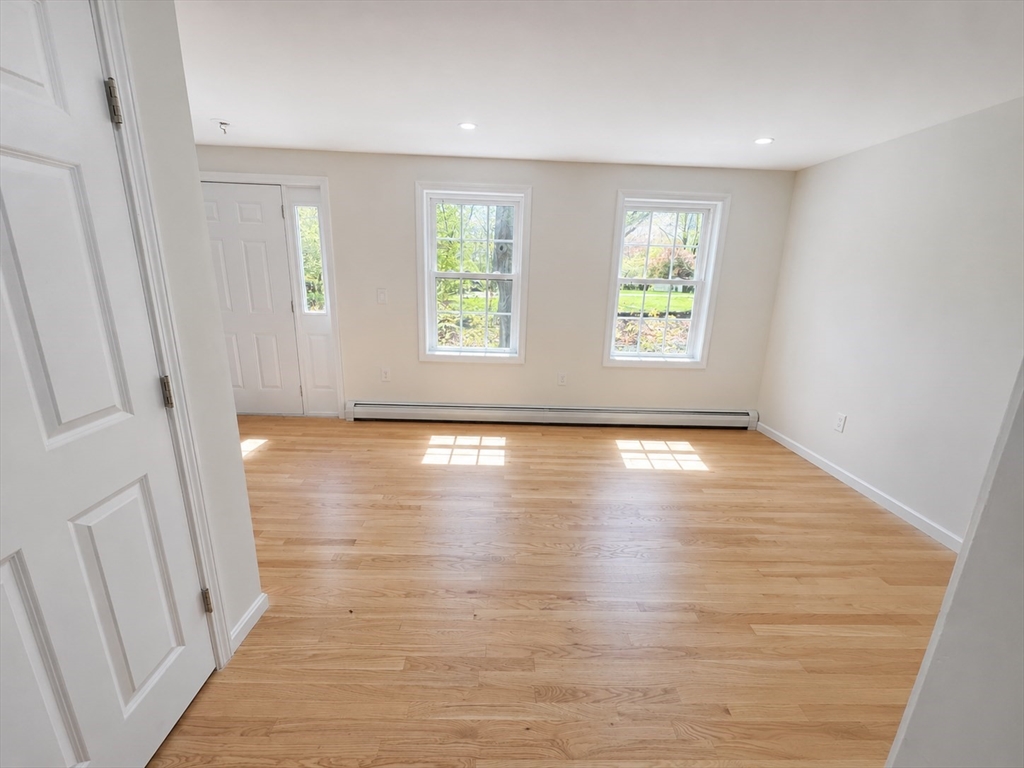
Move right into this beautifully updated 3-bedroom, 3.5-bath home offering approximately 2,300 sq. ft. of stylish living space. Featuring new hardwood floors, a natural gas heating system, renovated bathrooms, fresh paint, smart lighting, and a stunning custom stone fireplace, this home blends modern comfort with timeless appeal. The finished basement is perfect for in-law with a wet bar, surround sound, full bathroom, and flexible bonus space. Additional highlights include a finished insulated garage with epoxy floors and new garage doors, plus newly installed front and rear walkways. Every detail has been thoughtfully updated, making this truly a turnkey home.
Save
Ask
Tour
Hide
Listing Snapshot
Price
$749,900
Days On Site
64 Days
Bedrooms
3
Inside Area (SqFt)
2,274 sqft
Total Baths
4
Full Baths
3
Partial Baths
1
Lot Size
0.51 Acres
Year Built
2015
MLS® Number
73539886
Status
Active
Property Tax
$5,811
HOA/Condo/Coop Fees
N/A
Sq Ft Source
Public Records
Friends & Family
Recent Activity
| yesterday | Listing updated with changes from the MLS® | |
| 4 weeks ago | Price changed to $749,900 | |
| 4 weeks ago | Status changed to Active | |
| 2 months ago | Listing first seen on site |
General Features
Acres
0.51
Attached Garage
Yes
Foundation
Concrete Perimeter
Garage
Yes
Garage Spaces
2
Parking
AttachedGarage Door OpenerOff StreetGarage
Parking Spaces
6
Property Sub Type
Single Family Residence
Security
Security System
Sewer
Public Sewer
SqFt Above
1536
SqFt Below
738
SqFt Total
2274
Style
Colonial
Water Source
Public
Zoning
RES
Interior Features
Appliances
Gas Water HeaterRangeDishwasherDisposalMicrowaveRefrigeratorPlumbed For Ice Maker
Basement
FullFinishedWalk-Out Access
Cooling
Window Unit(s)
Electric
100 Amp Service
Flooring
WoodTile
Heating
Natural GasBaseboardZoned
Laundry Features
Electric Dryer HookupWasher Hookup
Bathroom 1
Level - Second
Bathroom 2
Level - Second
Bathroom 3
Level - Basement
Bedroom 2
Level - Second
Bedroom 3
Level - Second
Dining Room
Level - First
Family Room
Level - First
Kitchen
Level - First
Living Room
Level - First
Master Bedroom
Level - Second
Save
Ask
Tour
Hide
Exterior Features
Construction Details
Frame
Lot Features
Corner Lot
Patio And Porch
PatioDeck
Roof
Shingle
Community Features
MLS Area
North Leominster
Listing courtesy of Marlene Batista of eXp Realty LLC

The property listing data and information, or the Images, set forth herein were provided to MLS Property Information Network, Inc. from third party sources, including sellers, lessors, landlords, and public records, and were compiled by MLS Property Information Network, Inc. The property listing data and information, and the Images, are for the personal, non-commercial use of consumers having a good faith interest in purchasing, leasing or renting listed properties of the type displayed to them and may not be used for any purpose other than to identify prospective properties which such consumers may have a good faith interest in purchasing, leasing or renting. MLS Property Information Network, Inc. and its subscribers disclaim any and all representations and warranties as to the accuracy of the property listing data and information, or as to the accuracy of any of the Images, set forth herein.
Last checked 2026-08-26 12:41 AM UTC
The property listing data and information, or the Images, set forth herein were provided to MLS Property Information Network, Inc. from third party sources, including sellers, lessors, landlords, and public records, and were compiled by MLS Property Information Network, Inc. The property listing data and information, and the Images, are for the personal, non-commercial use of consumers having a good faith interest in purchasing, leasing or renting listed properties of the type displayed to them and may not be used for any purpose other than to identify prospective properties which such consumers may have a good faith interest in purchasing, leasing or renting. MLS Property Information Network, Inc. and its subscribers disclaim any and all representations and warranties as to the accuracy of the property listing data and information, or as to the accuracy of any of the Images, set forth herein.
Last checked 2026-08-26 12:41 AM UTC
Neighborhood & Commute
Source: Walkscore
Save
Ask
Tour
Hide