Save
Ask
Tour
Hide
Share
$679,900
23 Days On Site

25 Intervale Farm Ln 25
Northborough, MA 01532

For Sale|Condominium|Active
3
Beds
3
Total Baths
2
Full Baths
1
Partial Bath
2,062
SqFt
$330
/SqFt
1999
Built
County:
Worcester
Call Now: (508) 667-4931
Is this the listing for you? We can help make it yours.
(508) 667-4931
25 Intervale Farm Ln 2525 Intervale Farm Ln 2525 Intervale Farm Ln 2525 Intervale Farm Ln 25
Save
Ask
Tour
Hide
Share

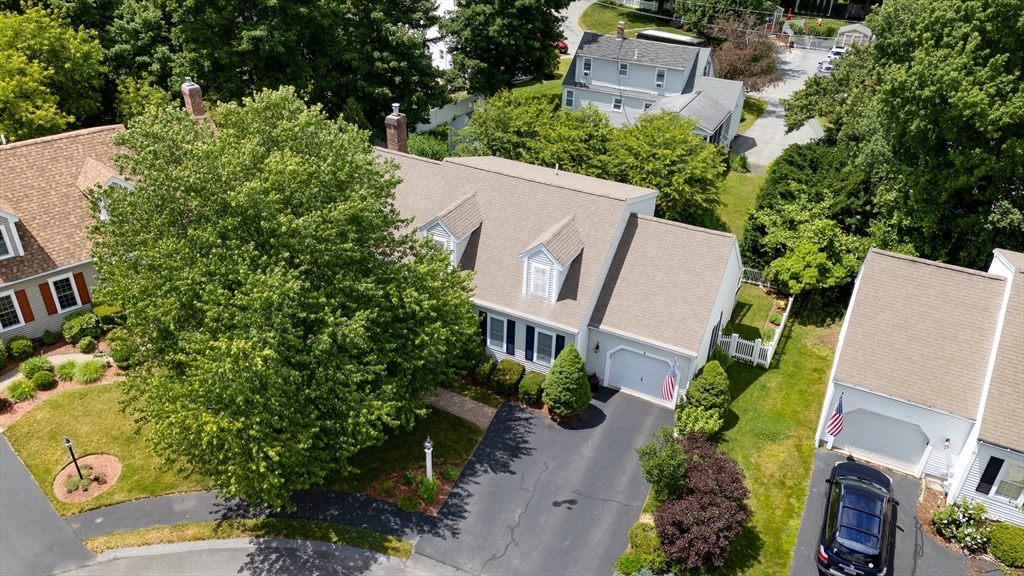
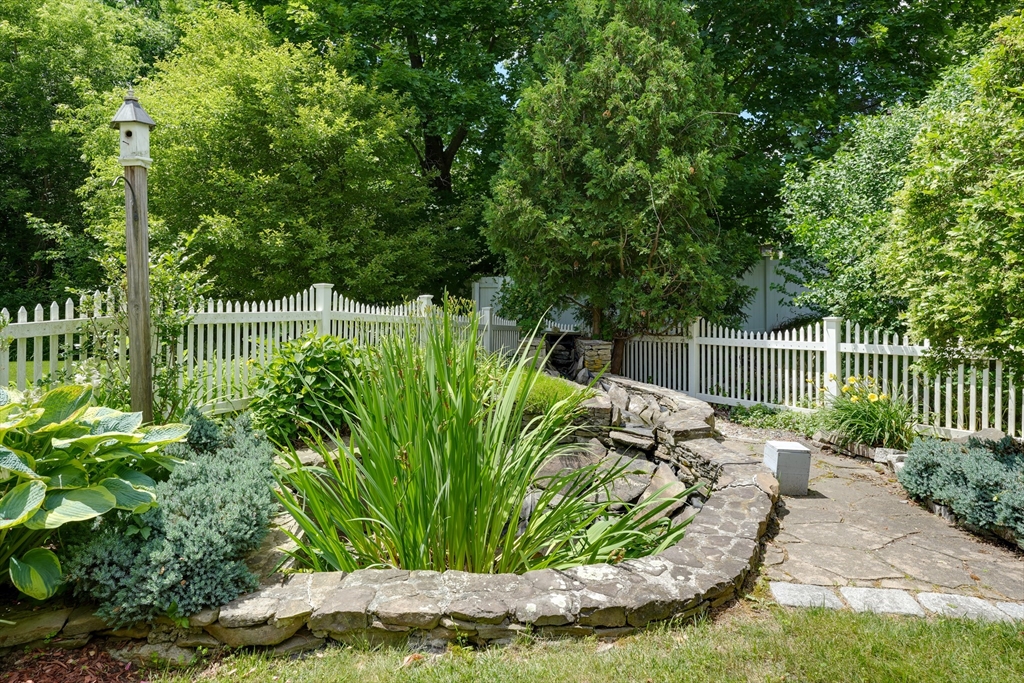
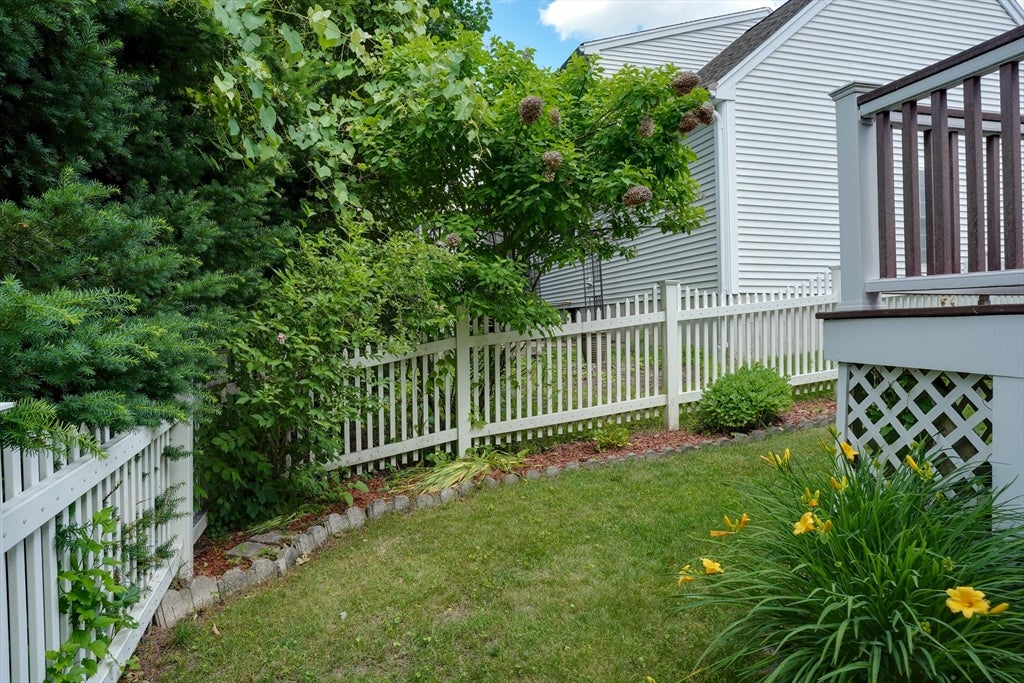
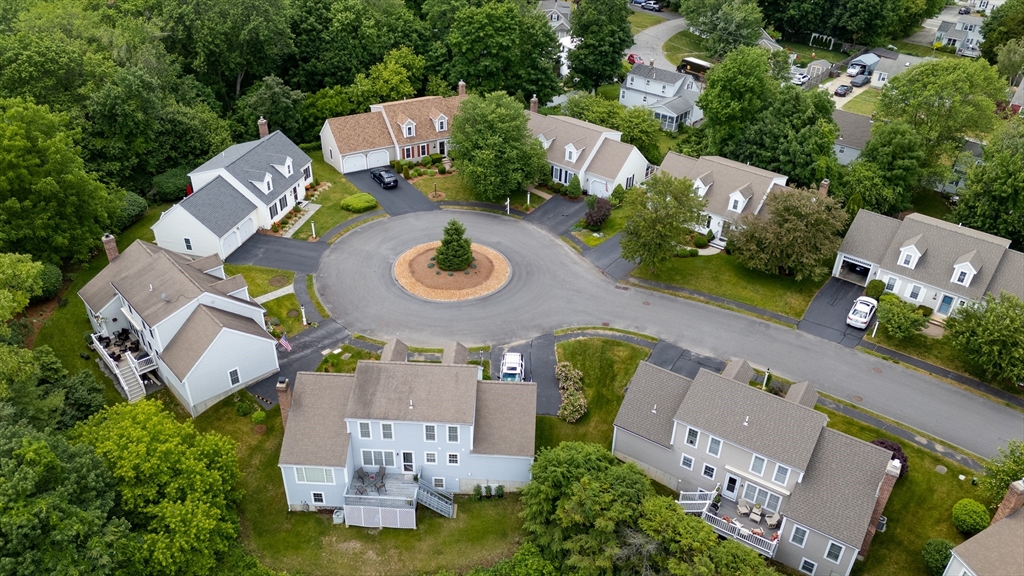
Discover sophisticated living at 25 Intervale Farm Lane. A distinguished single-family 55 plus Community w/ a Meticulously Designed Living Space. A Spacious Custom Cooks kitchen w/ large Eating Area, Center island & Staineless Steel appliances open to a Beautiful Fireplaced Family Room/French Doors /Formal Dining Room w/custom moldings & builtins. Many more upgrades throughout this Pristine Home! A Lovely SUNROOM for all warm weather gatherings! Three well-appointed bedrooms, w/ 1st Floor Primary suite &Two additional bedroms on 2nd level offers private accommodations or additional Primary Suite ! Electrical Panel w/ Generator connection in place.Single-car garage for practical utility.The property is situated on a generous lot,Professional landscaped & providing a well balanced environment!.Schedule your private showing to truly appreciate the elegance & functional design of this home! Community center avilable for all residence.Great location& highway access!

Save
Ask
Tour
Hide
Share
Listing Snapshot
Price 
$679,900
Days On Site 
23 Days
Bedrooms 
3
Inside Area (SqFt) 
2,062 sqft
Total Baths 
3
Full Baths 
2
Partial Baths 
1
Lot Size 
0.14 Acres
Year Built 
1999
MLS® Number 
73539734
Status 
Active
Property Tax 
$8,470
HOA/Condo/Coop Fees 
$230 monthly
Sq Ft Source 
Public Records
Friends & Family
Recent Activity
15 hours agoListing updated with changes from the MLS®
3 weeks agoListing first seen on site
General Features
Acres 
0.14
Attached Garage 
Yes
Disclosures 
Community center use available and a Generator set up is already installed for the home
Garage 
Yes
Garage Spaces 
1
Number Of Stories 
3
Parking 
AttachedGarage
Parking Spaces 
3
Property Sub Type 
Condominium
Sewer 
Public Sewer
SqFt Above 
2062
SqFt Total 
2062
Water Source 
Public
Zoning 
RC
Interior Features
Appliances 
RangeDishwasherMicrowave
Cooling 
Central AirCeiling Fan(s)
Electric 
Circuit Breakers200+ Amp Service
Fireplace 
Yes
Fireplace Features 
Living Room
Fireplaces 
1
Flooring 
WoodHardwood
Heating 
Forced AirZoned
Interior 
Ceiling Fan(s)Pantry
Window Features 
Insulated Windows
Bedroom 2 
Level - First
Bedroom 3 
Dimensions - 12.2x16Level - SecondArea - 195
Dining Room 
Dimensions - 13.5x10.4Level - FirstArea - 140
Kitchen 
Dimensions - 14.6x11.7Level - MainArea - 170
Living Room 
Dimensions - 13.5x18.9Level - FirstArea - 255
Master Bedroom 
Dimensions - 13.5x16Level - SecondArea - 216
Save
Ask
Tour
Hide
Share
Exterior Features
Construction Details 
Frame
Roof 
Shingle
Windows/Doors 
Insulated Windows
Community Features
Association Amenities 
Clubhouse
Association Dues 
230
Community Features 
PoolTennis Court(s)ParkGolfOther
HOA Fee Frequency 
Monthly
Senior Community 
Yes
Schools
School District
Unknown
Elementary School
Unknown
Middle School
Melican
High School
Algonquin
Listing courtesy of Michael Durkin of LAER Realty Partners


The property listing data and information, or the Images, set forth herein were provided to MLS Property Information Network, Inc. from third party sources, including sellers, lessors, landlords, and public records, and were compiled by MLS Property Information Network, Inc. The property listing data and information, and the Images, are for the personal, non-commercial use of consumers having a good faith interest in purchasing, leasing or renting listed properties of the type displayed to them and may not be used for any purpose other than to identify prospective properties which such consumers may have a good faith interest in purchasing, leasing or renting. MLS Property Information Network, Inc. and its subscribers disclaim any and all representations and warranties as to the accuracy of the property listing data and information, or as to the accuracy of any of the Images, set forth herein.

Last checked 2026-07-16 06:40 AM UTC

Neighborhood & Commute
Source: Walkscore
Save
Ask
Tour
Hide
Share