
19 Stoneleigh RdWatertown, MA 02472
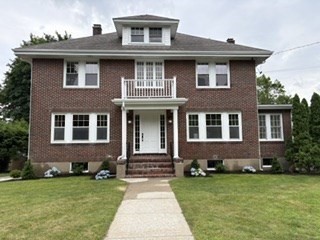
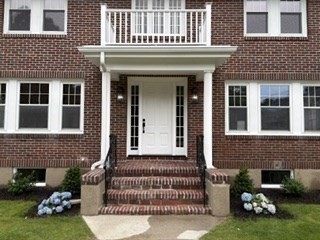
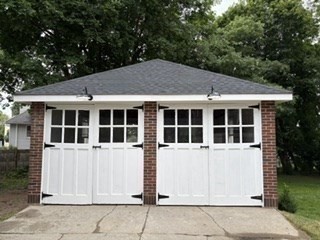
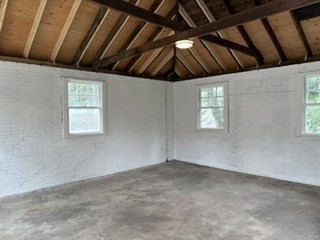
Discover a timeless residence at 19 Stoneleigh Rd, Watertown, MA. Built in 1923, this 2220 sq ft single-family home stands in exceptional condition. This home has undergone major renovations. Beautiful new kitchen with all new stainless steel appliances including a refrigerator, gas range and hood, dishwasher and disposal. Two brand new full bathrooms with one a large walk-in shower and the other features a full tub and shower. The home offers four spacious bedrooms, providing ample private retreats for family and guests. Also includes a large walk up attic and large basement. Outside, the property sits on a generous 13,068 square foot lot offering a large space for outdoor enjoyment. The grounds have been fully renovated with all new plantings and extensive landscaping. A two-car garage with a brand new roof provides practical parking and additional storage. This distinctive property offers a unique opportunity to embrace a vibrant lifestyle; schedule your private viewing !
| 8 hours ago | Listing updated with changes from the MLS® | |
| 11 hours ago | Listing first seen on site |

The property listing data and information, or the Images, set forth herein were provided to MLS Property Information Network, Inc. from third party sources, including sellers, lessors, landlords, and public records, and were compiled by MLS Property Information Network, Inc. The property listing data and information, and the Images, are for the personal, non-commercial use of consumers having a good faith interest in purchasing, leasing or renting listed properties of the type displayed to them and may not be used for any purpose other than to identify prospective properties which such consumers may have a good faith interest in purchasing, leasing or renting. MLS Property Information Network, Inc. and its subscribers disclaim any and all representations and warranties as to the accuracy of the property listing data and information, or as to the accuracy of any of the Images, set forth herein.
Last checked 2026-07-09 05:51 PM UTC