
21 Joslin StreetLeominster, MA 01453
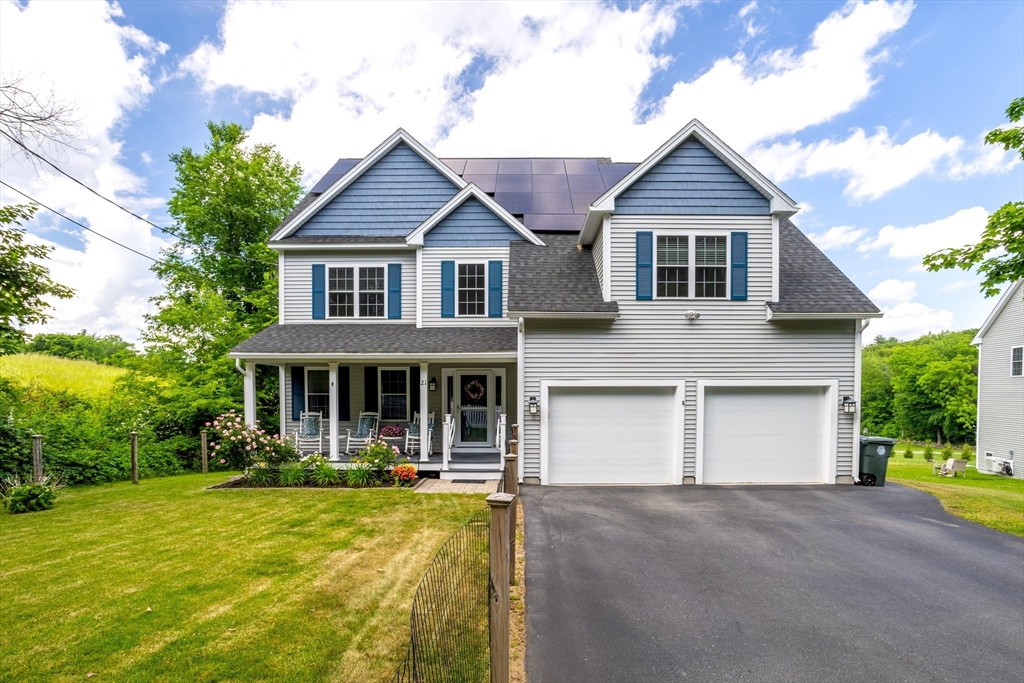
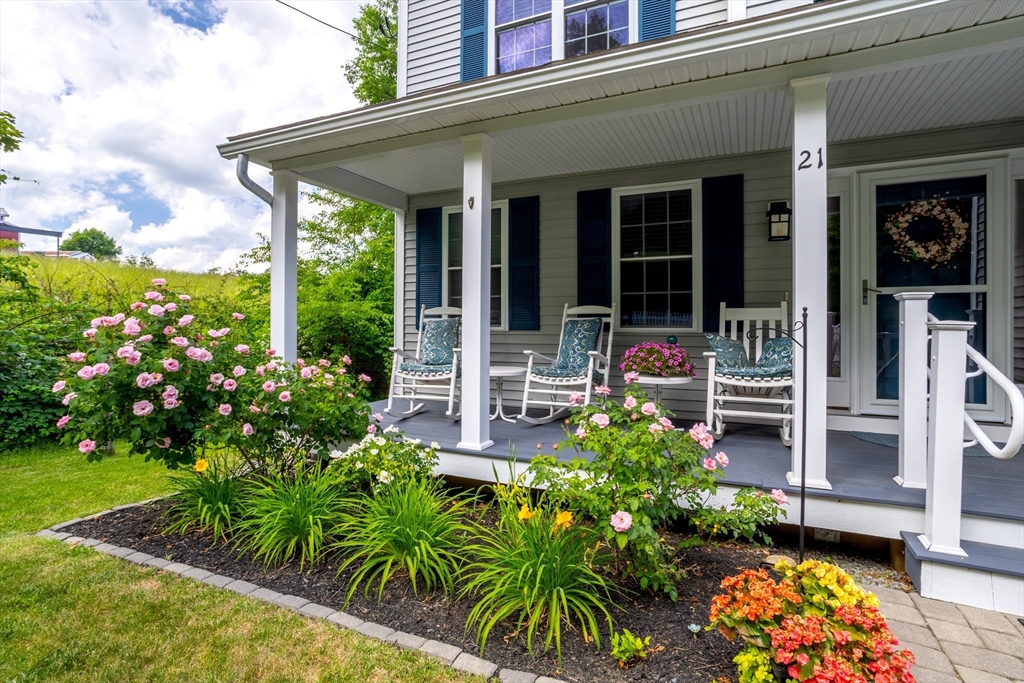
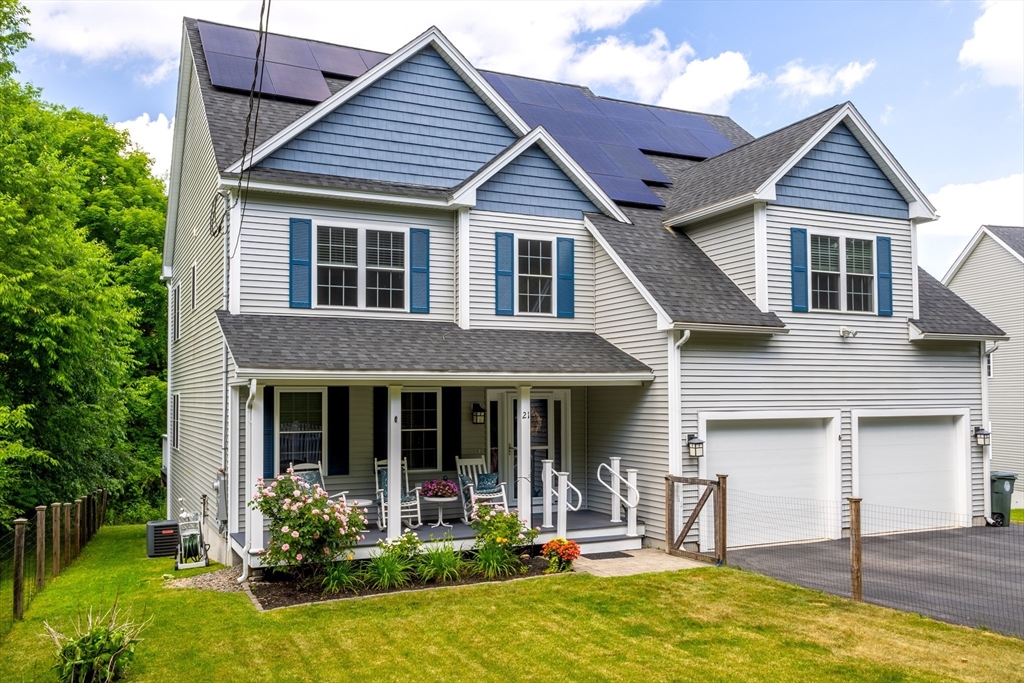
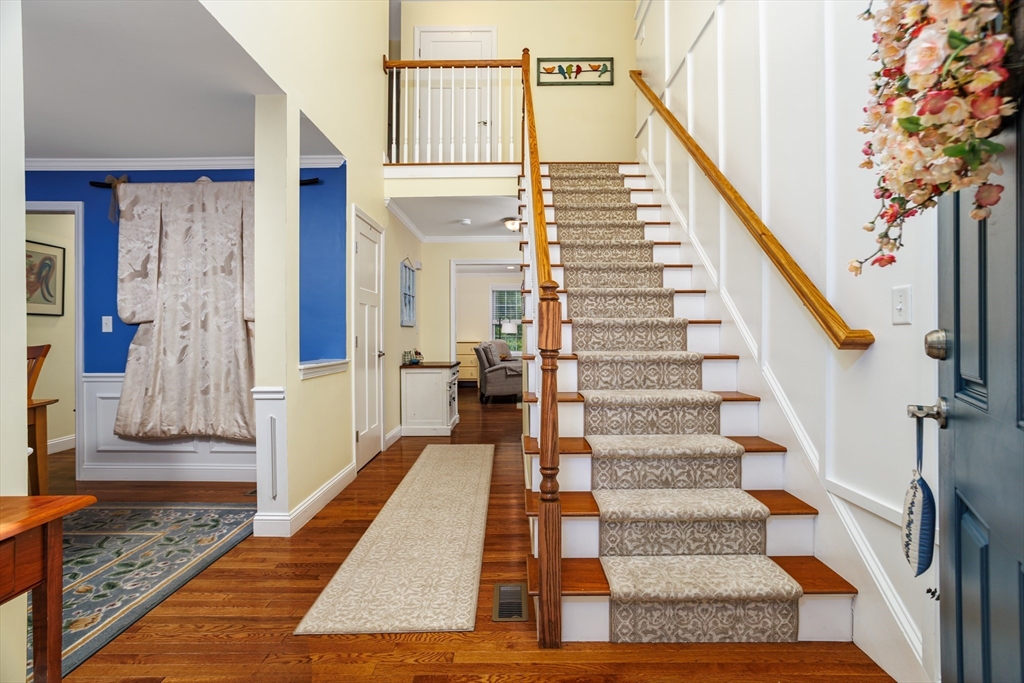
PRICE REDUCED! 4 generous bedrooms and 3 full baths provide so much flexibility in this 2020 spectacular North Leominster home where style, comfort & convenience come together. From the moment you step into the impressive foyer with brilliantly accented wainscoting, you'll appreciate the thoughtful design & upgrades throughout including hardwood floors. The heart of the home features a stunning kitchen with gas cooking & granite countertops open to the dining area & living room with an inviting fireplace - perfect for entertaining and everyday living. The first floor full bath and bedroom provide additional options. The gorgeous main bedroom suite offers a large walk-in closet and a private bathroom. Step into the bonus room for an office, workout room, play area, hobby room, a reading nook or maybe another bedroom depending upon your needs. Enjoy the outdoors on the deck overlooking the fenced-in yard. WOULDN'T YOU LOVE TO HAVE NO ELECTRIC BILL? With the OWNED SOLAR, the current seller simply doesn't pay electrical bills. The owned solar panels produce more electricity than the seller uses REDUCING their utility COSTS significantly. Of course, your savings would be based upon your usage. Finish off the basement and you'll have even more space! Located near shopping, restaurants, the MBTA commuter rail, major highways, parks, hiking trails & a golf course right around the corner, this home offers the perfect blend of elegance, practicality & location. Leominster's Central Mass location provides convenient access to many surrounding areas of the state and throughout New England. Events such as the Johnny Appleseed festival, farmers markets and library programs bring the community together. The Sholan Farms apple orchard, Leominster State Forest, the Doyle Community Park and the Monoosnoc Ridge Trail plus nearby Wachusett Mountain offer many opportunities for outdoor recreation and exploring nature. The proximity to Fitchburg State University, Worcester and Boston offer many educational options. Leominster has so many events and amenities while still allowing many places for peace and relaxation. Move right in and start enjoying all that makes Leominster fabulous!
| 3 weeks ago | Listing updated with changes from the MLS® | |
| 3 weeks ago | Status changed to Pending | |
| 2 months ago | Price changed to $695,900 | |
| 3 months ago | Listing first seen on site |

The property listing data and information, or the Images, set forth herein were provided to MLS Property Information Network, Inc. from third party sources, including sellers, lessors, landlords, and public records, and were compiled by MLS Property Information Network, Inc. The property listing data and information, and the Images, are for the personal, non-commercial use of consumers having a good faith interest in purchasing, leasing or renting listed properties of the type displayed to them and may not be used for any purpose other than to identify prospective properties which such consumers may have a good faith interest in purchasing, leasing or renting. MLS Property Information Network, Inc. and its subscribers disclaim any and all representations and warranties as to the accuracy of the property listing data and information, or as to the accuracy of any of the Images, set forth herein.
Last checked 2026-09-20 02:46 PM UTC