
112 Newton Ave NWorcester, MA 01609
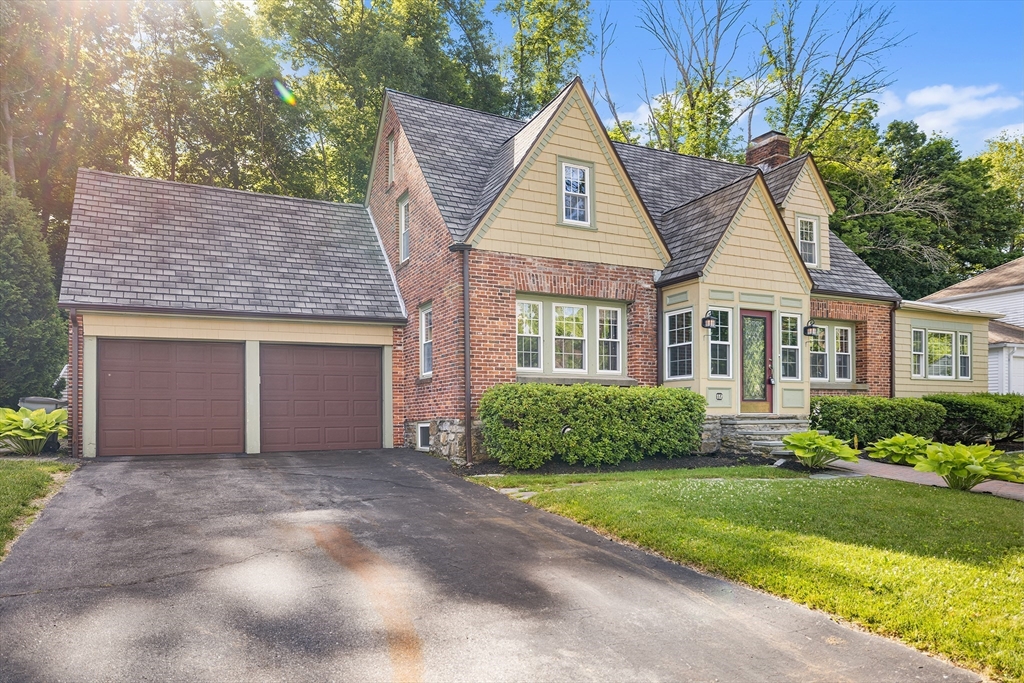
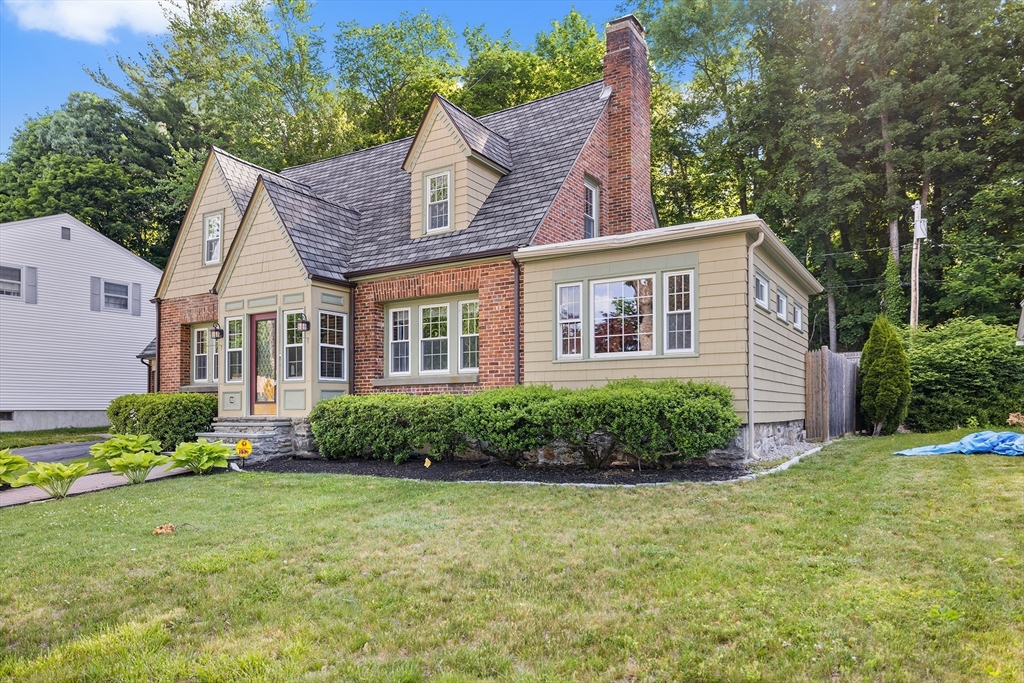
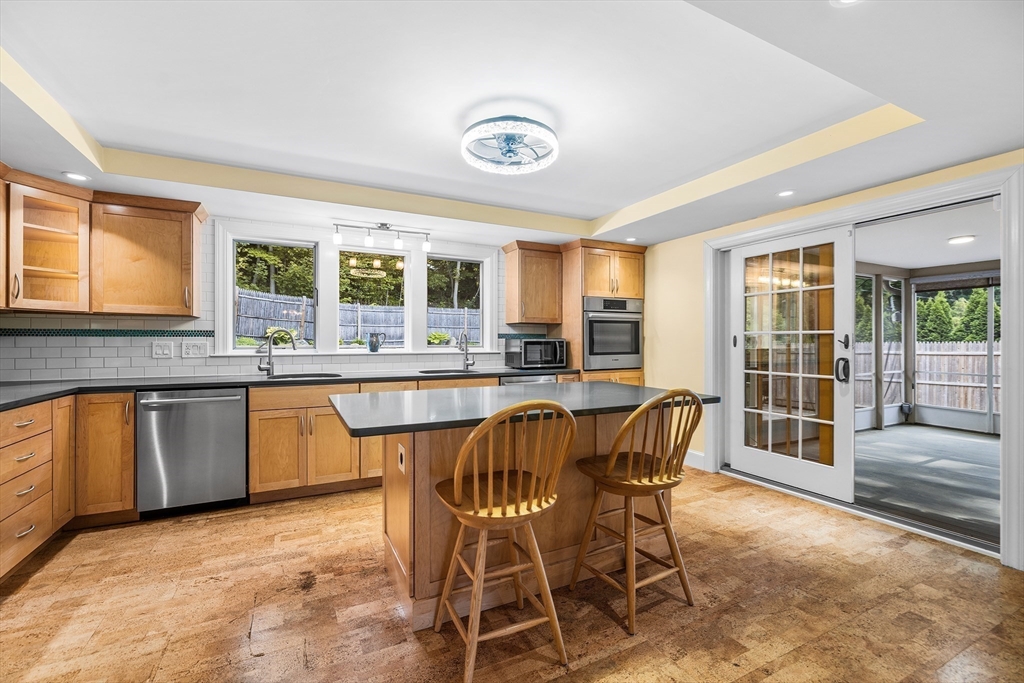
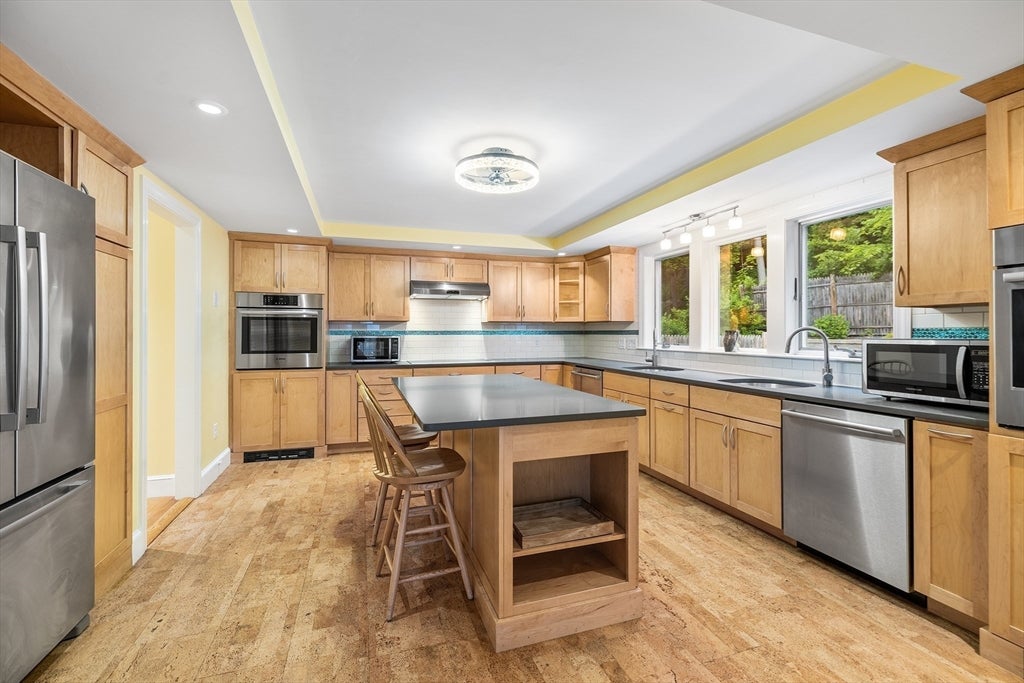
Classic, character-filled brick Tudor in a premier West Side neighborhood off Salisbury Street! This charming home features beautiful architectural details, including a Waldorf-Astoria-inspired half-bath off the center hallway. The main level offers a spacious front-to-back fireplaced living room, an adjacent sunroom/office, a formal dining room, and a massive commercial-scale kosher-ready chef's kitchen across the rear, equipped with dual ovens, sinks, refrigerators & microwaves. Step out to a relaxing screened porch overlooking a stunning, professionally 3-tiered landscaped yard. Upstairs boasts 3-4 generous bedrooms, including a primary with en-suite bath and a versatile fourth room through the shared bath. A basement bonus room is perfect for a gym or home theater. An attached 2-car garage keeps cars safe. Original hardwoods sit underneath the new premium Pergo flooring! Don't miss this gem!
| 2 weeks ago | Listing updated with changes from the MLS® | |
| 3 weeks ago | Listing first seen on site |

The property listing data and information, or the Images, set forth herein were provided to MLS Property Information Network, Inc. from third party sources, including sellers, lessors, landlords, and public records, and were compiled by MLS Property Information Network, Inc. The property listing data and information, and the Images, are for the personal, non-commercial use of consumers having a good faith interest in purchasing, leasing or renting listed properties of the type displayed to them and may not be used for any purpose other than to identify prospective properties which such consumers may have a good faith interest in purchasing, leasing or renting. MLS Property Information Network, Inc. and its subscribers disclaim any and all representations and warranties as to the accuracy of the property listing data and information, or as to the accuracy of any of the Images, set forth herein.
Last checked 2026-07-07 06:40 PM UTC