Save
Ask
Tour
Hide
Share
$624,900
12 Days On Site

29 Rawson Hill Dr
Shrewsbury, MA 01545

For Sale|Single Family Residence|Active Under Contract
3
Beds
2
Total Baths
1
Full Bath
1
Partial Bath
1,684
SqFt
$371
/SqFt
1978
Built
County:
Worcester
Call Now: (508) 667-4931
Is this the listing for you? We can help make it yours.
(508) 667-4931
29 Rawson Hill Dr29 Rawson Hill Dr29 Rawson Hill Dr29 Rawson Hill Dr
Save
Ask
Tour
Hide
Share

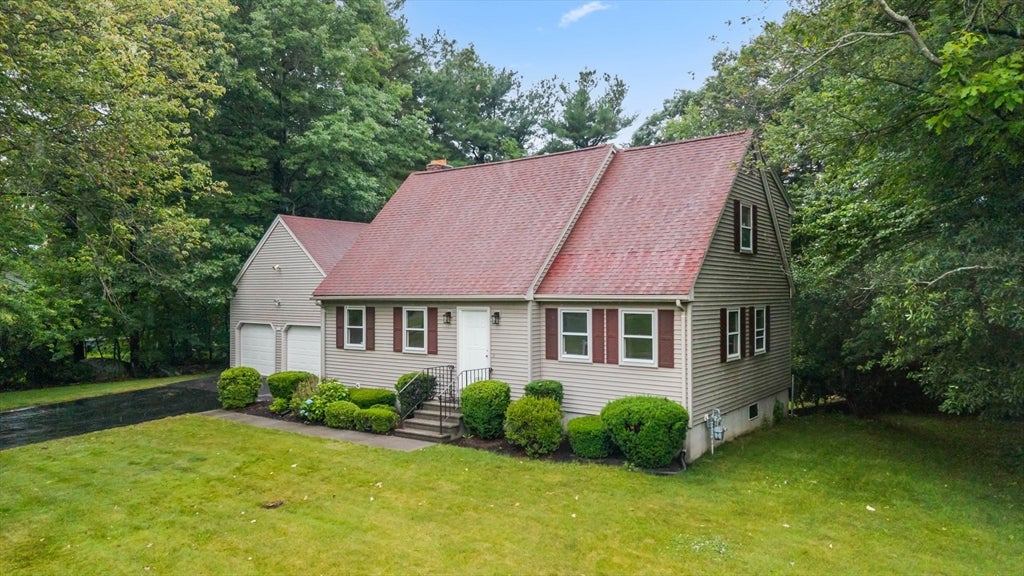
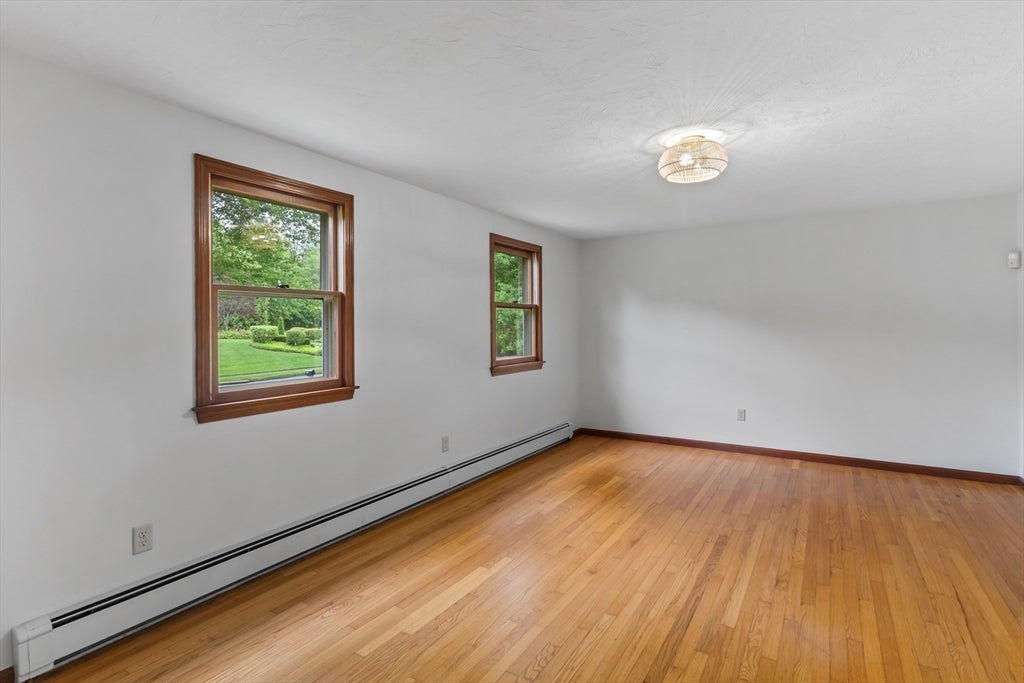
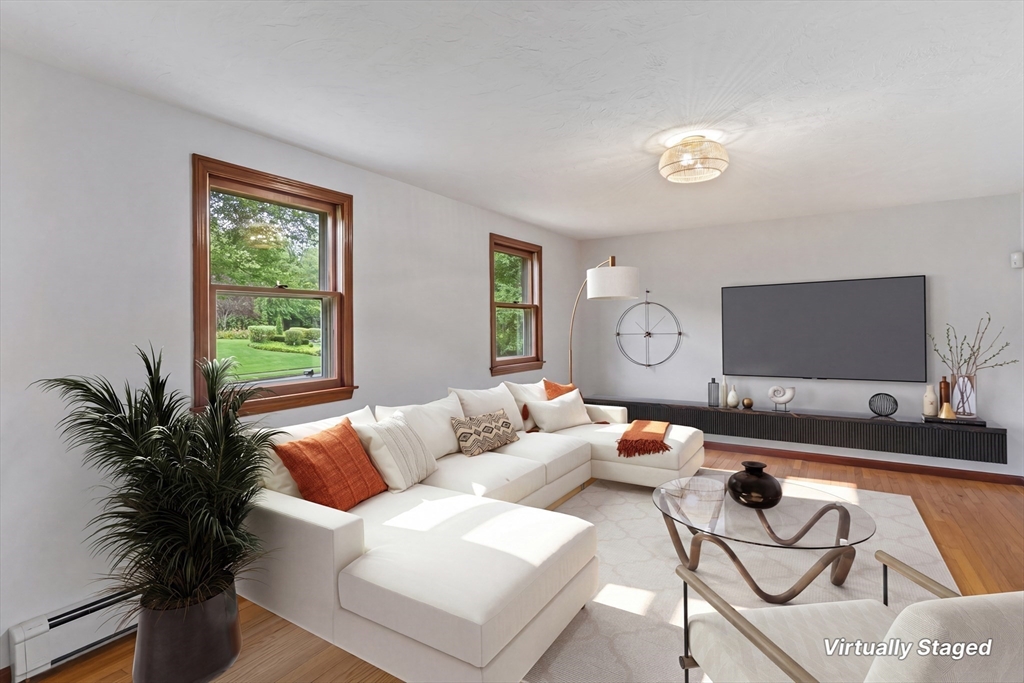
Welcome home to this beautifully maintained 3-bedroom home in desirable Shrewsbury! Offering 1,684 square feet of living space, this move-in ready property features hardwood floors throughout much of the home, tile flooring, and a functional layout with great flow between rooms. The inviting family room with a cozy fireplace opens to a three-season screened porch overlooking the private backyard with an in ground pool—perfect for relaxing or entertaining. Upstairs you'll find three spacious bedrooms, including a generous primary bedroom, along with a full bath. Recent updates include fresh interior paint, newly painted garage and exterior doors, and all new interior and exterior light fixtures. A side entrance with a dedicated laundry room adds convenience, while easy highway access makes commuting simple. Enjoy comfort and outdoor living in one of Central Massachusetts' most sought-after communities.

Save
Ask
Tour
Hide
Share
Listing Snapshot
Price 
$624,900
Days On Site 
12 Days
Bedrooms 
3
Inside Area (SqFt) 
1,684 sqft
Total Baths 
2
Full Baths 
1
Partial Baths 
1
Lot Size 
0.55 Acres
Year Built 
1978
MLS® Number 
73538286
Status 
Active Under Contract
Property Tax 
$7,504
HOA/Condo/Coop Fees 
N/A
Sq Ft Source 
Public Records
Friends & Family
Recent Activity
yesterdayListing updated with changes from the MLS®
yesterdayStatus changed to Active Under Contract
2 weeks agoListing first seen on site
General Features
Acres 
0.55
Attached Garage 
Yes
Disclosures 
Two-car garage; howeverthe stairway leading to the home may limit the functionality and accessibility of one garage bay. Small leak in sunroomseller will have it repaired prior to closing.
Foundation 
Concrete Perimeter
Garage 
Yes
Garage Spaces 
2
Parking 
AttachedOff StreetPavedGarage
Parking Spaces 
6
Property Sub Type 
Single Family Residence
Sewer 
Public Sewer
SqFt Above 
1684
SqFt Total 
1684
Style 
Cape
Water Source 
Public
Zoning 
RB1
Interior Features
Appliances 
Gas Water HeaterRangeDishwasherRefrigeratorWasherDryer
Basement 
Full
Fireplace 
Yes
Fireplace Features 
Family Room
Fireplaces 
1
Flooring 
WoodTile
Heating 
Natural GasBaseboard
Interior 
Ceiling Fan(s)
Laundry Features 
Laundry Closet
Bedroom 2 
Level - Second
Bedroom 3 
Level - Second
Dining Room 
Level - First
Family Room 
Level - First
Kitchen 
Level - First
Living Room 
Level - First
Master Bedroom 
Level - Second
Save
Ask
Tour
Hide
Share
Exterior Features
Construction Details 
Frame
Lot Features 
Level
Patio And Porch 
ScreenedPorch
Roof 
Shingle
Community Features
Community Features 
Tennis Court(s)ParkGolf
Schools
School District
Unknown
Elementary School
Spring Street
Middle School
Sherwood/Oak
High School
Shrewsbury High School
Listing courtesy of The Harmony Team of Castinetti Realty Group


The property listing data and information, or the Images, set forth herein were provided to MLS Property Information Network, Inc. from third party sources, including sellers, lessors, landlords, and public records, and were compiled by MLS Property Information Network, Inc. The property listing data and information, and the Images, are for the personal, non-commercial use of consumers having a good faith interest in purchasing, leasing or renting listed properties of the type displayed to them and may not be used for any purpose other than to identify prospective properties which such consumers may have a good faith interest in purchasing, leasing or renting. MLS Property Information Network, Inc. and its subscribers disclaim any and all representations and warranties as to the accuracy of the property listing data and information, or as to the accuracy of any of the Images, set forth herein.

Last checked 2026-07-07 06:45 PM UTC

Neighborhood & Commute
Source: Walkscore
Save
Ask
Tour
Hide
Share