
Save
Ask
Tour
Hide
$440,000
33 Days On Site
28 Willard StLeominster, MA 01453
Single Family Residence|Pending
4
Beds
1
Total Bath
1
Full Bath
1,455
SqFt
$302
/SqFt
1920
Built
County:
Worcester
Call Now: (508) 667-4931
Is this the listing for you? We can help make it yours.
(508) 667-4931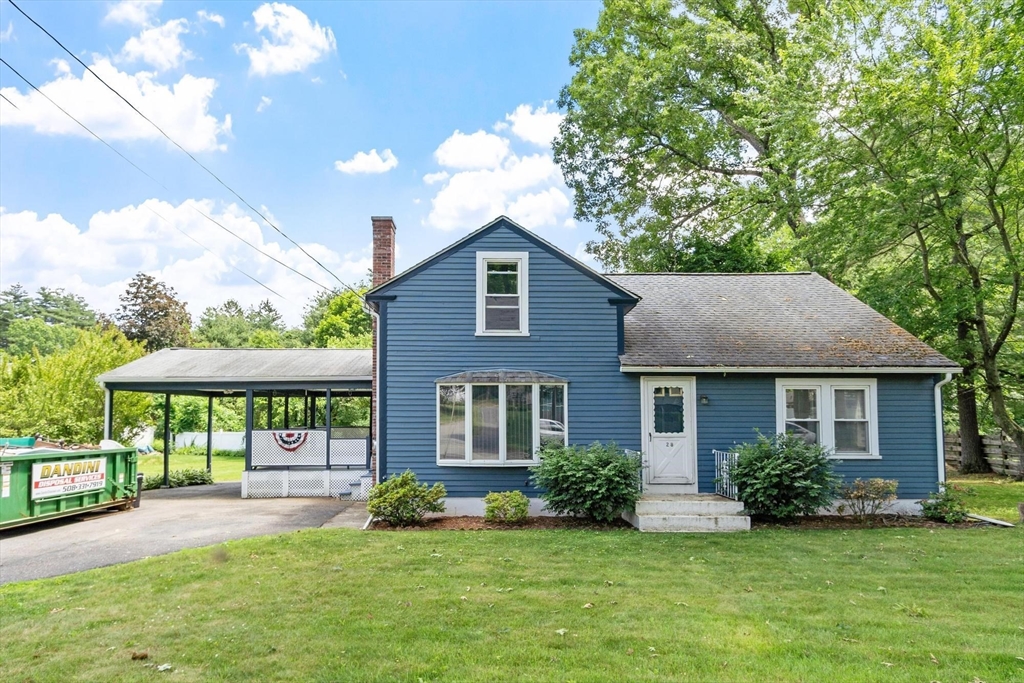
Save
Ask
Tour
Hide
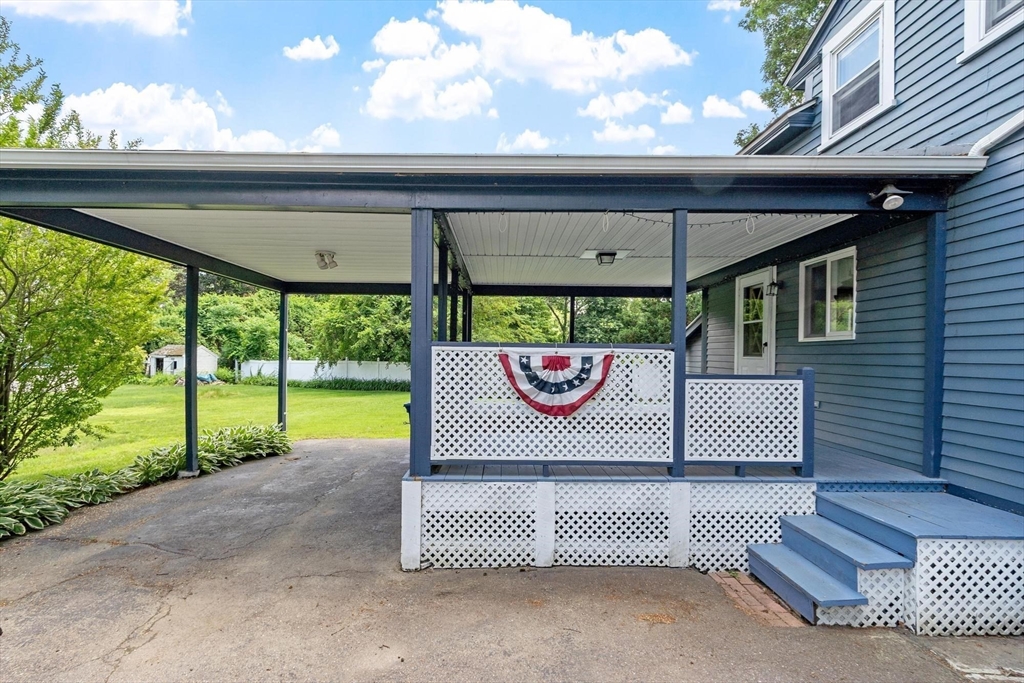
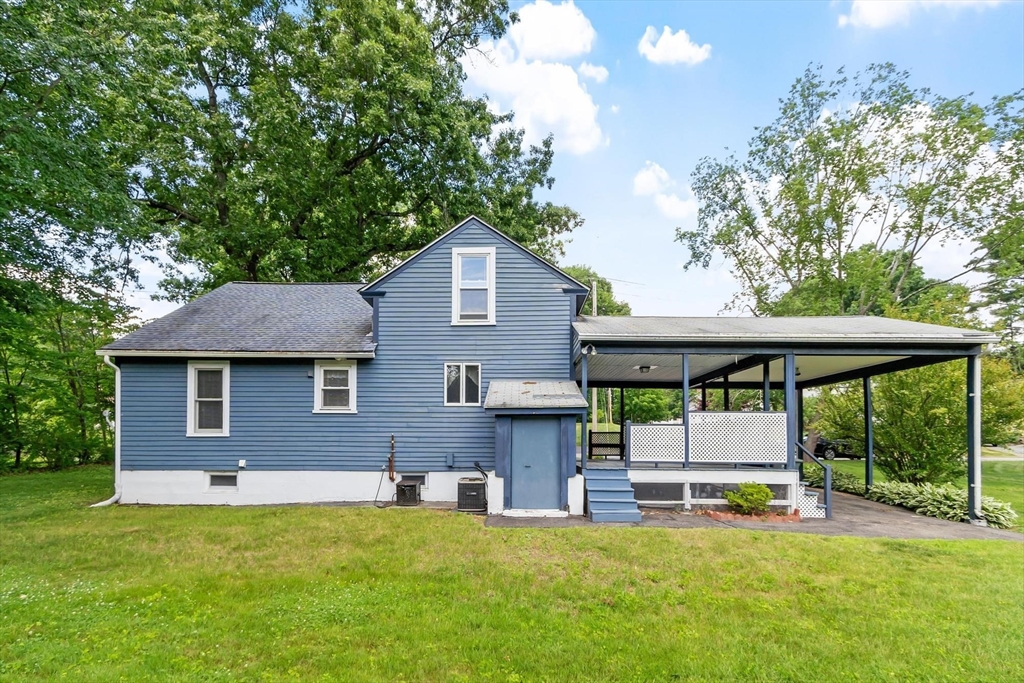
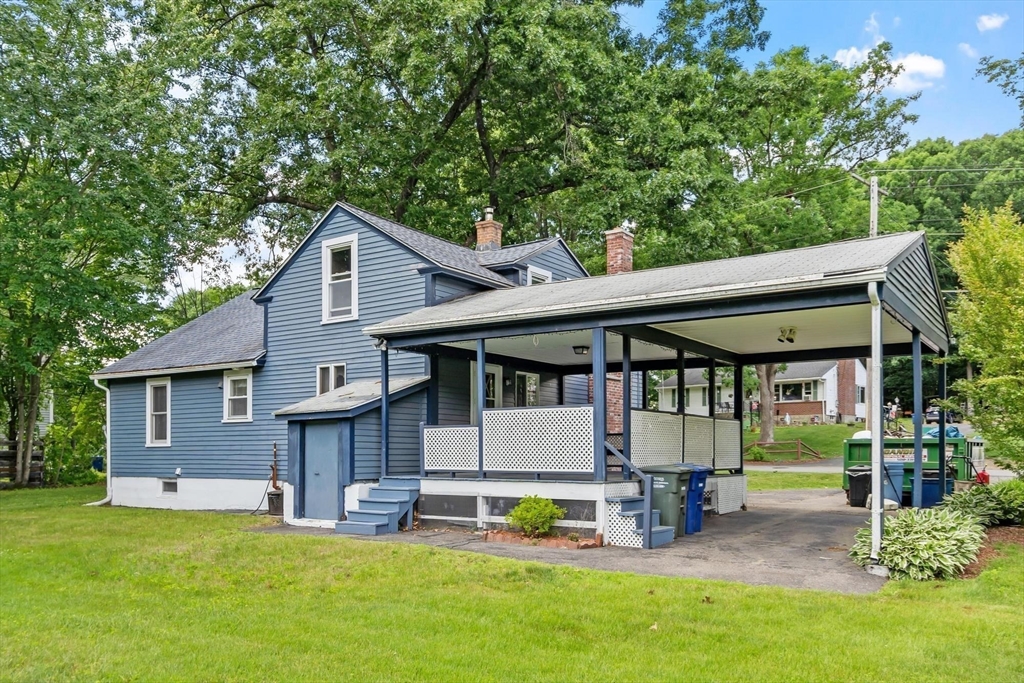
Charming 4 Bedroom home in desirable South Leominster neighborhood. Offering a sunny flexible floorplan featuring a spacious Kitchen w/breakfast bar and center island, all flowing comfortably to the Living Room w/Fireplace/Woodstove and Bay window. Den/Family room, 1st Floor Bedroom and Full bath. Upstairs find 3 Bedrooms. Enjoy outside activities on the spacious level backyard with shed. Retreat to the oversize covered deck. Minutes from Walmart, Lowes, routes 117, 190, 2. and city conveniences. Warm and inviting. See this home today!
Save
Ask
Tour
Hide
Listing Snapshot
Price
$440,000
Days On Site
33 Days
Bedrooms
4
Inside Area (SqFt)
1,455 sqft
Total Baths
1
Full Baths
1
Partial Baths
N/A
Lot Size
0.44 Acres
Year Built
1920
MLS® Number
73538214
Status
Pending
Property Tax
$5,564
HOA/Condo/Coop Fees
N/A
Sq Ft Source
Public Records
Friends & Family
Recent Activity
| a week ago | Listing updated with changes from the MLS® | |
| 2 weeks ago | Status changed to Pending | |
| a month ago | Listing first seen on site |
General Features
Acres
0.44
Disclosures
Rental Hot Water Heater $35 a month
Foundation
Concrete Perimeter
Parking
PavedOff Street
Parking Spaces
4
Property Sub Type
Single Family Residence
Sewer
Public Sewer
SqFt Above
1455
SqFt Total
1455
Style
Cape
Water Source
Public
Zoning
RA
Interior Features
Appliances
Trash CompactorElectric Water HeaterWater HeaterRangeDishwasherDisposalRefrigeratorWasherDryer
Basement
FullInterior EntryConcrete
Cooling
Central Air
Electric
Circuit Breakers100 Amp Service
Fireplace
Yes
Fireplace Features
Living Room
Fireplaces
1
Flooring
WoodVinylParquet
Heating
Forced AirOil
Interior
Wet BarMaster Downstairs
Laundry Features
Electric Dryer HookupWasher Hookup
Window Features
Insulated Windows
Bathroom 1
Level - First
Bedroom 2
Level - Second
Bedroom 3
Level - Second
Bedroom 4
Level - Second
Family Room
Level - First
Kitchen
Level - First
Living Room
Level - First
Master Bedroom
Level - First
Save
Ask
Tour
Hide
Exterior Features
Construction Details
Frame
Exterior
Rain GuttersStorage
Other Structures
Storage
Patio And Porch
CoveredPatioDeck
Roof
Shingle
Windows/Doors
Insulated Windows
Community Features
Roads
Paved
Listing courtesy of Peter McDonald of LAER Realty Partners

The property listing data and information, or the Images, set forth herein were provided to MLS Property Information Network, Inc. from third party sources, including sellers, lessors, landlords, and public records, and were compiled by MLS Property Information Network, Inc. The property listing data and information, and the Images, are for the personal, non-commercial use of consumers having a good faith interest in purchasing, leasing or renting listed properties of the type displayed to them and may not be used for any purpose other than to identify prospective properties which such consumers may have a good faith interest in purchasing, leasing or renting. MLS Property Information Network, Inc. and its subscribers disclaim any and all representations and warranties as to the accuracy of the property listing data and information, or as to the accuracy of any of the Images, set forth herein.
Last checked 2026-07-22 12:42 AM UTC
The property listing data and information, or the Images, set forth herein were provided to MLS Property Information Network, Inc. from third party sources, including sellers, lessors, landlords, and public records, and were compiled by MLS Property Information Network, Inc. The property listing data and information, and the Images, are for the personal, non-commercial use of consumers having a good faith interest in purchasing, leasing or renting listed properties of the type displayed to them and may not be used for any purpose other than to identify prospective properties which such consumers may have a good faith interest in purchasing, leasing or renting. MLS Property Information Network, Inc. and its subscribers disclaim any and all representations and warranties as to the accuracy of the property listing data and information, or as to the accuracy of any of the Images, set forth herein.
Last checked 2026-07-22 12:42 AM UTC
Neighborhood & Commute
Source: Walkscore
Save
Ask
Tour
Hide