Save
Ask
Tour
Hide
Share
$699,900
27 Days On Site

222 Brewer St
Northborough, MA 01532

For Sale|Single Family Residence|Active
3
Beds
3
Total Baths
2
Full Baths
1
Partial Bath
1,950
SqFt
$359
/SqFt
1974
Built
County:
Worcester
Call Now: (508) 667-4931
Is this the listing for you? We can help make it yours.
(508) 667-4931
222 Brewer St222 Brewer St222 Brewer St222 Brewer St
Save
Ask
Tour
Hide
Share

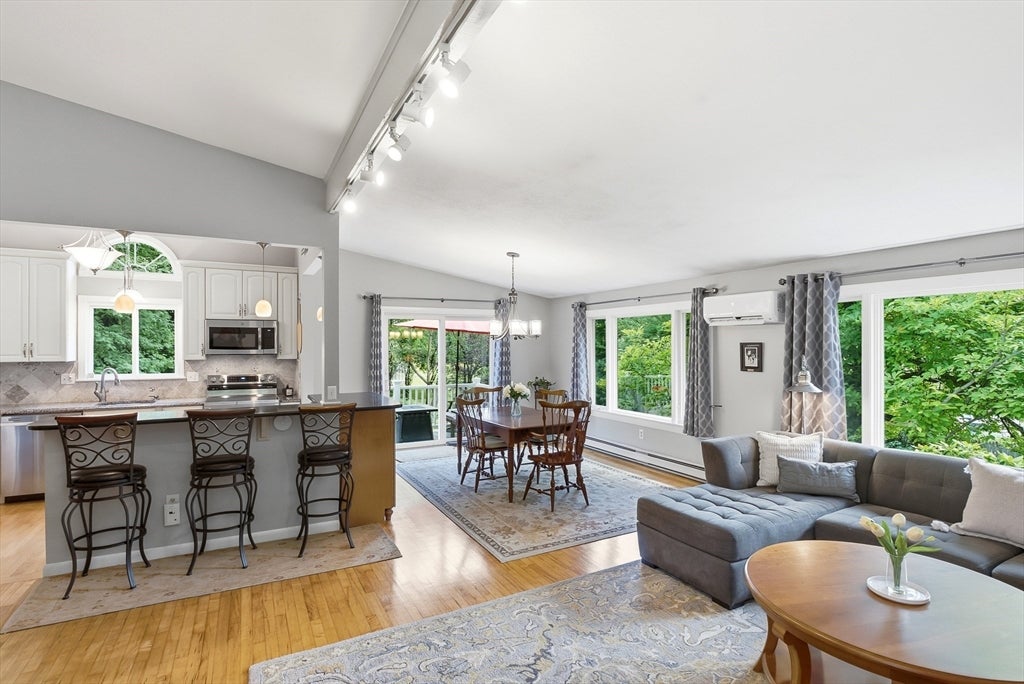
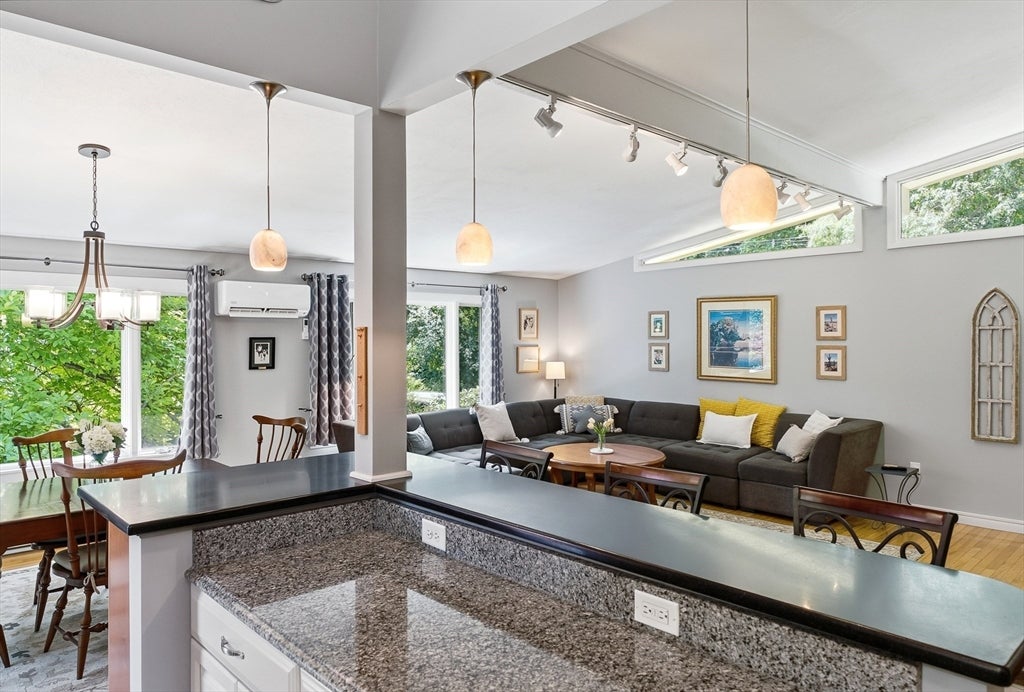
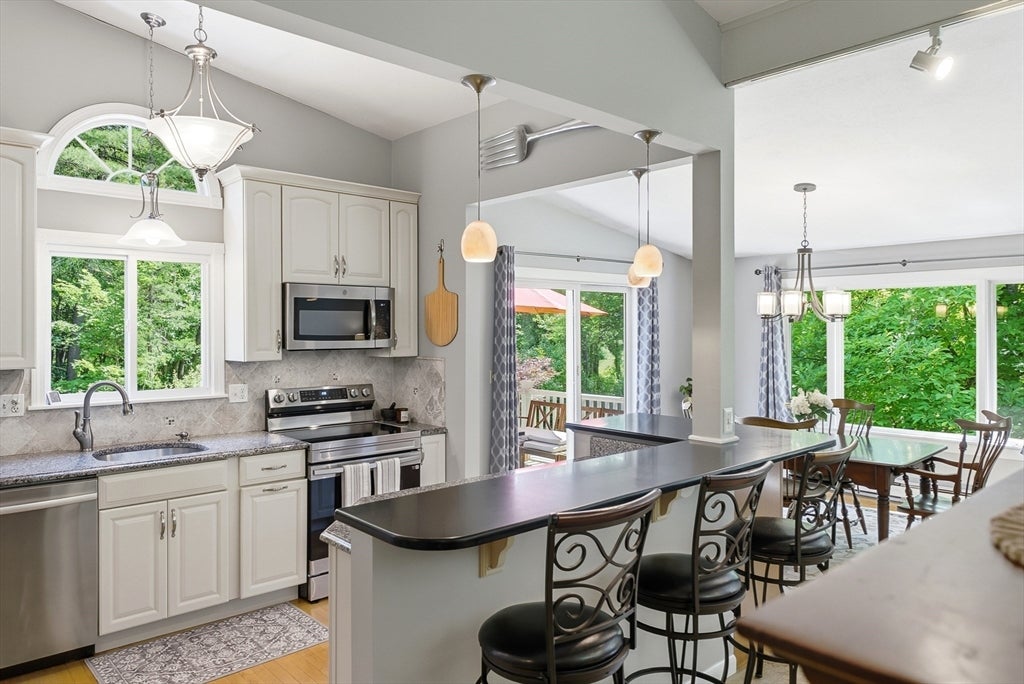
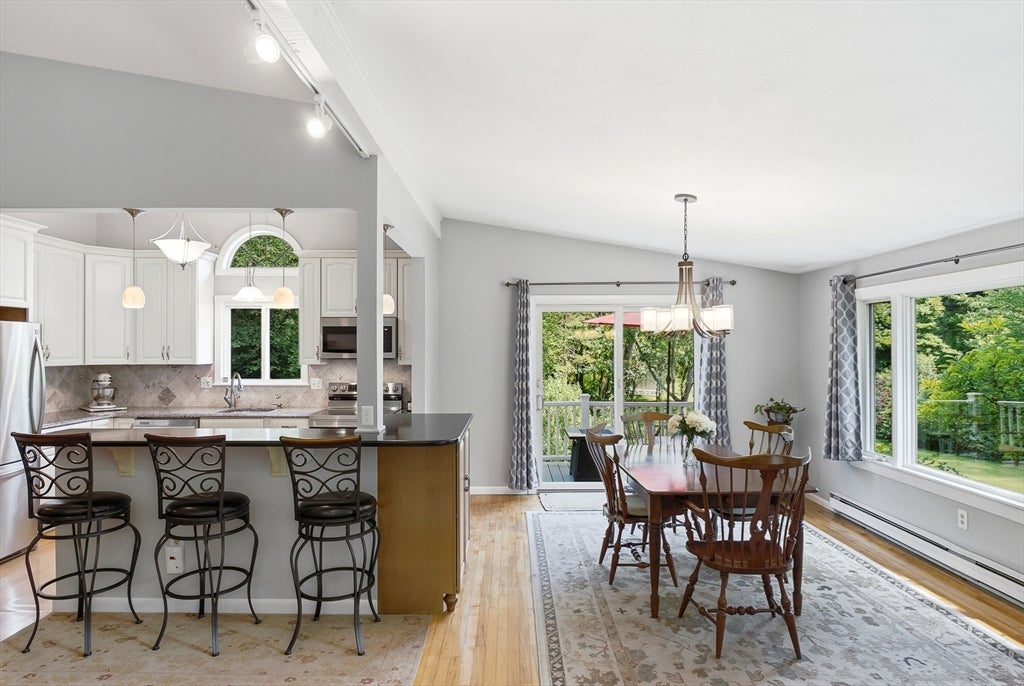
Welcome to 222 Brewer St, Northborough, MA! This 3-bedroom, 2.5-bath Contemporary is within walking distance to Mt. Pisgah, 164 acres of conservation land for hiking and biking! The dramatic cathedral ceilings, open floor plan, and easy access to Rt 290/495 make this a dream home! The updated kitchen features a wonderful island for your morning coffee and opens to the living room with a cozy fireplace. The dining area is highlighted by a large picture window w/ access to the deck & patio/fire pit. The primary bedroom has a full bath. There are two additional bedrooms, a family room w/ a pellet stove, & half bath located in the walkout lower level. Loads of hardwood flooring, new insulation, new electrical panel & doors. The open floor plan and proximity to everything make this a perfect home!

Save
Ask
Tour
Hide
Share
Listing Snapshot
Price 
$699,900
Days On Site 
27 Days
Bedrooms 
3
Inside Area (SqFt) 
1,950 sqft
Total Baths 
3
Full Baths 
2
Partial Baths 
1
Lot Size 
1.51 Acres
Year Built 
1974
MLS® Number 
73538161
Status 
Active
Property Tax 
$9,371
HOA/Condo/Coop Fees 
N/A
Sq Ft Source 
Public Records
Friends & Family
Recent Activity
3 weeks agoListing updated with changes from the MLS®
3 weeks agoStatus changed to Active
4 weeks agoListing first seen on site
General Features
Acres 
1.51
Disclosures 
Newer windows (2004)deck (2014)main bath (2013)hotwater tank (2018)new septic system (2013)front steps (2014)radon mitigation system (2011)roof (1998)
Foundation 
Concrete Perimeter
Levels 
Multi/Split
Parking 
PavedOff Street
Parking Spaces 
4
Property Sub Type 
Single Family Residence
Sewer 
Private Sewer
SqFt Above 
1950
SqFt Total 
1950
Style 
Contemporary
Water Source 
Private
Zoning 
RB
Interior Features
Appliances 
Electric Water HeaterWater HeaterRangeDishwasherMicrowaveRefrigeratorWasherDryer
Basement 
FinishedPartially FinishedWalk-Out AccessInterior Entry
Electric 
Circuit Breakers
Fireplace 
Yes
Fireplace Features 
Living Room
Fireplaces 
1
Flooring 
TileCarpetHardwood
Heating 
DuctlessZoned
Interior 
Cathedral Ceiling(s)
Laundry Features 
Electric Dryer HookupWasher Hookup
Window Features 
Insulated WindowsScreens
Bathroom 1 
Dimensions - 8x7Level - SecondArea - 56
Bathroom 2 
Dimensions - 8x4Level - SecondArea - 32
Bathroom 3 
Dimensions - 5x4Level - FirstArea - 20
Bedroom 2 
Dimensions - 12x11Level - SecondArea - 132
Bedroom 3 
Dimensions - 11x10Level - SecondArea - 110
Bedroom 4 
Dimensions - 11x10Level - FirstArea - 110
Bedroom 5 
Dimensions - 11x10Level - FirstArea - 110
Dining Room 
Dimensions - 14x12Level - SecondArea - 168
Family Room 
Dimensions - 19x15Level - FirstArea - 285
Kitchen 
Dimensions - 11x9Level - SecondArea - 99
Living Room 
Dimensions - 17x11Level - SecondArea - 187
Master Bedroom 
Dimensions - 13x12Level - SecondArea - 156
Save
Ask
Tour
Hide
Share
Exterior Features
Construction Details 
Frame
Exterior 
Garden
Lot Features 
WoodedLevelLandscaped
Patio And Porch 
Deck
Roof 
Rubber
Windows/Doors 
Insulated WindowsScreens
Community Features
Community Features 
Tennis Court(s)ParkStable(s)Golf
Roads 
Paved
Listing courtesy of S. Elaine McDonald of REMAX Executive Realty


The property listing data and information, or the Images, set forth herein were provided to MLS Property Information Network, Inc. from third party sources, including sellers, lessors, landlords, and public records, and were compiled by MLS Property Information Network, Inc. The property listing data and information, and the Images, are for the personal, non-commercial use of consumers having a good faith interest in purchasing, leasing or renting listed properties of the type displayed to them and may not be used for any purpose other than to identify prospective properties which such consumers may have a good faith interest in purchasing, leasing or renting. MLS Property Information Network, Inc. and its subscribers disclaim any and all representations and warranties as to the accuracy of the property listing data and information, or as to the accuracy of any of the Images, set forth herein.

Last checked 2026-07-16 06:40 AM UTC

Neighborhood & Commute
Source: Walkscore
Save
Ask
Tour
Hide
Share