Save
Ask
Tour
Hide
Share
$695,000
27 Days On Site

2 Stone Dr
Northborough, MA 01532

Single Family Residence|Pending
4
Beds
3
Total Baths
2
Full Baths
1
Partial Bath
2,016
SqFt
$345
/SqFt
1970
Built
Subdivision:
Pine Knolls
County:
Worcester
Call Now: (508) 667-4931
Is this the listing for you? We can help make it yours.
(508) 667-4931
2 Stone Dr2 Stone Dr2 Stone Dr2 Stone Dr
Save
Ask
Tour
Hide
Share

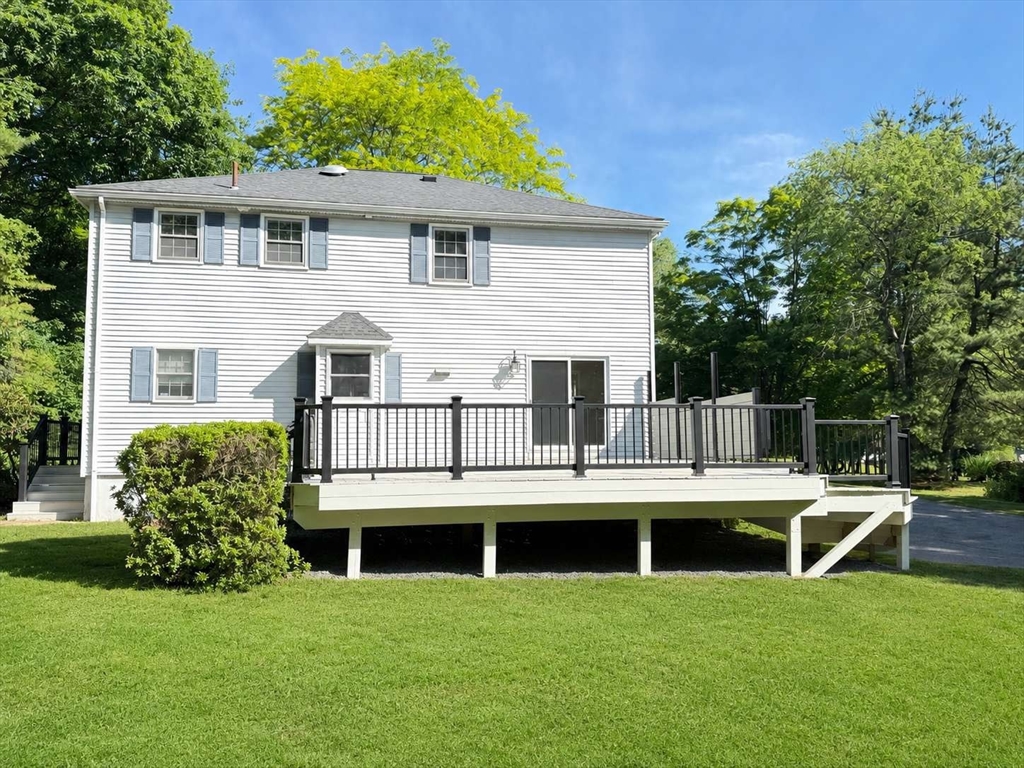
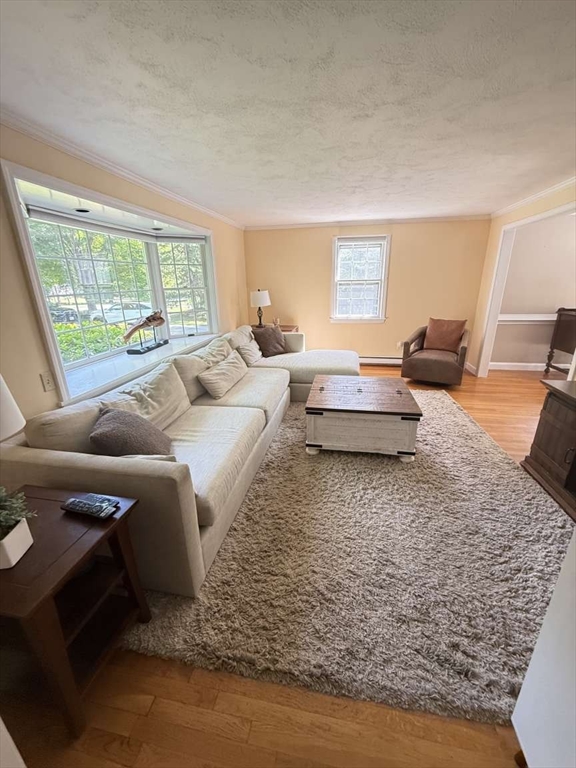
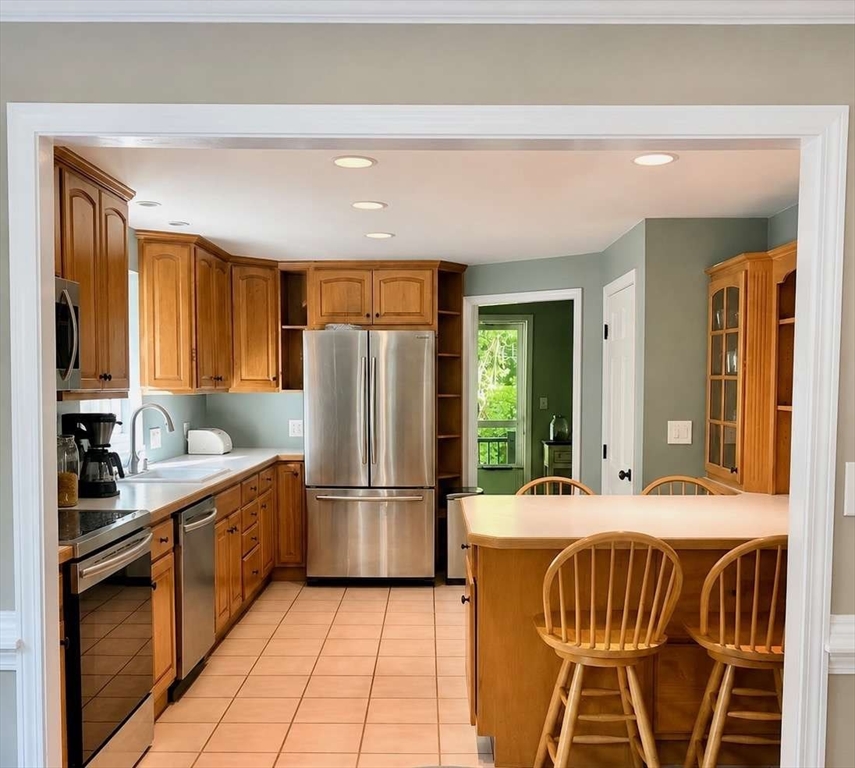
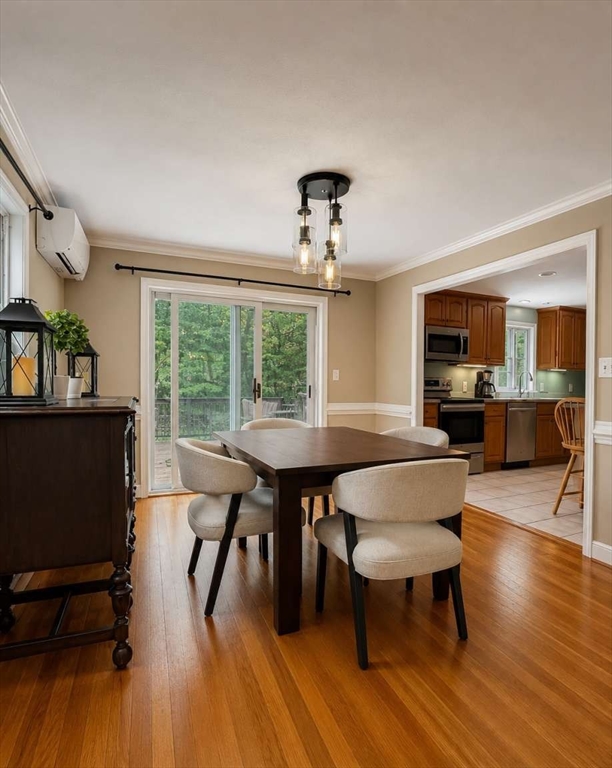
Welcome to this beautifully maintained 4-bedroom, 2.5-bath Colonial located on a quiet street in Northborough's sought-after Pine Knolls neighborhood. This spacious 9-room home features hardwood floors throughout, a bright kitchen with maple cabinetry, recessed lighting, and dining area, plus a fireplaced living room with built-in shelving. Major updates include a new roof (2022) and a high-efficiency, Wi-Fi-controlled heat pump mini-split heating and cooling system (2023). The home is completely fossil-fuel free and Mass Save Certified. Enjoy outdoor living on the recently resurfaced deck with privacy wall overlooking a large private backyard, ideal for entertaining. The second floor offers a primary suite with private bath and double closets, plus three additional bedrooms. Additional features include a heated two-car garage with Wi-Fi openers, first-floor laundry, basement storage, storage shed, and a beautifully maintained one-acre lot. Conveniently located near schools, shopping,

Save
Ask
Tour
Hide
Share
Listing Snapshot
Price 
$695,000
Days On Site 
27 Days
Bedrooms 
4
Inside Area (SqFt) 
2,016 sqft
Total Baths 
3
Full Baths 
2
Partial Baths 
1
Lot Size 
0.99 Acres
Year Built 
1970
MLS® Number 
73538152
Status 
Pending
Property Tax 
$9,518
HOA/Condo/Coop Fees 
N/A
Sq Ft Source 
Public Records
Friends & Family
Recent Activity
3 weeks agoListing updated with changes from the MLS®
3 weeks agoStatus changed to Pending
4 weeks agoListing first seen on site
General Features
Acres 
0.99
Attached Garage 
Yes
Disclosures 
Home is being sold as is. While there is nothing that requires immediate attention and everything is working to best of owner's knowledge
Foundation 
Concrete Perimeter
Garage 
Yes
Garage Spaces 
2
Parking 
AttachedGarage Door OpenerHeated GarageWorkshop in GarageOff StreetPavedGarage
Parking Spaces 
6
Property Sub Type 
Single Family Residence
Sewer 
Private Sewer
SqFt Above 
2016
SqFt Total 
2016
Style 
Colonial
Water Source 
Public
Zoning 
Res
Interior Features
Appliances 
Electric Water HeaterDishwasherDisposalMicrowaveRangeRefrigeratorWasherDryerPlumbed For Ice Maker
Basement 
Sump PumpConcreteUnfinished
Cooling 
Heat PumpZoned
Electric 
220 VoltsCircuit Breakers200+ Amp Service
Fireplace 
Yes
Fireplace Features 
Living Room
Fireplaces 
1
Flooring 
TileHardwood
Heating 
Heat PumpZoned
Laundry Features 
Electric Dryer HookupWasher Hookup
Window Features 
Insulated Windows
Bedroom 2 
Level - Second
Bedroom 3 
Level - Second
Bedroom 4 
Level - Second
Dining Room 
Level - First
Family Room 
Level - First
Kitchen 
Level - First
Living Room 
Level - First
Master Bedroom 
Level - Second
Save
Ask
Tour
Hide
Share
Exterior Features
Construction Details 
Frame
Exterior 
Storage
Fencing 
Stone
Lot Features 
Corner LotGentle Sloping
Other Structures 
Storage
Patio And Porch 
Deck
Roof 
Shingle
Windows/Doors 
Insulated Windows
Schools
School District
Unknown
Elementary School
Zeh
Middle School
Melican
High School
Algonquin
Listing courtesy of Jason Saphire of www.HomeZu.com


The property listing data and information, or the Images, set forth herein were provided to MLS Property Information Network, Inc. from third party sources, including sellers, lessors, landlords, and public records, and were compiled by MLS Property Information Network, Inc. The property listing data and information, and the Images, are for the personal, non-commercial use of consumers having a good faith interest in purchasing, leasing or renting listed properties of the type displayed to them and may not be used for any purpose other than to identify prospective properties which such consumers may have a good faith interest in purchasing, leasing or renting. MLS Property Information Network, Inc. and its subscribers disclaim any and all representations and warranties as to the accuracy of the property listing data and information, or as to the accuracy of any of the Images, set forth herein.

Last checked 2026-07-16 06:40 AM UTC

Neighborhood & Commute
Source: Walkscore
Save
Ask
Tour
Hide
Share