Save
Ask
Tour
Hide
Share
$615,000
103 Days On Site

129 Afra 129
West Boylston, MA 01583

For Sale|Condominium|Active
4
Beds
3
Total Baths
2
Full Baths
1
Partial Bath
3,130
SqFt
$196
/SqFt
2010
Built
County:
Worcester
Call Now: (508) 667-4931
Is this the listing for you? We can help make it yours.
(508) 667-4931
Upcoming Open Houses
Fri, Oct 2, 4:30 PM - 6:00 PM
129 Afra 129129 Afra 129129 Afra 129129 Afra 129
Save
Ask
Tour
Hide
Share

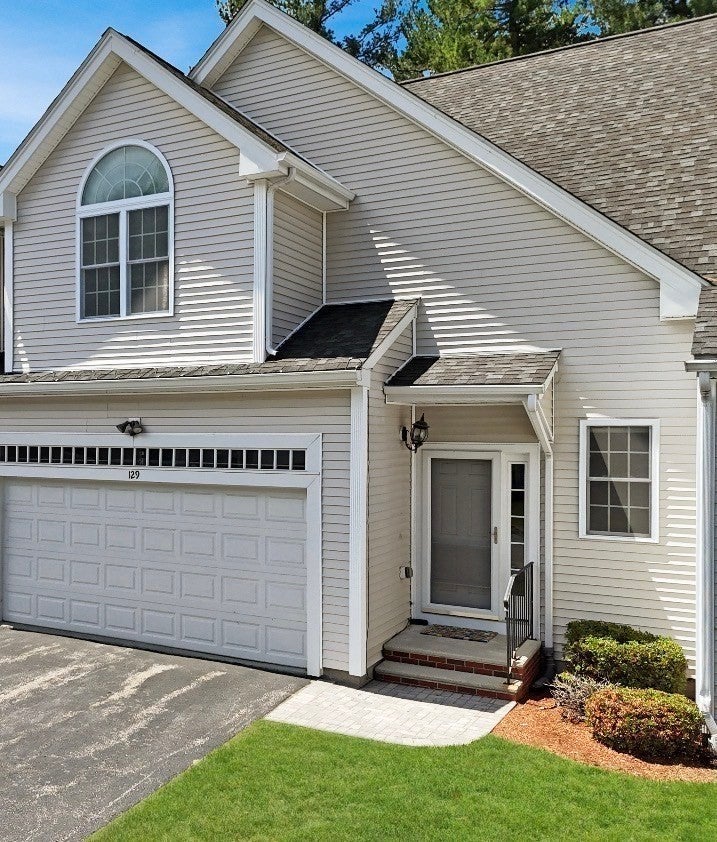
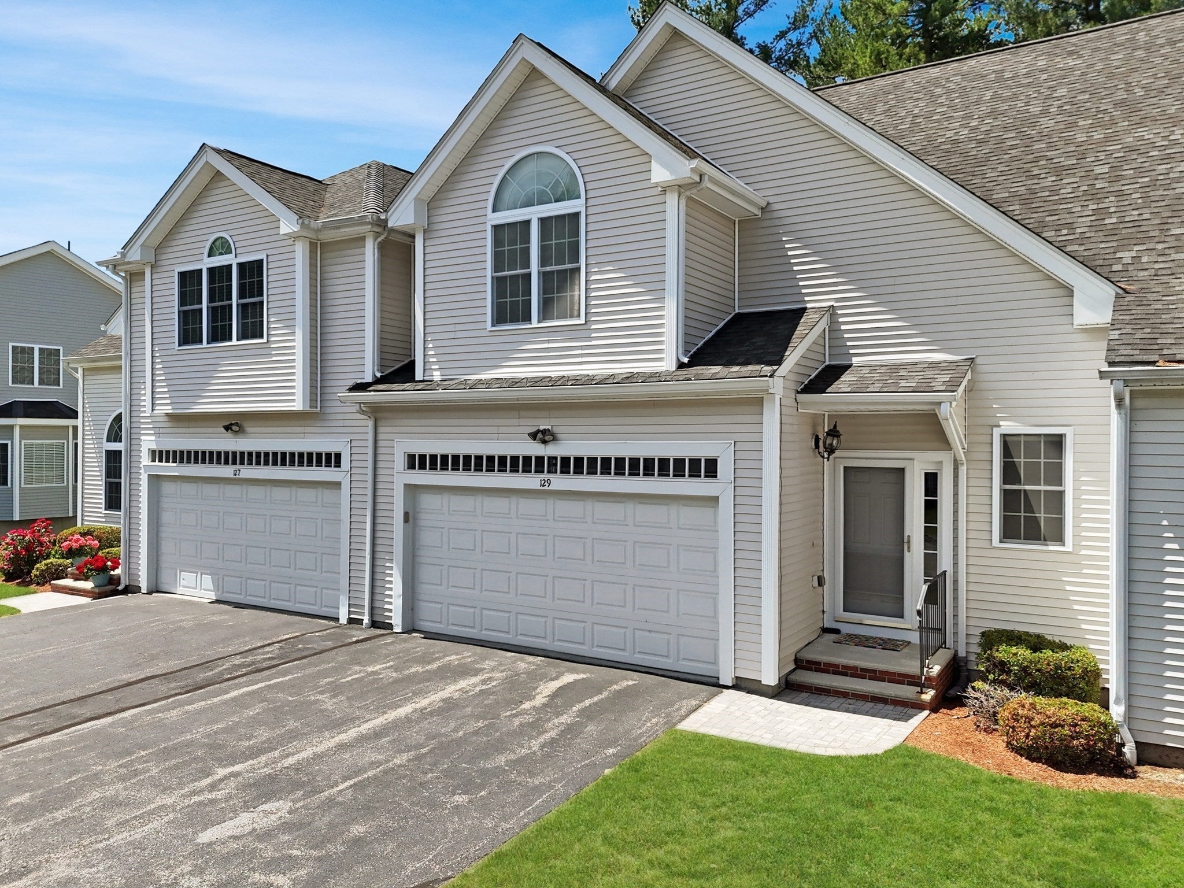
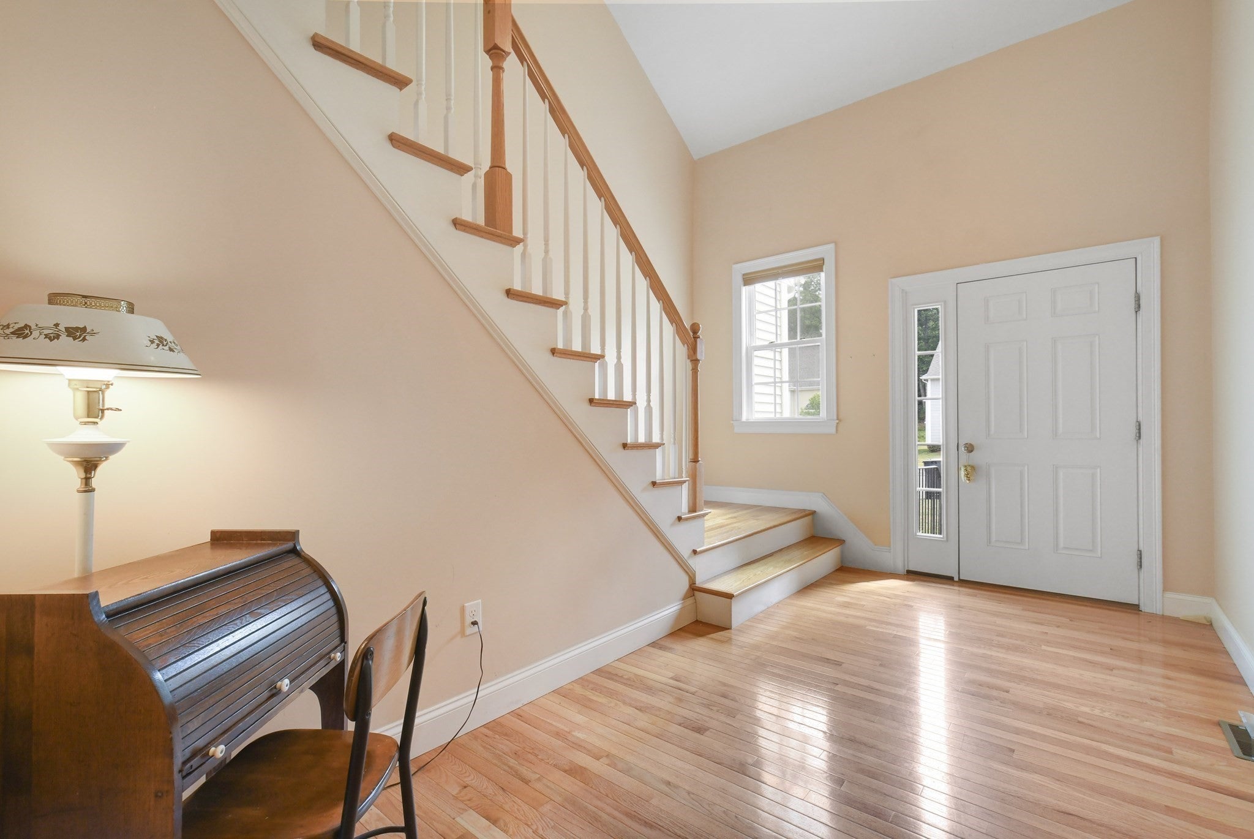
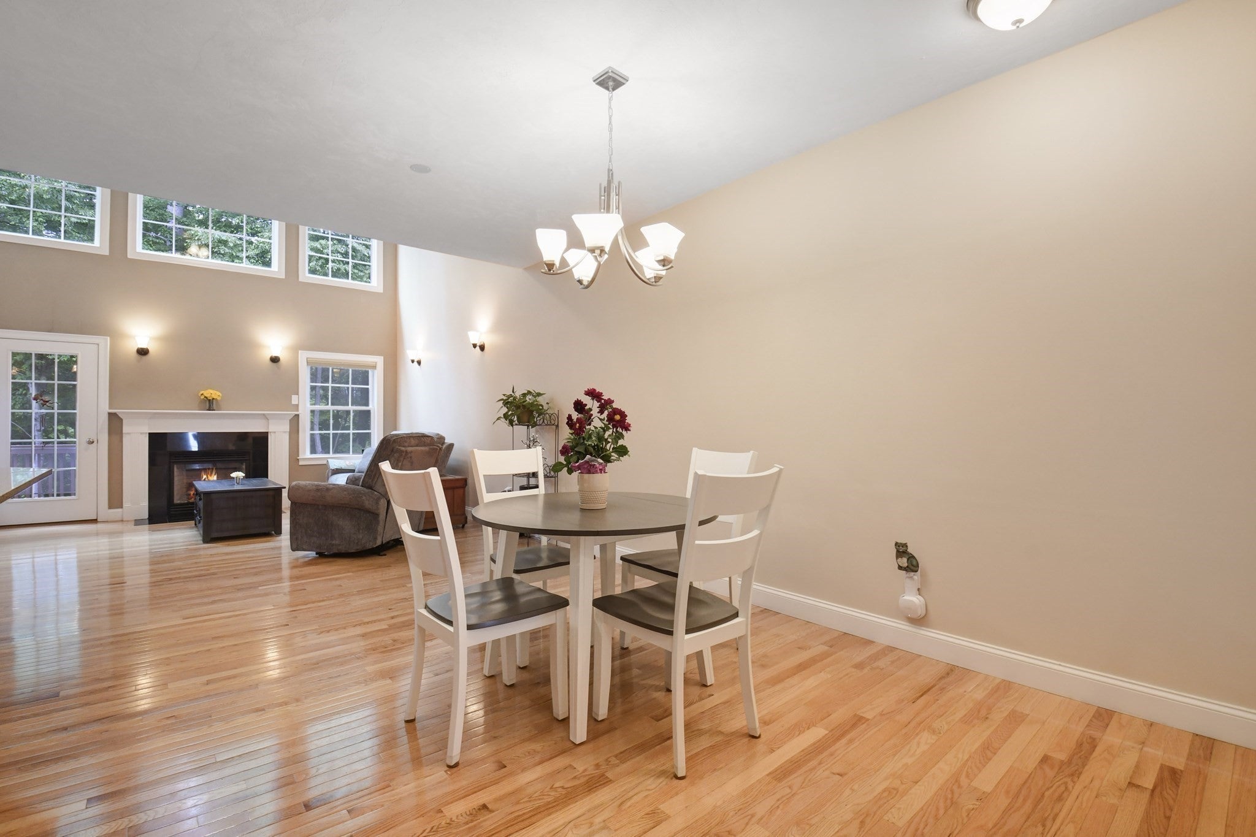
GET THE SPACE WITHOUT THE SINGLE-FAMILY PRICE TAG OR MAINTENANCE! Offering an impressive 3,130 sq. ft. of finished living space, 4 bedrooms, 2.5 baths and TWO primary suites, this exceptional Afra Terrace condo delivers the space and versatility of a single-family home with the ease of condo living. The largest unit in the complex, this meticulously maintained home features gleaming hardwood floors throughout, a beautifully appointed kitchen with granite countertops and abundant cabinetry. Two spacious primary suites—including one conveniently located on the main level—provide incredible flexibility for everyday living, guests or multi-generational needs.The finished walkout lower level expands the possibilities even further with a generous 25x15 bonus room plus additional finished space ideal for a family room, home office, gym, game room, guest space or entertaining. Add main-level laundry, a 2-car garage, loft space and exceptional storage throughout, and there is truly room for everything. Why sacrifice space for low-maintenance living when both can be found right here? An exceptional opportunity for those seeking the space of a single-family home without the cost and exterior upkeep. This is condo living on a whole different scale!

Save
Ask
Tour
Hide
Share
Listing Snapshot
Price 
$615,000
Days On Site 
103 Days
Bedrooms 
4
Inside Area (SqFt) 
3,130 sqft
Total Baths 
3
Full Baths 
2
Partial Baths 
1
Lot Size 
1 Acre
Year Built 
2010
MLS® Number 
73538117
Status 
Active
Property Tax 
$7,629
HOA/Condo/Coop Fees 
$469.56 monthly
Sq Ft Source 
N/A
Friends & Family
Recent Activity
a week agoListing updated with changes from the MLS®
2 weeks agoStatus changed to Active
3 months agoListing first seen on site
General Features
Acres 
1
Attached Garage 
Yes
Disclosures 
4TH Bdrm in fully finished basement with full windows and walkout slider. Seller has identified new housing and is under agrmt on a new constr condo. Closing date to coincide with the completion and closing of sellers new home. Sellers are seeking a buyer with flexibilty for a closing of Nov/Dec
Garage 
Yes
Garage Spaces 
2
Number Of Stories 
3
Parking 
AttachedGarage Door OpenerGuestPavedGarage
Parking Spaces 
6
Property Sub Type 
Condominium
Sewer 
Public Sewer
SqFt Above 
2256
SqFt Below 
874
SqFt Total 
3130
Water Source 
Public
Zoning 
RA
Interior Features
Appliances 
RangeDishwasherDisposalMicrowaveRefrigeratorWasherDryer
Cooling 
Central AirZoned
Electric 
200+ Amp Service
Fireplace 
Yes
Fireplace Features 
Living Room
Fireplaces 
1
Flooring 
WoodTileVinylHardwood
Heating 
Natural GasOtherZoned
Interior 
Master DownstairsWalk-In Closet(s)Cathedral Ceiling(s)Ceiling Fan(s)Open FloorplanRecessed Lighting
Laundry Features 
In UnitWasher Hookup
Main Level Bedrooms 
1
Window Features 
Insulated WindowsStorm Window(s)
Bathroom 1 
Level - Main
Bathroom 2 
Level - First
Bathroom 3 
Level - Second
Bedroom 2 
Dimensions - 14.9x18.4Level - SecondArea - 274
Bedroom 3 
Dimensions - 15.3x26.4Level - SecondArea - 403
Bedroom 4 
Dimensions - 25.1x15.6Level - BasementArea - 391
Dining Room 
Dimensions - 12.8x16.6Level - MainArea - 212
Family Room 
Dimensions - 19.7x21Level - SecondArea - 413
Kitchen 
Dimensions - 9.11x13.11Level - MainArea - 119
Living Room 
Dimensions - 14.9x12.2Level - MainArea - 181
Master Bedroom 
Dimensions - 13.8x12.2Level - MainArea - 168
Save
Ask
Tour
Hide
Share
Exterior Features
Construction Details 
Stone
Patio And Porch 
PatioCoveredDeck
Roof 
Shingle
Windows/Doors 
Insulated WindowsStorm Window(s)
Community Features
Association Fee 
$469.56
Association Fee Frequency 
Monthly
Community Features 
ParkStable(s)Golf
Listing courtesy of Diane Vella of EXIT New Options Real Estate


The property listing data and information, or the Images, set forth herein were provided to MLS Property Information Network, Inc. from third party sources, including sellers, lessors, landlords, and public records, and were compiled by MLS Property Information Network, Inc. The property listing data and information, and the Images, are for the personal, non-commercial use of consumers having a good faith interest in purchasing, leasing or renting listed properties of the type displayed to them and may not be used for any purpose other than to identify prospective properties which such consumers may have a good faith interest in purchasing, leasing or renting. MLS Property Information Network, Inc. and its subscribers disclaim any and all representations and warranties as to the accuracy of the property listing data and information, or as to the accuracy of any of the Images, set forth herein.

Last checked 2026-10-02 06:20 PM UTC

Neighborhood & Commute
Source: Walkscore
Save
Ask
Tour
Hide
Share