Save
Ask
Tour
Hide
Share
$1,249,900
23 Days On Site

4 Edward Dunn Way
Westborough, MA 01581

Single Family Residence|Pending
4
Beds
3
Total Baths
2
Full Baths
1
Partial Bath
3,439
SqFt
$363
/SqFt
1998
Built
Subdivision:
Assabet Estates
County:
Worcester
Call Now: (508) 667-4931
Is this the listing for you? We can help make it yours.
(508) 667-4931
4 Edward Dunn Way4 Edward Dunn Way4 Edward Dunn Way4 Edward Dunn Way
Save
Ask
Tour
Hide
Share

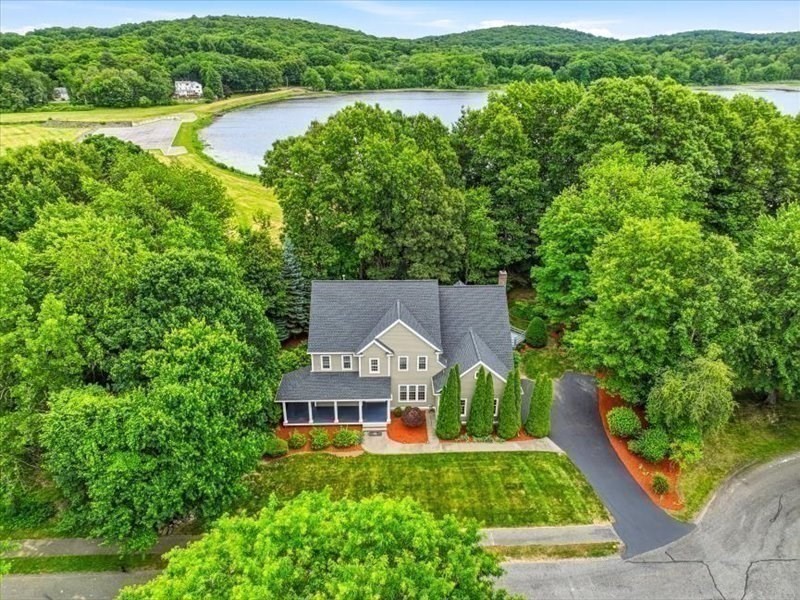
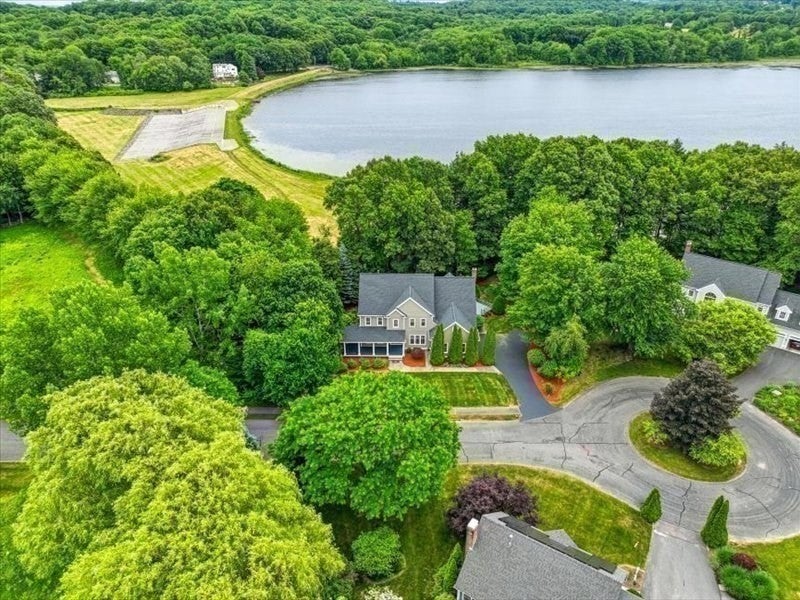
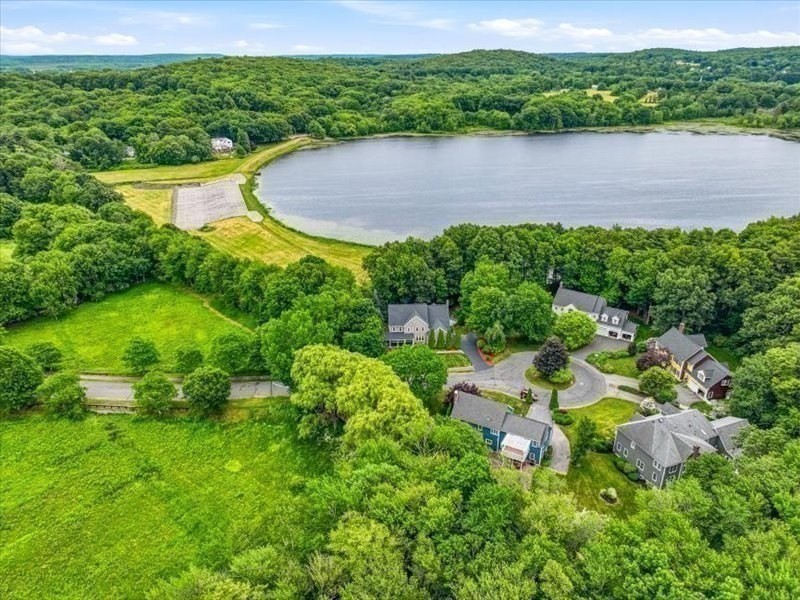
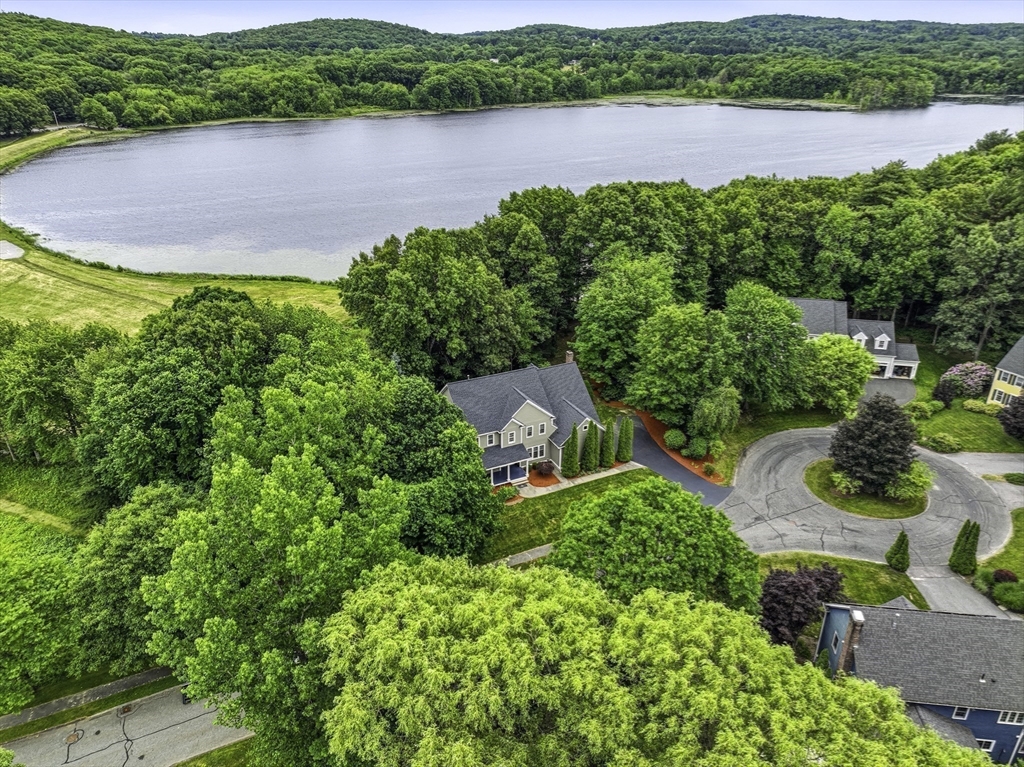
Exceptional Colonial on a quiet cul-de-sac overlooking Mill Pond. Set within an open-space community surrounded by conservation land, this well-maintained home offers water views, privacy, and a natural setting. Features include a farmer’s porch, dramatic 2-story foyer, 9-foot ceilings, hardwood floors, a first-floor study, and a kitchen with brand-new appliances. The home is freshly painted, newly renovated quartz countertop in bathrooms. The primary suite overlooks the pond with a whirlpool tub. Major updates: a new roof, Andersen replacement windows/doors, updated gas heating system, both AC units, and a new water heater. Exterior updates include refreshed landscaping, perennial gardens, a sealed driveway over newer paved, and a freshly painted porch and deck. Conveniently located near top schools, shopping, dining, and major commuter routes. Walking distance to Westborough commuter rail. Move-in ready with scenic vistas and extensive updates.

Save
Ask
Tour
Hide
Share
Listing Snapshot
Price 
$1,249,900
Days On Site 
23 Days
Bedrooms 
4
Inside Area (SqFt) 
3,439 sqft
Total Baths 
3
Full Baths 
2
Partial Baths 
1
Lot Size 
0.34 Acres
Year Built 
1998
MLS® Number 
73538046
Status 
Pending
Property Tax 
$16,235
HOA/Condo/Coop Fees 
N/A
Sq Ft Source 
Other
Friends & Family
Recent Activity
a week agoListing updated with changes from the MLS®
a week agoStatus changed to Pending
3 weeks agoListing first seen on site
General Features
Acres 
0.34
Attached Garage 
Yes
Disclosures 
Finished basement heated by electric. $500-$600/year assoc fee includes weekly lawn mowing/fertilizing for community open space. Walk in attic through the first walk-in closet in the master bedroom.
Foundation 
Concrete Perimeter
Garage 
Yes
Garage Spaces 
2
Parking 
PavedAttachedOff StreetGarage
Parking Spaces 
9
Property Sub Type 
Single Family Residence
Sewer 
Public Sewer
SqFt Above 
3439
SqFt Total 
3439
Style 
Colonial
Water Source 
Public
Zoning 
R
Interior Features
Appliances 
Gas Water HeaterRangeENERGY STAR Qualified RefrigeratorENERGY STAR Qualified DryerENERGY STAR Qualified DishwasherENERGY STAR Qualified Washer
Basement 
FullPartially FinishedInterior Entry
Cooling 
Central AirZoned
Fireplace 
Yes
Fireplaces 
1
Flooring 
CarpetHardwood
Heating 
Natural GasForced Air
Interior 
Walk-In Closet(s)Crown Molding
Laundry Features 
Electric Dryer HookupWasher Hookup
Window Features 
Insulated Windows
Bathroom 1 
Level - First
Bathroom 2 
Level - Second
Bathroom 3 
Level - Second
Bedroom 2 
Dimensions - 13x12Level - SecondArea - 156
Bedroom 3 
Dimensions - 13x11Level - SecondArea - 143
Bedroom 4 
Dimensions - 13x11Level - SecondArea - 143
Dining Room 
Dimensions - 14x14Level - FirstArea - 196
Family Room 
Dimensions - 22x20Level - FirstArea - 440
Kitchen 
Dimensions - 22x16Level - FirstArea - 352
Living Room 
Dimensions - 14x13Level - FirstArea - 182
Master Bedroom 
Dimensions - 21x20Level - SecondArea - 420
Office 
Dimensions - 13x11Level - FirstArea - 143
Save
Ask
Tour
Hide
Share
Exterior Features
Construction Details 
Frame
Lot Features 
Cul-De-SacWoodedLevel
Patio And Porch 
PorchDeck
Roof 
Shingle
View 
PondWaterScenic
Waterview 
PondWaterScenic
Windows/Doors 
Insulated Windows
Community Features
Community Features 
GolfSidewalks
Roads 
Paved
Schools
School District
Unknown
Elementary School
Armstrong
Middle School
Mill Pd/Gibbons
High School
Westboro High
Listing courtesy of Yu Liu of StartPoint Realty


The property listing data and information, or the Images, set forth herein were provided to MLS Property Information Network, Inc. from third party sources, including sellers, lessors, landlords, and public records, and were compiled by MLS Property Information Network, Inc. The property listing data and information, and the Images, are for the personal, non-commercial use of consumers having a good faith interest in purchasing, leasing or renting listed properties of the type displayed to them and may not be used for any purpose other than to identify prospective properties which such consumers may have a good faith interest in purchasing, leasing or renting. MLS Property Information Network, Inc. and its subscribers disclaim any and all representations and warranties as to the accuracy of the property listing data and information, or as to the accuracy of any of the Images, set forth herein.

Last checked 2026-07-11 11:21 AM UTC

Neighborhood & Commute
Source: Walkscore
Save
Ask
Tour
Hide
Share