Save
Ask
Tour
Hide
Share
$799,000
28 Days On Site

14 Lydias Way 14
Northborough, MA 01532

For Sale|Condominium|Active
2
Beds
3
Total Baths
3
Full Baths
2,691
SqFt
$297
/SqFt
2013
Built
County:
Worcester
Call Now: (508) 667-4931
Is this the listing for you? We can help make it yours.
(508) 667-4931
14 Lydias Way 1414 Lydias Way 1414 Lydias Way 1414 Lydias Way 14
Save
Ask
Tour
Hide
Share

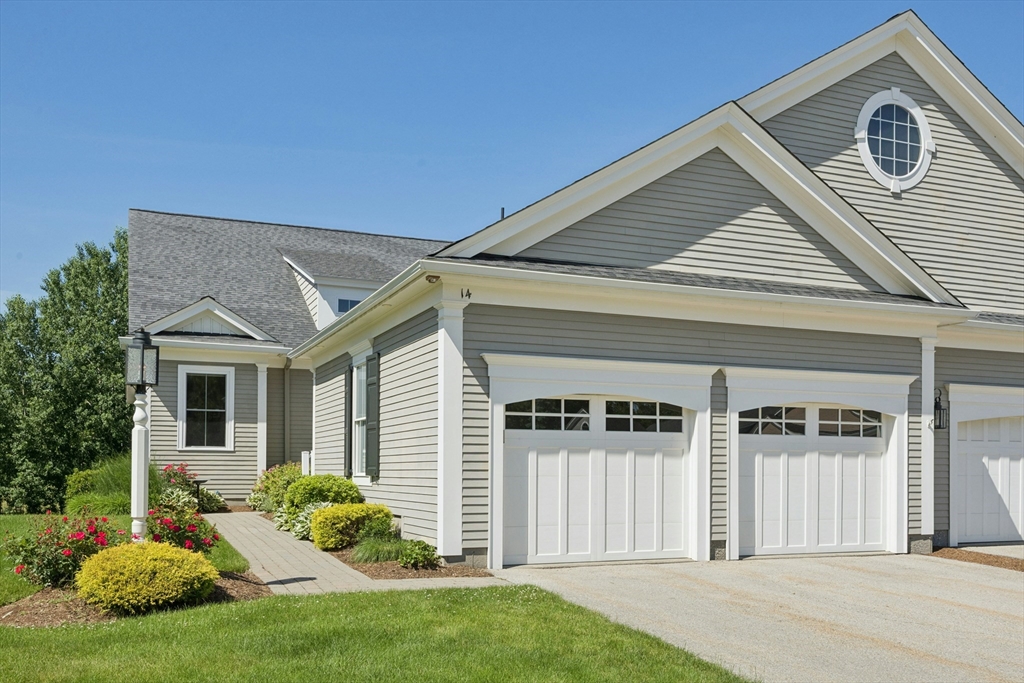
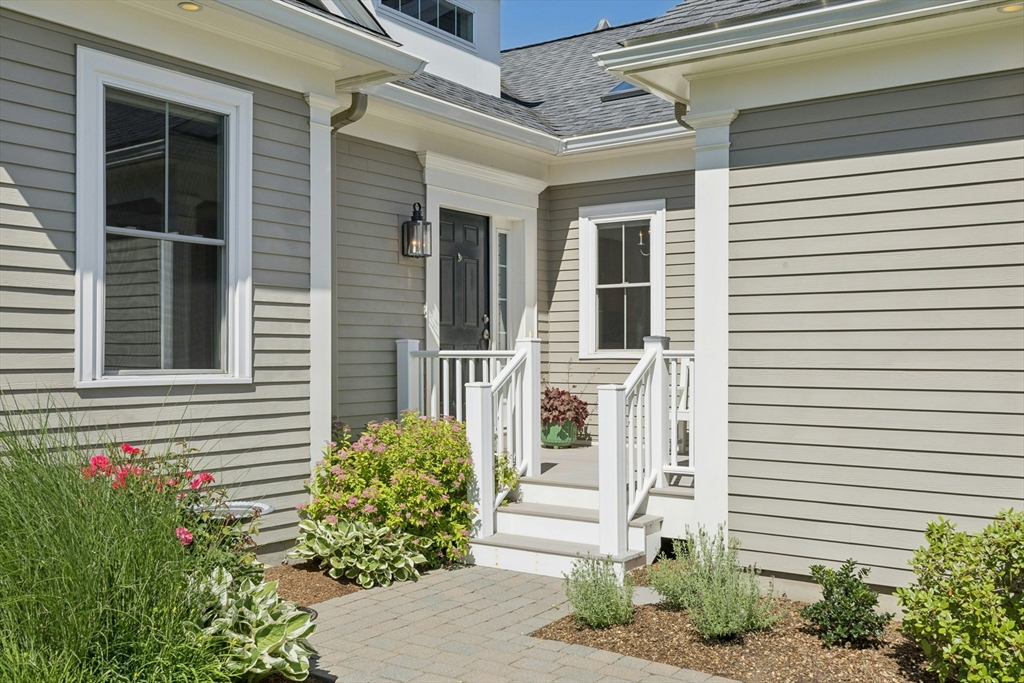
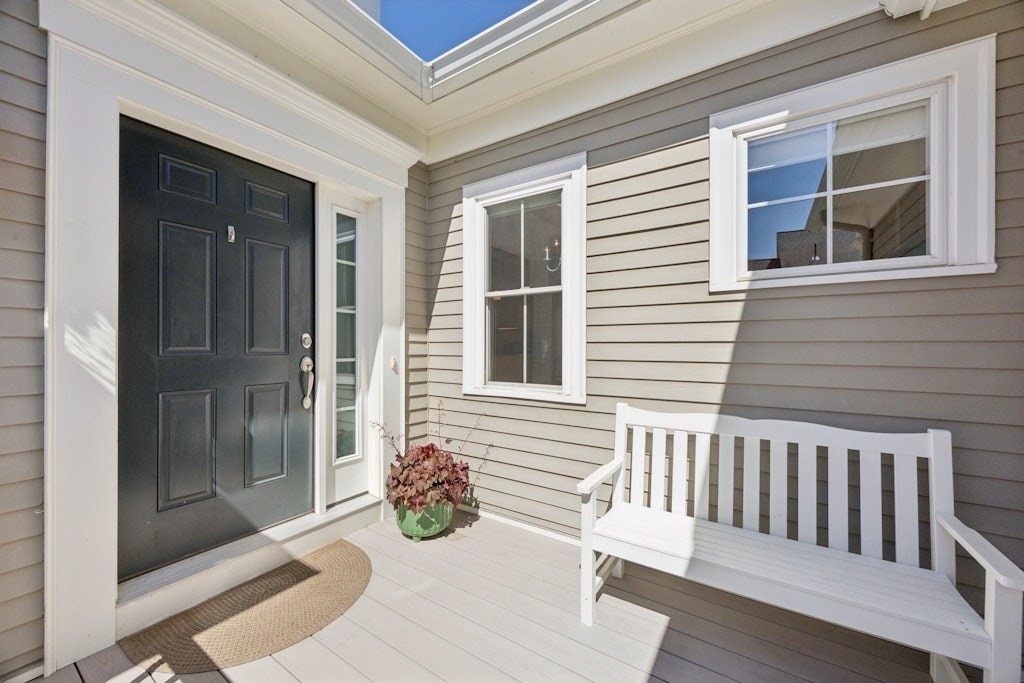
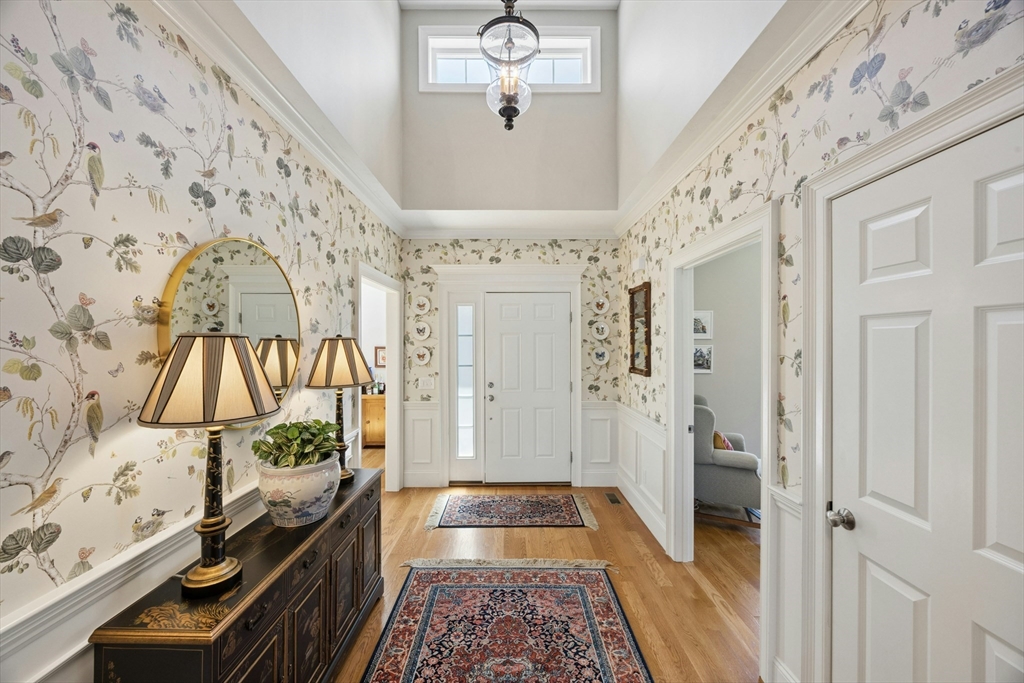
Welcome to Bigelow Farm, a highly sought-after 55+ community offering a maintenance-free lifestyle. This desirable end unit has all the upgrades and features scenic views and a walkout garden level. Impeccably maintained and tastefully decorated, this home has vaulted ceilings and an open, inviting floor plan. The bright gourmet kitchen features granite countertops, wall oven, gas cooktop, stainless steel appliances and dining area with skylight. Private study offers flexible living space; while living and dining rooms provide the perfect setting for entertaining with vaulted ceiling & gas fireplace. The primary suite features hardwood floors, walk-in closet, transom windows and a spa style bath with double vanity, soaking tub and tiled walk-in shower. The walkout garden level has a family room, bedroom, walk-in closet, full bath, and a versatile bonus space. Enjoy the picturesque surroundings on the screened porch, private deck, or garden-level terrace.

Save
Ask
Tour
Hide
Share
Listing Snapshot
Price 
$799,000
Days On Site 
28 Days
Bedrooms 
2
Inside Area (SqFt) 
2,691 sqft
Total Baths 
3
Full Baths 
3
Partial Baths 
N/A
Lot Size 
N/A
Year Built 
2013
MLS® Number 
73537648
Status 
Active
Property Tax 
$9,669
HOA/Condo/Coop Fees 
$590 monthly
Sq Ft Source 
Public Records
Friends & Family
Recent Activity
3 weeks agoListing updated with changes from the MLS®
4 weeks agoListing first seen on site
General Features
Attached Garage 
Yes
Disclosures 
Electrolux Washer & Dryer (2020)Bosch Dishwasher & Refrigerator (2020)Drapes & Window Treatments StayScreened-in Porch Furniture & Outside Planters Stay. Fire Alarm Yearly Inspection Owners Expense. Buyer responsible for obtaining & paying for lender condo questionnaire - cost is $245.
Garage 
Yes
Garage Spaces 
2
Green Energy Efficient 
Thermostat
Number Of Stories 
2
Parking 
AttachedGarage Door OpenerStorageOff StreetPavedGarage
Parking Spaces 
4
Property Sub Type 
Condominium
Sewer 
Private Sewer
SqFt Above 
1836
SqFt Below 
855
SqFt Total 
2691
Water Source 
Public
Zoning 
Res
Interior Features
Appliances 
OvenMicrowaveENERGY STAR Qualified RefrigeratorENERGY STAR Qualified DryerENERGY STAR Qualified DishwasherENERGY STAR Qualified WasherCooktop
Cooling 
Central AirZoned
Electric 
Circuit Breakers
Fireplace 
Yes
Fireplace Features 
Living Room
Fireplaces 
1
Flooring 
TileCarpetHardwood
Heating 
Natural GasForced AirZoned
Interior 
Entrance FoyerVaulted Ceiling(s)Crown MoldingMaster DownstairsWalk-In Closet(s)Open Floorplan
Laundry Features 
Laundry ClosetGas Dryer HookupWasher HookupIn UnitElectric Dryer Hookup
Window Features 
Skylight(s)Insulated Windows
Bathroom 1 
Level - First
Bathroom 2 
Level - First
Bathroom 3 
Level - Basement
Bedroom 2 
Level - Basement
Dining Room 
Level - First
Family Room 
Level - Basement
Kitchen 
Level - First
Living Room 
Level - First
Master Bedroom 
Level - First
Save
Ask
Tour
Hide
Share
Exterior Features
Construction Details 
Frame
Exterior 
Rain Gutters
Patio And Porch 
PorchScreenedDeck
Roof 
Shingle
Windows/Doors 
Skylight(s)Insulated Windows
Community Features
Association Amenities 
ParkClubhouse
Association Dues 
590
Building Access 
Unit Placement(Street)
Community Features 
Tennis Court(s)ParkGolf
HOA Fee Frequency 
Monthly
Senior Community 
Yes
Schools
School District
Unknown
Elementary School
Unknown
Middle School
Melican
High School
Algonquin
Listing courtesy of Michelle Gillespie of Keller Williams Pinnacle MetroWest


The property listing data and information, or the Images, set forth herein were provided to MLS Property Information Network, Inc. from third party sources, including sellers, lessors, landlords, and public records, and were compiled by MLS Property Information Network, Inc. The property listing data and information, and the Images, are for the personal, non-commercial use of consumers having a good faith interest in purchasing, leasing or renting listed properties of the type displayed to them and may not be used for any purpose other than to identify prospective properties which such consumers may have a good faith interest in purchasing, leasing or renting. MLS Property Information Network, Inc. and its subscribers disclaim any and all representations and warranties as to the accuracy of the property listing data and information, or as to the accuracy of any of the Images, set forth herein.

Last checked 2026-07-16 06:40 AM UTC

Neighborhood & Commute
Source: Walkscore
Save
Ask
Tour
Hide
Share