
46 Washburn StNorthborough, MA 01532
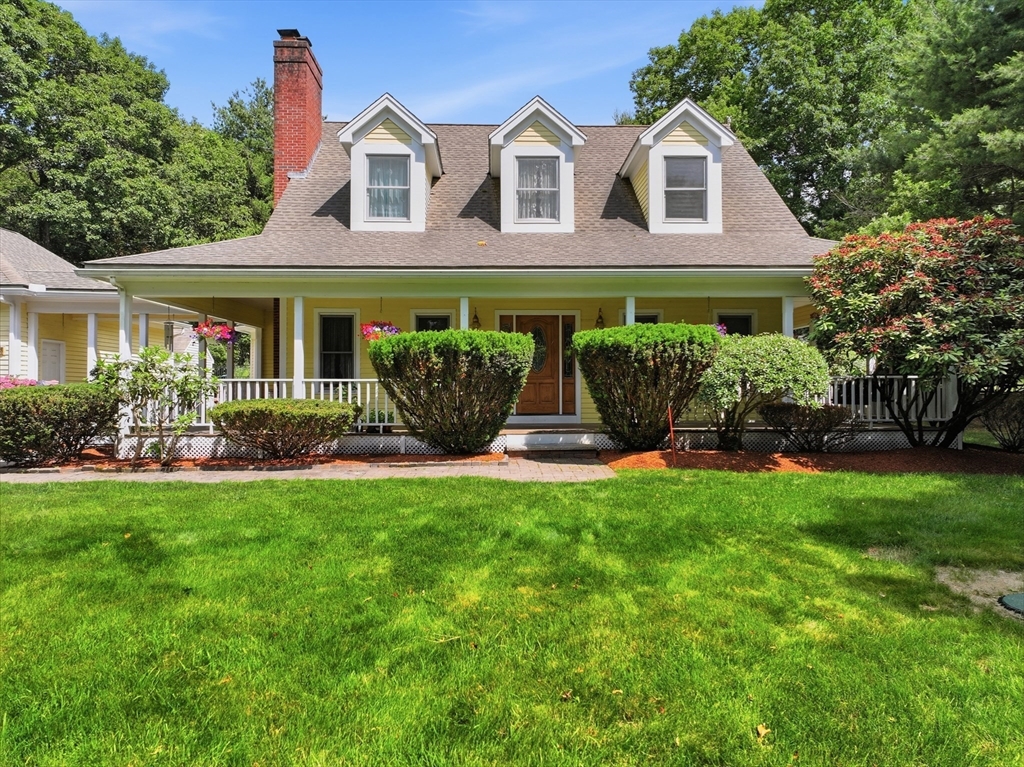
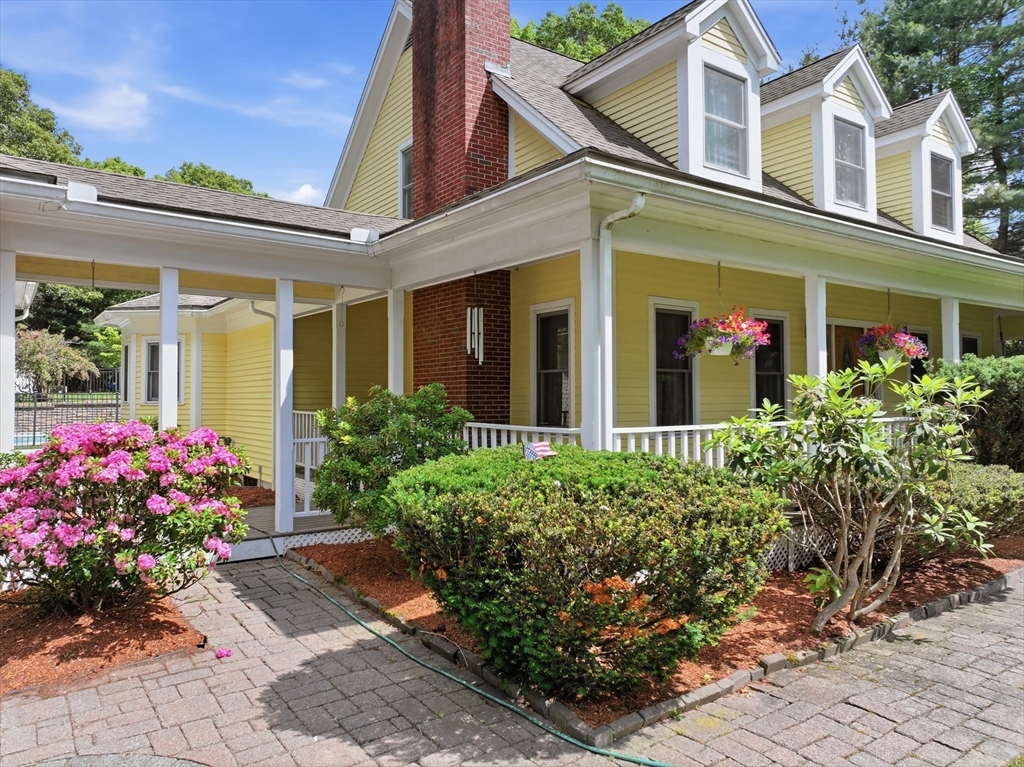
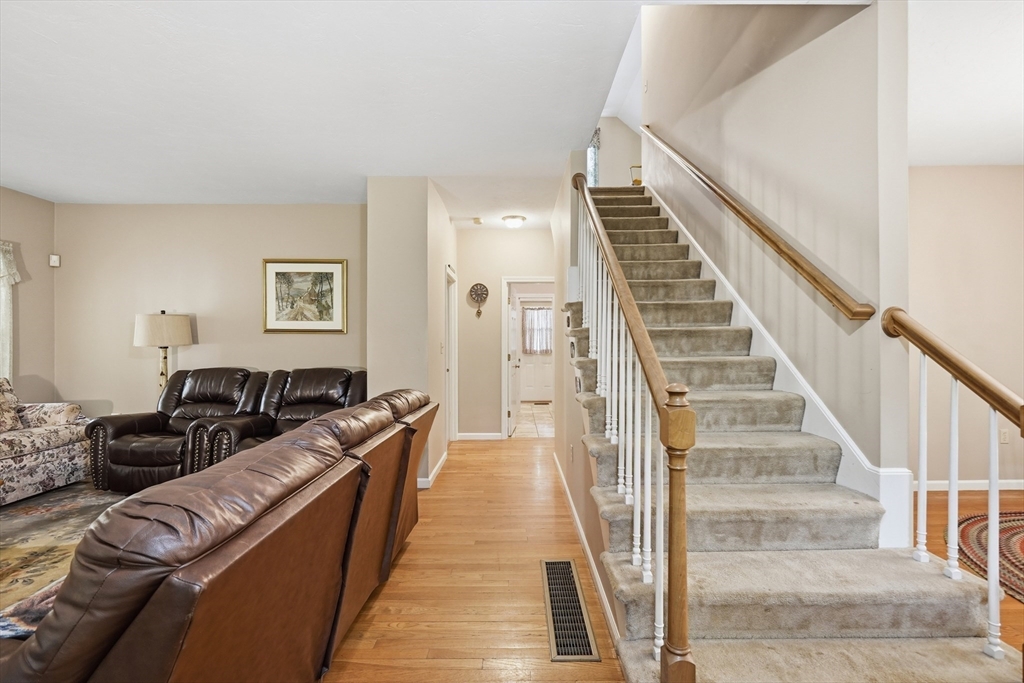
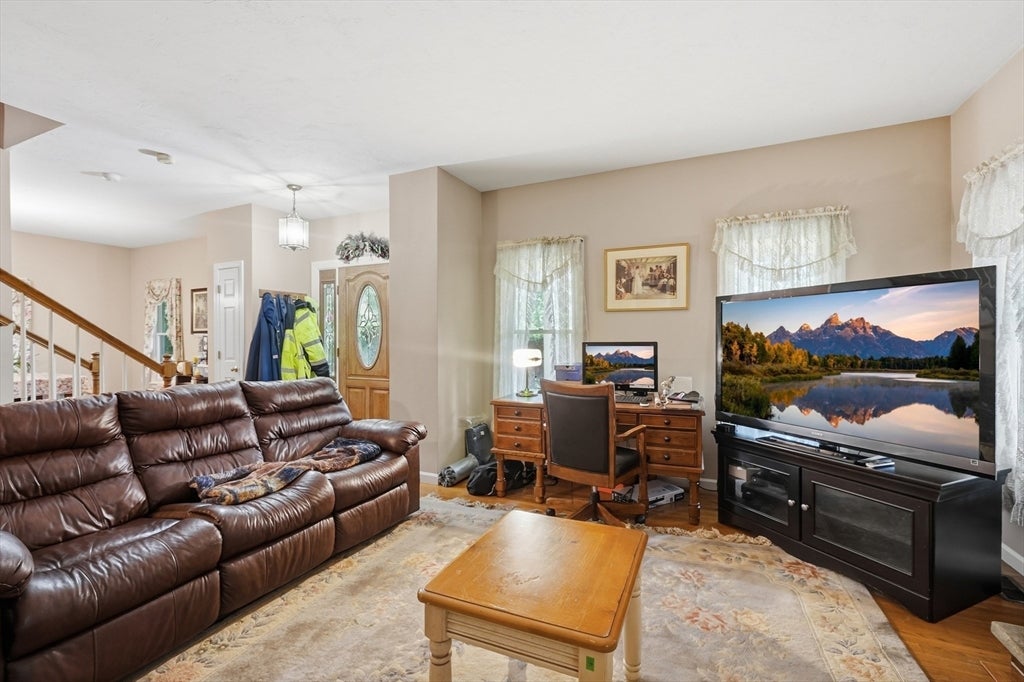
This well-loved Colonial on a quiet Northborough street has been owned only by a single owner since it was built in 1989 - and is now ready for its second chapter. The main level has everything you need: primary bedroom, full en-suite bathroom with Jacuzzi, half bath with direct backyard access, laundry, kitchen, living room with never before used wood-burning fireplace, and dining room. Upstairs, two spacious bedrooms - expanded by dormer windows - share a full bath with dual sinks. A massive wraparound farmer's porch sets the stage, and the backyard delivers in a big way - a fenced saltwater pool with a new liner, surrounded entirely by a stone patio, plus a pool shed, all tucked into a beautifully maintained yard built for summer entertaining. Central air, natural gas heat, partially finished basement, and a large 2-car garage and oversized driveway complete the picture. Located in the Zeh School district - the top-ranked elementary in Northborough. Come see it Saturday 6/20 @ 11-1.
| 4 days ago | Listing updated with changes from the MLS® | |
| a week ago | Price changed to $869,900 | |
| a week ago | Status changed to Active | |
| 4 weeks ago | Listing first seen on site |

The property listing data and information, or the Images, set forth herein were provided to MLS Property Information Network, Inc. from third party sources, including sellers, lessors, landlords, and public records, and were compiled by MLS Property Information Network, Inc. The property listing data and information, and the Images, are for the personal, non-commercial use of consumers having a good faith interest in purchasing, leasing or renting listed properties of the type displayed to them and may not be used for any purpose other than to identify prospective properties which such consumers may have a good faith interest in purchasing, leasing or renting. MLS Property Information Network, Inc. and its subscribers disclaim any and all representations and warranties as to the accuracy of the property listing data and information, or as to the accuracy of any of the Images, set forth herein.
Last checked 2026-07-16 06:40 AM UTC