
29 South StShrewsbury, MA 01545
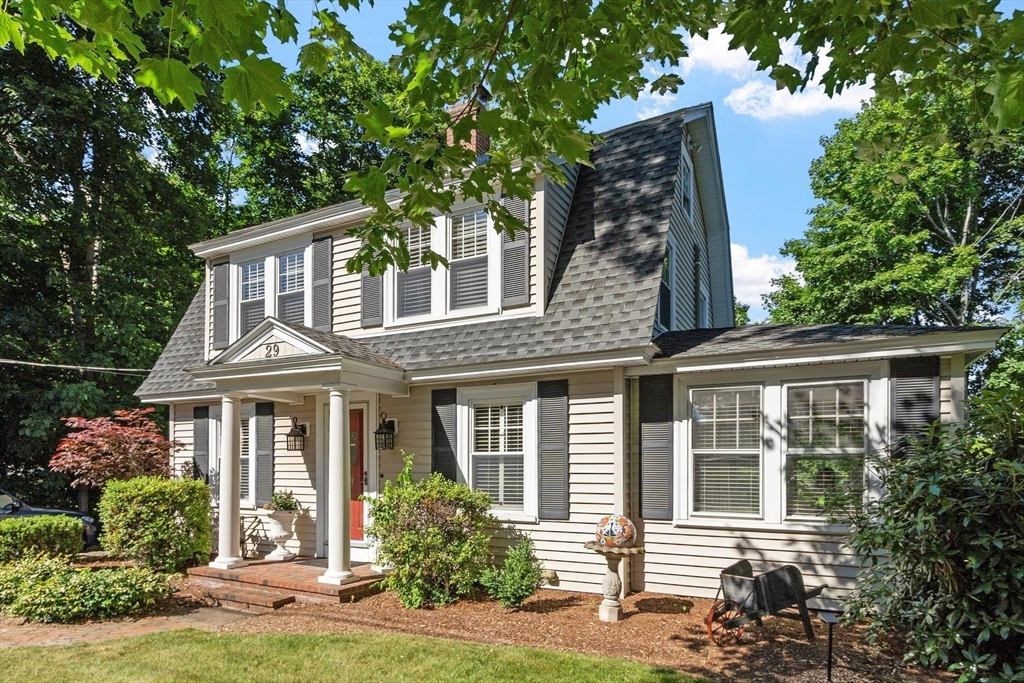
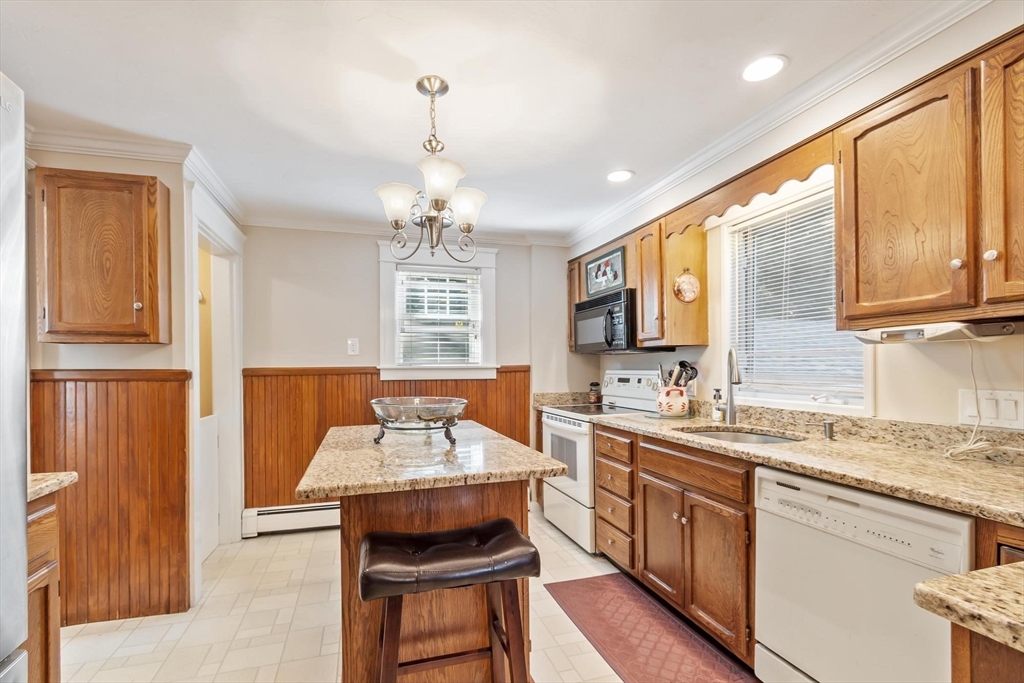
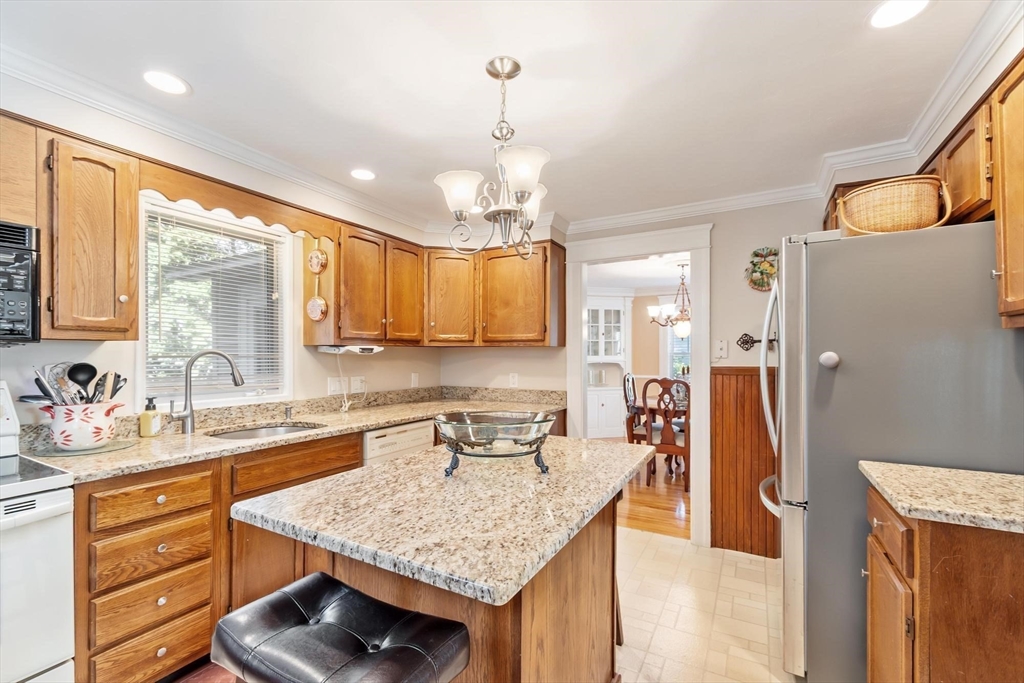
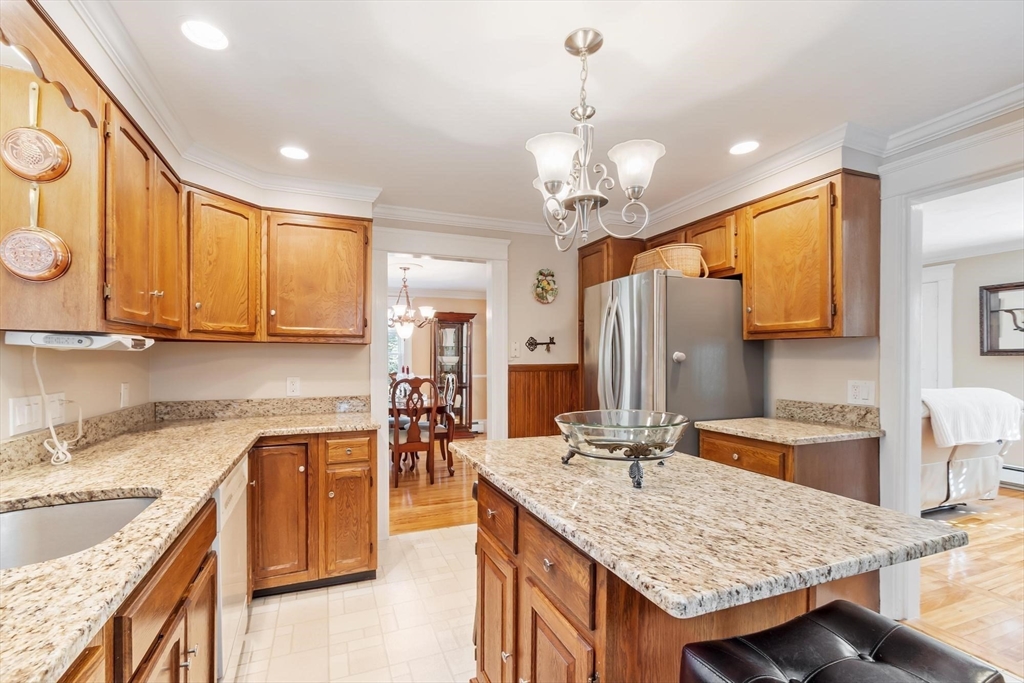
Pride of ownership shines throughout this lovingly maintained home, offering timeless charm and exceptional care both inside and out. Beautifully situated on park-like grounds with mature landscaping, this inviting residence welcomes you with classic architectural details and outstanding curb appeal. Inside, you'll find a warm and inviting fireplaced living room, gleaming hardwood floors, an updated bathroom, and two generously sized bedrooms. A versatile first-floor office offers the flexibility to be used as a third bedroom, guest room, or work-from-home space. The bright four-season room brings the outdoors in and overlooks the beautifully maintained grounds, creating the perfect place to relax year-round. A detached one-car garage adds convenience and storage, while the partially finished lower level provides additional living space. Meticulously cared for and move-in ready, this special home offers the perfect blend of character and comfort, all within close proximity to Dean Park
| 19 hours ago | Listing updated with changes from the MLS® | |
| 19 hours ago | Status changed to Pending | |
| a week ago | Price changed to $579,900 | |
| a month ago | Listing first seen on site |

The property listing data and information, or the Images, set forth herein were provided to MLS Property Information Network, Inc. from third party sources, including sellers, lessors, landlords, and public records, and were compiled by MLS Property Information Network, Inc. The property listing data and information, and the Images, are for the personal, non-commercial use of consumers having a good faith interest in purchasing, leasing or renting listed properties of the type displayed to them and may not be used for any purpose other than to identify prospective properties which such consumers may have a good faith interest in purchasing, leasing or renting. MLS Property Information Network, Inc. and its subscribers disclaim any and all representations and warranties as to the accuracy of the property listing data and information, or as to the accuracy of any of the Images, set forth herein.
Last checked 2026-07-28 07:07 AM UTC