Save
Ask
Tour
Hide
Share
$599,000
20 Days On Site

15 Haviland St
Worcester, MA 01602

Single Family Residence|Pending
4
Beds
3
Total Baths
2
Full Baths
1
Partial Bath
2,790
SqFt
$215
/SqFt
1910
Built
Subdivision:
Hammond Heights
County:
Worcester
Call Now: (508) 667-4931
Is this the listing for you? We can help make it yours.
(508) 667-4931
15 Haviland St15 Haviland St15 Haviland St15 Haviland St
Save
Ask
Tour
Hide
Share

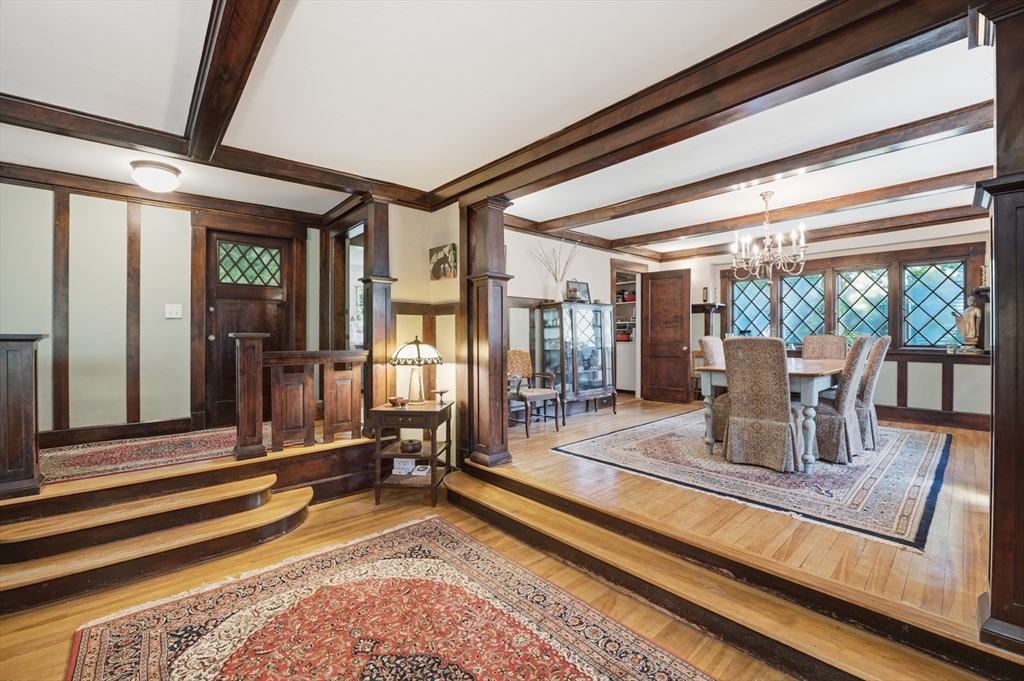
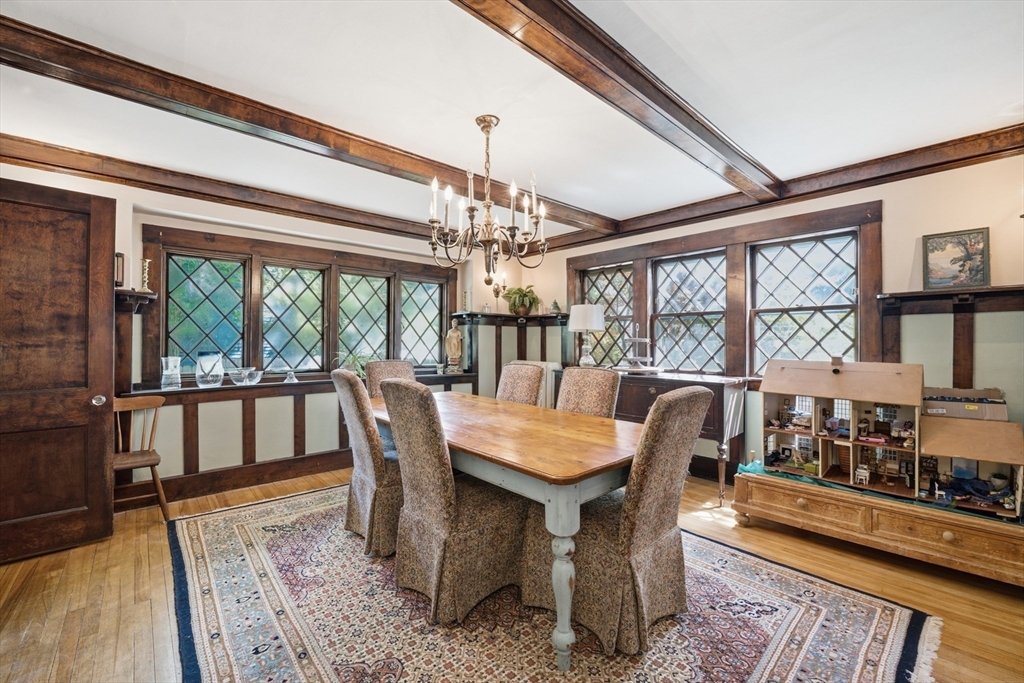
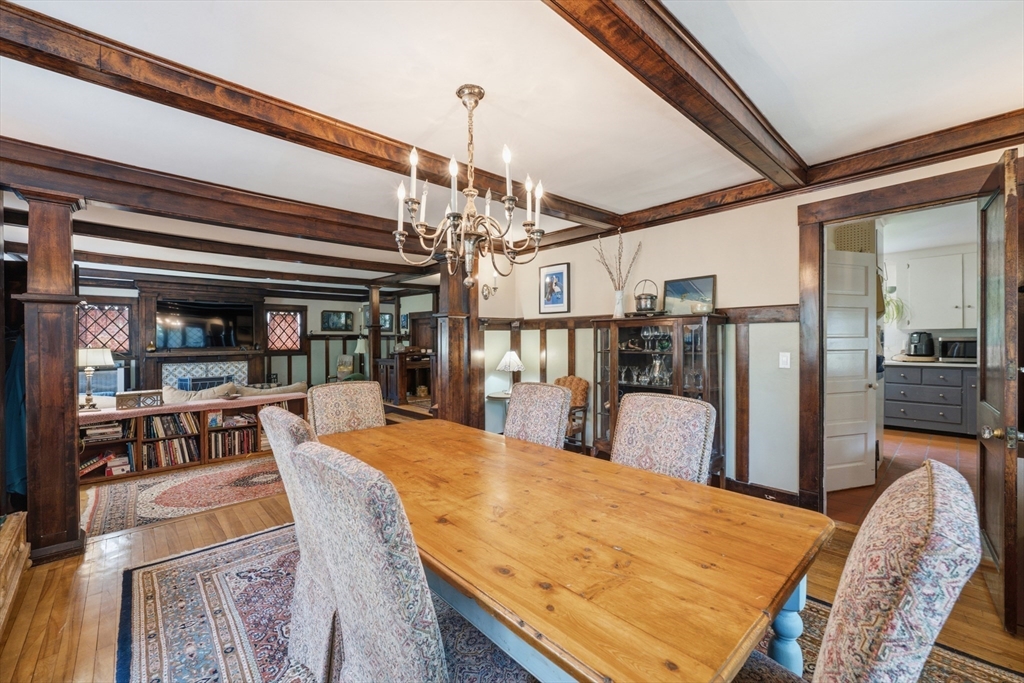
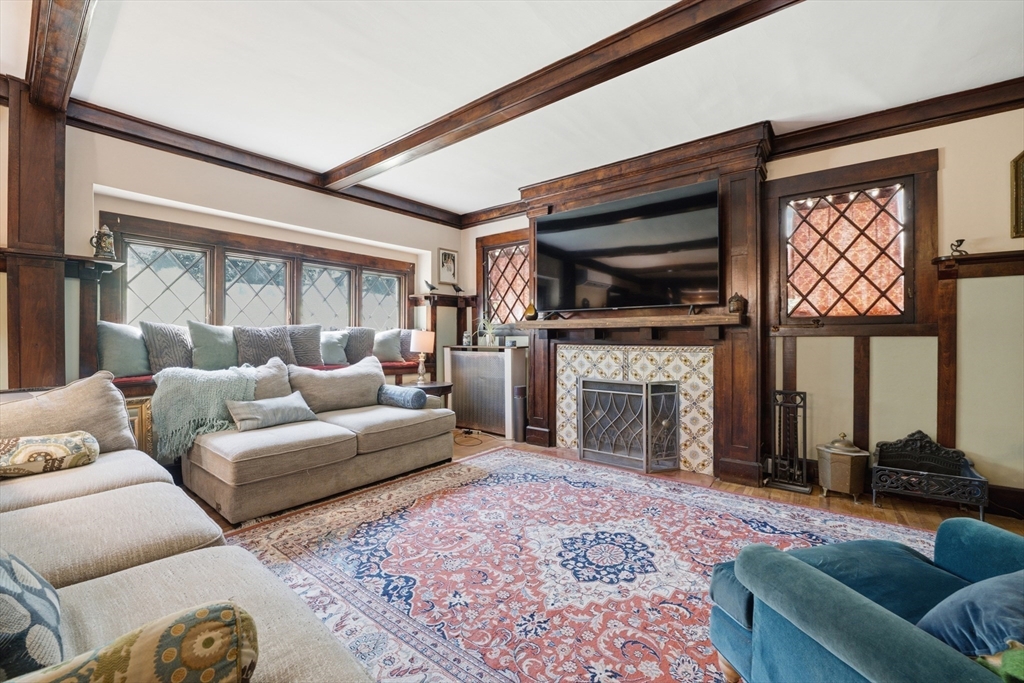
Step into the craftsmanship and character of a bygone era in this beautifully preserved 1910 Craftsman on Worcester's desirable West Side. Offering 2,790 sq ft, 4 beds, and 3.5 baths, this distinctive home showcases original stained woodwork, beamed ceilings, diamond-pane windows, and timeless architectural details throughout. Flexible spaces include a home office, sleeping porch, walk-up attic and full basement, each with finished bonus space for future potential. Stay comfortable year-round with a mini-split providing supplemental heat and cooling on the main level, plus Verizon Fios availability for today's connected lifestyle. Detached carriage house w. loft space above offers storage, workshop, hobby, or future-use potential. Fenced backyard and wooded buffer create a private retreat, all conveniently located near universities, commuter routes, restaurants, shopping, and Polar Park. A rare opportunity to own a home where character, space, and craftsmanship take center stage.

Save
Ask
Tour
Hide
Share
Listing Snapshot
Price 
$599,000
Days On Site 
20 Days
Bedrooms 
4
Inside Area (SqFt) 
2,790 sqft
Total Baths 
3
Full Baths 
2
Partial Baths 
1
Lot Size 
0.21 Acres
Year Built 
1910
MLS® Number 
73537343
Status 
Pending
Property Tax 
$6,719
HOA/Condo/Coop Fees 
N/A
Sq Ft Source 
Public Records
Friends & Family
Recent Activity
11 hours agoListing updated with changes from the MLS®
yesterdayStatus changed to Pending
3 weeks agoListing first seen on site
General Features
Acres 
0.21
Foundation 
StoneBrick/Mortar
Garage 
Yes
Garage Spaces 
2
Parking 
PavedDetachedStorageWorkshop in GarageOff Street
Parking Spaces 
7
Property Sub Type 
Single Family Residence
Sewer 
Public Sewer
SqFt Above 
2790
SqFt Total 
2790
Style 
Craftsman
Water Source 
Public
Zoning 
RS-7
Interior Features
Appliances 
RangeDishwasherRefrigerator
Basement 
FullPartially FinishedWalk-Out AccessInterior EntryUnfinished
Cooling 
DuctlessCeiling Fan(s)
Electric 
Circuit Breakers
Fireplace 
Yes
Fireplace Features 
Living RoomMaster Bedroom
Fireplaces 
2
Flooring 
TileVinylHardwood
Heating 
Natural GasSteam
Interior 
Ceiling Fan(s)PantryWalk-In Closet(s)Beamed CeilingsOpen FloorplanCrown Molding
Laundry Features 
Gas Dryer HookupLaundry ChuteWasher HookupIn Basement
Bathroom 1 
Level - Main
Bathroom 2 
Level - Second
Bathroom 3 
Level - Second
Bedroom 2 
Level - Second
Bedroom 3 
Level - Second
Bedroom 4 
Level - Second
Dining Room 
Level - Main
Kitchen 
Level - Main
Living Room 
Level - Main
Master Bedroom 
Level - Second
Office 
Level - Main
Save
Ask
Tour
Hide
Share
Exterior Features
Construction Details 
Frame
Exterior 
Storage
Fencing 
Fenced
Lot Features 
ClearedLevel
Other Structures 
Storage
Patio And Porch 
PorchCoveredPatioDeck
Roof 
Shingle
View 
City
Waterview 
City
Windows/Doors 
French Doors
Community Features
Community Features 
Tennis Court(s)Park
Roads 
Paved
Schools
School District
Unknown
Elementary School
Midland
Middle School
Forest Grove
High School
Doherty
Listing courtesy of Siobhan Costello Weber of Castinetti Realty Group


The property listing data and information, or the Images, set forth herein were provided to MLS Property Information Network, Inc. from third party sources, including sellers, lessors, landlords, and public records, and were compiled by MLS Property Information Network, Inc. The property listing data and information, and the Images, are for the personal, non-commercial use of consumers having a good faith interest in purchasing, leasing or renting listed properties of the type displayed to them and may not be used for any purpose other than to identify prospective properties which such consumers may have a good faith interest in purchasing, leasing or renting. MLS Property Information Network, Inc. and its subscribers disclaim any and all representations and warranties as to the accuracy of the property listing data and information, or as to the accuracy of any of the Images, set forth herein.

Last checked 2026-07-07 06:40 PM UTC

Neighborhood & Commute
Source: Walkscore
Save
Ask
Tour
Hide
Share