Save
Ask
Tour
Hide
Share
$1,295,000
91 Days On Site

231 Gulf St
Shrewsbury, MA 01545

For Sale|Single Family Residence|Active
5
Beds
5
Total Baths
4
Full Baths
1
Partial Bath
4,887
SqFt
$265
/SqFt
2005
Built
County:
Worcester
Call Now: (508) 667-4931
Is this the listing for you? We can help make it yours.
(508) 667-4931
231 Gulf St231 Gulf St231 Gulf St231 Gulf St
Save
Ask
Tour
Hide
Share

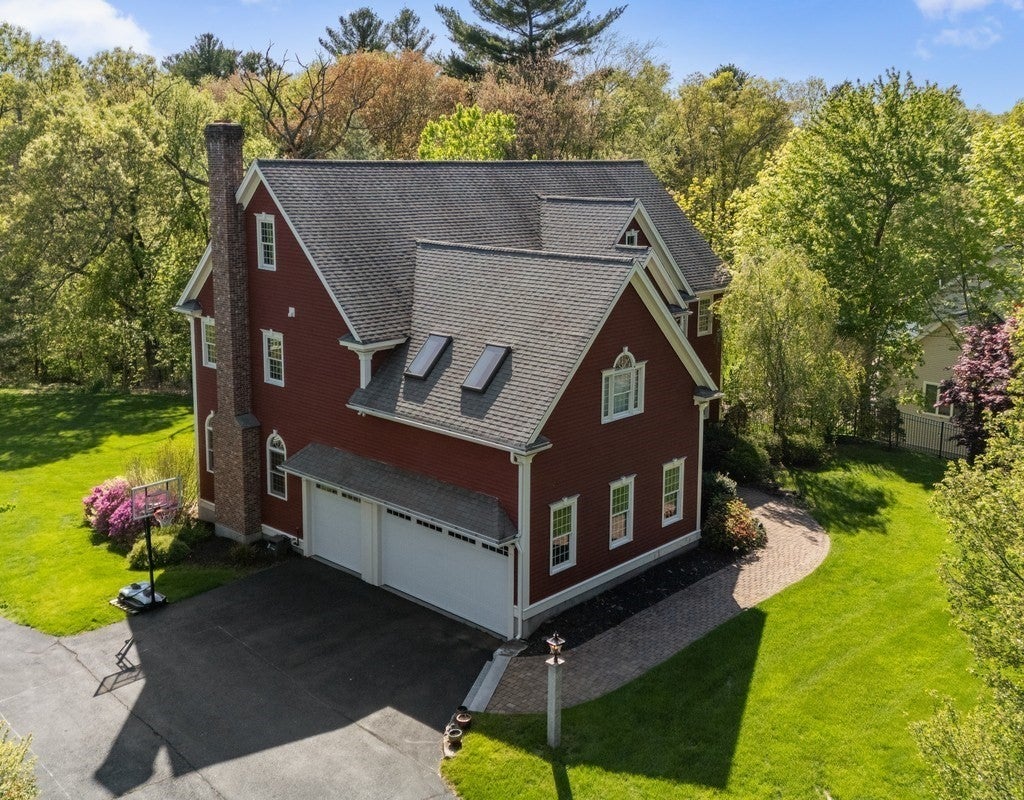
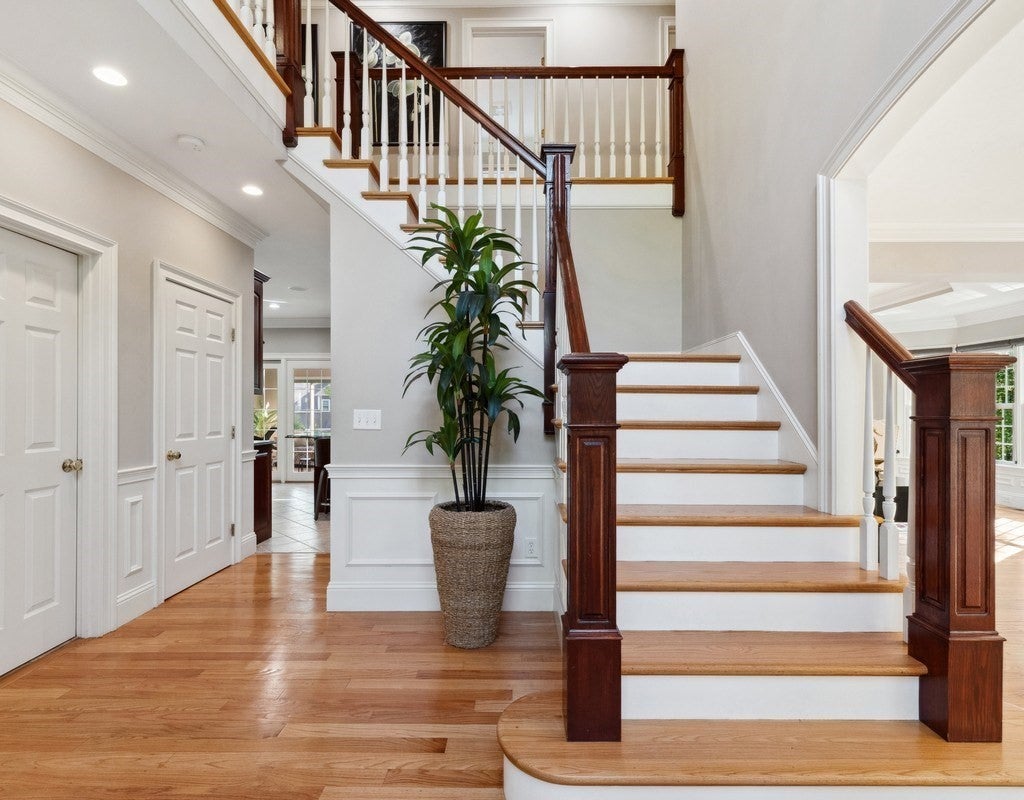
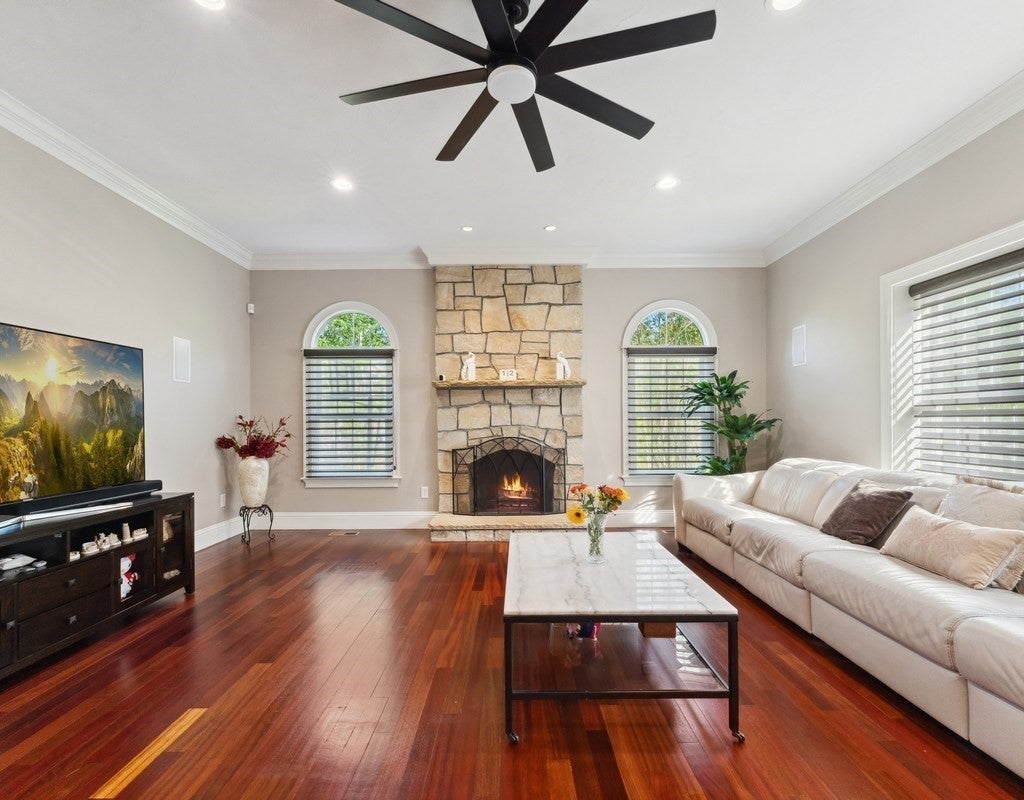
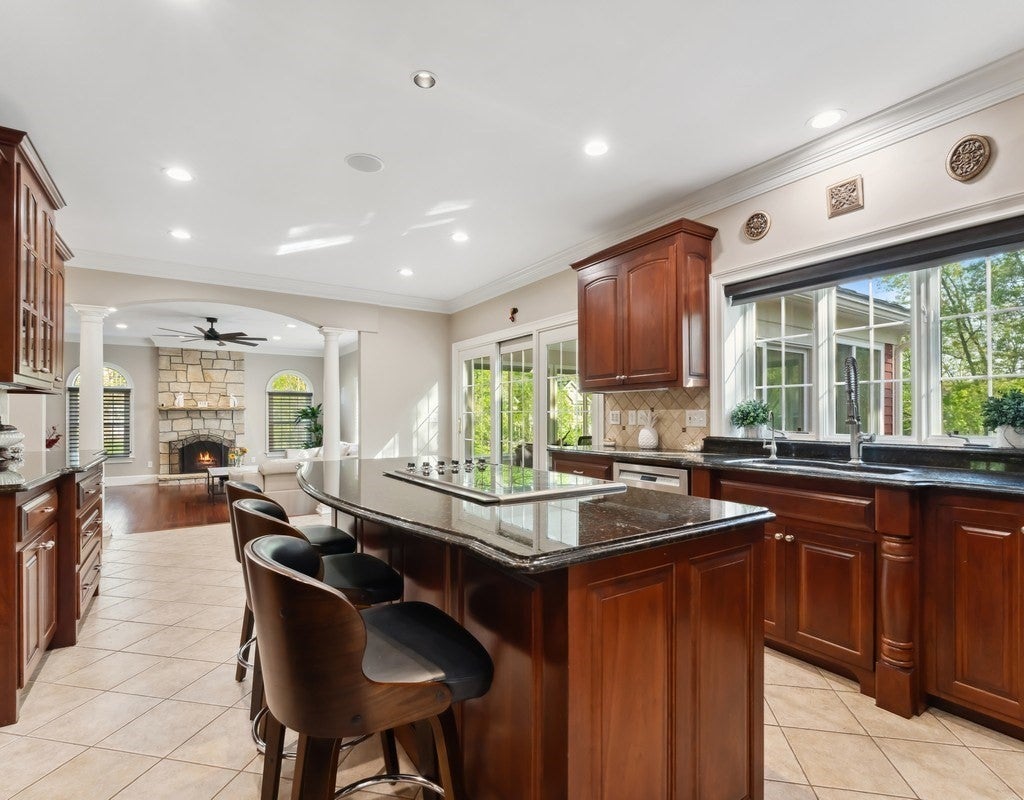
231 Gulf Street is a Northeast-facing, five-bedroom Colonial set well back on a private, wooded 0.77-acre lot in north Shrewsbury, MA, offering 3,731 square feet above grade plus a finished walk-out lower level for nearly 4,900 total, with four full baths, one half bath, and a three-car attached garage. A two-story foyer opens to formal living and dining rooms with hardwood floors, coffered ceiling, and wainscoting. The 24x14 chef's kitchen with Viking appliances, granite, and center island flows into a sunken family room with stone fireplace and Brazilian cherry floors. A dedicated home office with custom built-ins and bay window, a four-season sunroom with slider to the deck, and a half bath complete the main level. Upstairs, the 28x21 primary suite offers a tray ceiling, custom closet cabinetry, walk-in closet, private bonus room, and a spa-style bath with soaking tub, glass shower, and skylight. Three additional bedrooms, one with vaulted ceiling and skylight, share two full baths, and the laundry is on the second floor. The walkout finished basement adds a 38x14 rec room with bar and exterior access, open flex space that currently hosts a home gym, plus a fifth bedroom and full bath for guests or multigenerational living. Walk-up attic, central vacuum, three-zone hydro-air heat and central air, 200-amp electric, insulated windows, newer water heater, whole-house water filtration, and town water. Built in 2005. Composite deck and patio overlook a level yard backed by woods. Approximately 1.1 miles to Shrewsbury High School.

Save
Ask
Tour
Hide
Share
Listing Snapshot
Price 
$1,295,000
Days On Site 
91 Days
Bedrooms 
5
Inside Area (SqFt) 
4,887 sqft
Total Baths 
5
Full Baths 
4
Partial Baths 
1
Lot Size 
0.77 Acres
Year Built 
2005
MLS® Number 
73537341
Status 
Active
Property Tax 
$17,191
HOA/Condo/Coop Fees 
N/A
Sq Ft Source 
Public Records
Friends & Family
Recent Activity
3 days agoListing updated with changes from the MLS®
3 weeks agoStatus changed to Active
2 months agoPrice changed to $1,295,000
3 months agoListing first seen on site
General Features
Acres 
0.77
Attached Garage 
Yes
Foundation 
Concrete Perimeter
Garage 
Yes
Garage Spaces 
3
Green Energy Efficient 
Thermostat
Parking 
PavedAttachedGarage Door OpenerOff StreetGarage
Parking Spaces 
8
Property Sub Type 
Single Family Residence
Sewer 
Private Sewer
SqFt Above 
3731
SqFt Below 
1156
SqFt Total 
4887
Style 
Colonial
Water Source 
Public
Zoning 
RA
Interior Features
Appliances 
Water HeaterOvenDishwasherRangeRefrigeratorWasherDryerWasher/DryerWater SoftenerPlumbed For Ice Maker
Basement 
FullFinishedWalk-Out AccessInterior Entry
Cooling 
Central AirDuctlessCeiling Fan(s)Zoned
Electric 
220 VoltsCircuit Breakers200+ Amp Service
Fireplace 
Yes
Fireplace Features 
Family Room
Fireplaces 
1
Flooring 
TileHardwood
Heating 
OilDuctlessZoned
Interior 
Ceiling Fan(s)Recessed LightingDouble VanityCentral VacuumWalk-In Closet(s)Coffered Ceiling(s)
Laundry Features 
Electric Dryer HookupWasher Hookup
Window Features 
Insulated WindowsBay Window(s)
Bathroom 1 
Dimensions - 14x10Level - SecondArea - 140
Bathroom 2 
Dimensions - 10x8Level - SecondArea - 80
Bathroom 3 
Dimensions - 7x6Level - SecondArea - 42
Bedroom 2 
Dimensions - 14x14Level - SecondArea - 196
Bedroom 3 
Dimensions - 13x12Level - SecondArea - 156
Bedroom 4 
Dimensions - 13x11Level - SecondArea - 143
Bedroom 5 
Dimensions - 13x13Level - BasementArea - 169
Dining Room 
Dimensions - 16x14Level - MainArea - 224
Family Room 
Dimensions - 20x18Level - MainArea - 360
Kitchen 
Dimensions - 24x14Level - MainArea - 336
Living Room 
Dimensions - 16x14Level - MainArea - 224
Master Bedroom 
Dimensions - 28x21Level - SecondArea - 588
Office 
Dimensions - 15x11Level - MainArea - 165
Save
Ask
Tour
Hide
Share
Exterior Features
Construction Details 
Frame
Exterior 
Rain Gutters
Frontage 
60.00
Lot Features 
Level
Patio And Porch 
PatioDeck
Roof 
Shingle
View 
Scenic
Waterview 
Scenic
Windows/Doors 
Insulated WindowsBay Window(s)
Community Features
Community Features 
Golf
Financing Terms Available 
Contract
Roads 
Paved
Schools
School District
Unknown
Elementary School
Paton
Middle School
Oak
High School
Shrewsbury
Listing courtesy of Paul Neavyn of Gibson Sotheby's International Realty


The property listing data and information, or the Images, set forth herein were provided to MLS Property Information Network, Inc. from third party sources, including sellers, lessors, landlords, and public records, and were compiled by MLS Property Information Network, Inc. The property listing data and information, and the Images, are for the personal, non-commercial use of consumers having a good faith interest in purchasing, leasing or renting listed properties of the type displayed to them and may not be used for any purpose other than to identify prospective properties which such consumers may have a good faith interest in purchasing, leasing or renting. MLS Property Information Network, Inc. and its subscribers disclaim any and all representations and warranties as to the accuracy of the property listing data and information, or as to the accuracy of any of the Images, set forth herein.

Last checked 2026-09-17 12:15 AM UTC

Neighborhood & Commute
Source: Walkscore
Save
Ask
Tour
Hide
Share