Save
Ask
Tour
Hide
Share
$735,000
19 Days On Site

4 Jewett Rd
Sterling, MA 01564

For Sale|Single Family Residence|Active
3
Beds
3
Total Baths
3
Full Baths
2,565
SqFt
$287
/SqFt
2026
Built
County:
Worcester
Call Now: (508) 667-4931
Is this the listing for you? We can help make it yours.
(508) 667-4931
4 Jewett Rd4 Jewett Rd4 Jewett Rd4 Jewett Rd
Save
Ask
Tour
Hide
Share

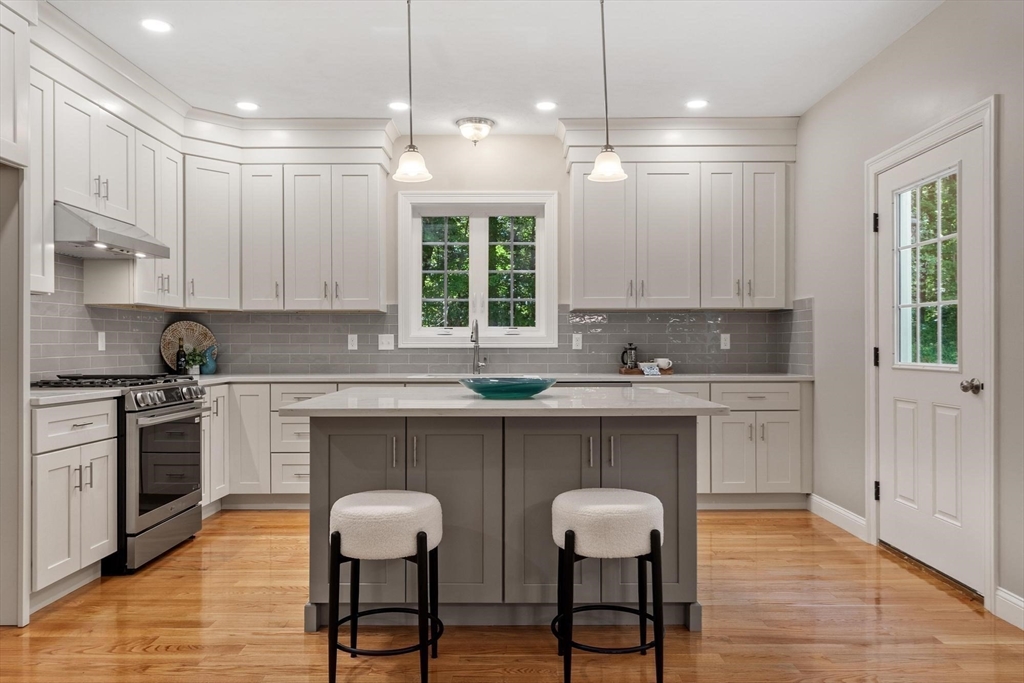
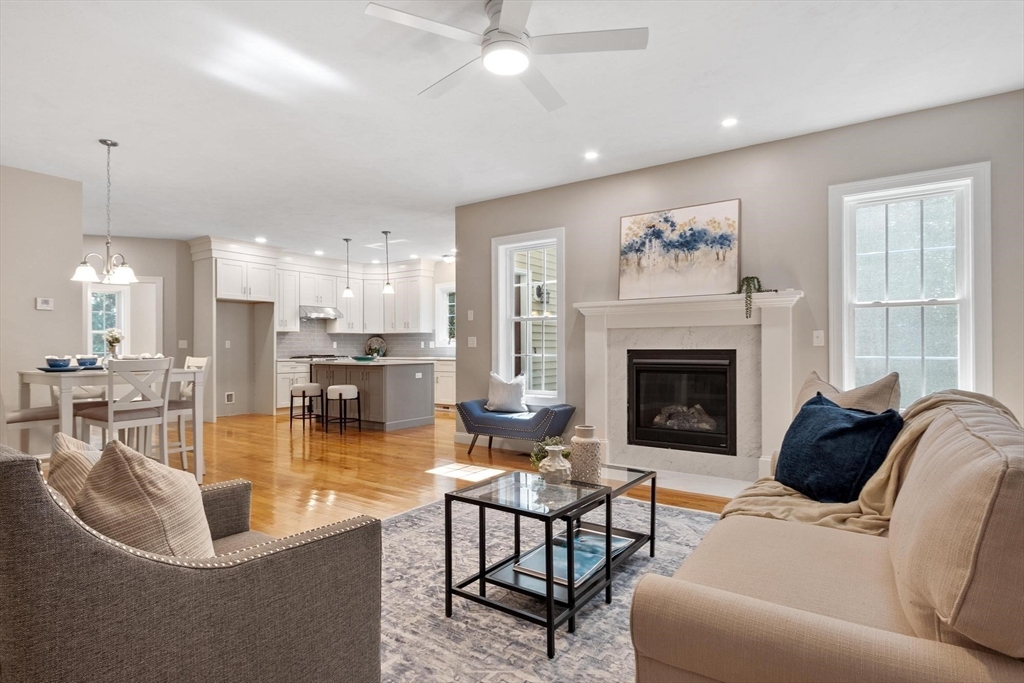
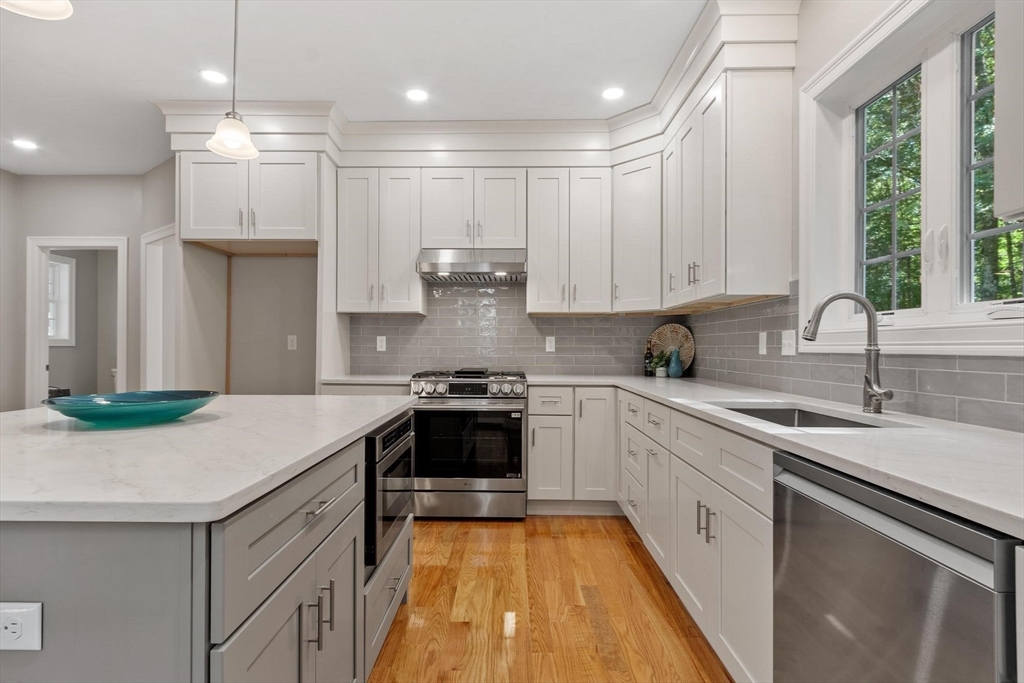
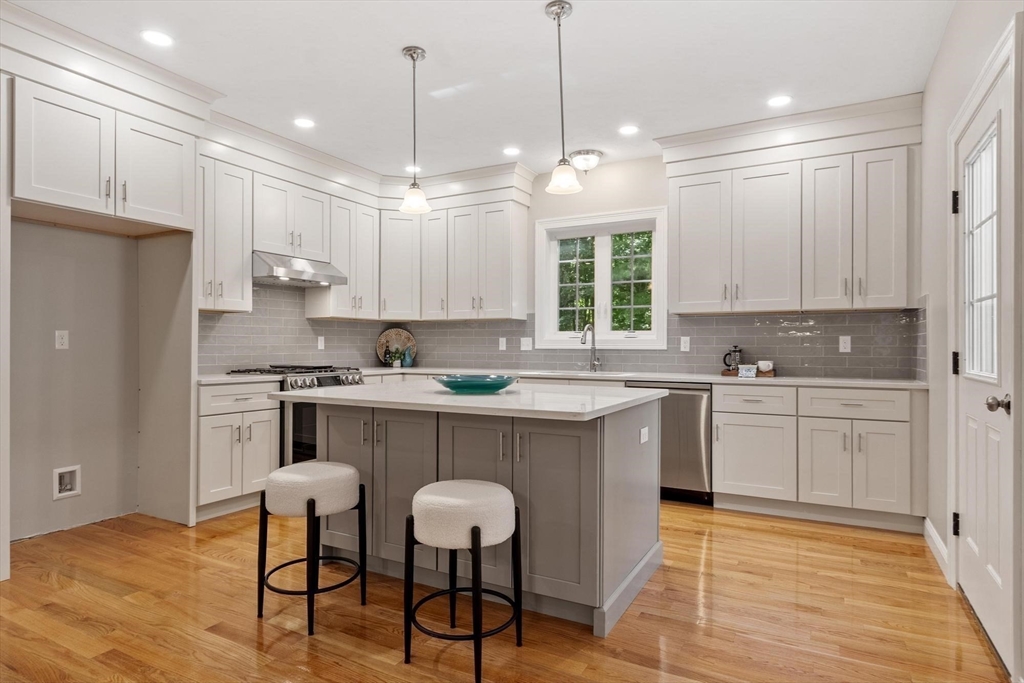
Exceptional craftsmanship defines this stunning new construction home featuring an open-concept design with soaring ceilings, hardwood flooring, recessed lighting, and a beautifully upgraded kitchen with a large center island perfect for entertaining. A flexible first-floor room offers endless possibilities as a home office, formal dining room, den, or guest space with a nearby full bath. The luxurious primary suite features a spa-inspired bath with a double tiled shower, soaking tub, dual vanity, and premium finishes. Two additional bedrooms share a full bath, and a convenient laundry room completes the upper level. Plenty of room for expansion in the lower level. Set in a picturesque country town with easy access to shopping, dining, recreation, and commuter routes. Discover the perfect blend of modern comfort and small-town charm in Sterling. You can have new construction, join us this weekend to explore your next home!

Save
Ask
Tour
Hide
Share
Listing Snapshot
Price 
$735,000
Days On Site 
19 Days
Bedrooms 
3
Inside Area (SqFt) 
2,565 sqft
Total Baths 
3
Full Baths 
3
Partial Baths 
N/A
Lot Size 
0.76 Acres
Year Built 
2026
MLS® Number 
73537252
Status 
Active
Property Tax 
N/A
HOA/Condo/Coop Fees 
N/A
Sq Ft Source 
Owner
Friends & Family
Recent Activity
yesterdayListing updated with changes from the MLS®
yesterdayPrice changed to $735,000
yesterdayStatus changed to Active
3 weeks agoListing first seen on site
General Features
Acres 
0.76
Attached Garage 
Yes
Disclosures 
2 units sharing only master insurance certificate. Total lot size is 1.43 acres.
Foundation 
Concrete Perimeter
Garage 
Yes
Garage Spaces 
2
Parking 
AttachedGarage Door OpenerGarage
Parking Spaces 
6
Property Sub Type 
Single Family Residence
Sewer 
Private Sewer
SqFt Above 
2565
SqFt Total 
2565
Style 
Colonial
Water Source 
Public
Zoning 
res
Interior Features
Appliances 
Water HeaterRangeMicrowaveENERGY STAR Qualified Dishwasher
Basement 
FullConcreteUnfinished
Cooling 
Central AirZoned
Electric 
200+ Amp Service
Fireplace 
Yes
Fireplace Features 
Family Room
Fireplaces 
1
Flooring 
TileCarpetHardwood
Heating 
Forced AirPropaneZoned
Interior 
Entrance FoyerPantryWalk-In Closet(s)Recessed LightingCeiling Fan(s)
Laundry Features 
Electric Dryer HookupWasher Hookup
Window Features 
Insulated Windows
Bathroom 1 
Level - First
Bathroom 2 
Level - Second
Bathroom 3 
Dimensions - 24x12Level - SecondArea - 288
Bedroom 2 
Dimensions - 15x12Level - SecondArea - 180
Bedroom 3 
Dimensions - 13x10Level - SecondArea - 130
Dining Room 
Dimensions - 15x12Level - FirstArea - 180
Family Room 
Dimensions - 17x16Level - FirstArea - 272
Kitchen 
Dimensions - 23x15Level - FirstArea - 345
Master Bedroom 
Dimensions - 17x15Level - SecondArea - 255
Save
Ask
Tour
Hide
Share
Exterior Features
Construction Details 
Frame
Lot Features 
WoodedLevel
Patio And Porch 
PorchDeck
Roof 
Shingle
Windows/Doors 
Insulated Windows
Listing courtesy of The Goneau Group of Keller Williams Realty North Central


The property listing data and information, or the Images, set forth herein were provided to MLS Property Information Network, Inc. from third party sources, including sellers, lessors, landlords, and public records, and were compiled by MLS Property Information Network, Inc. The property listing data and information, and the Images, are for the personal, non-commercial use of consumers having a good faith interest in purchasing, leasing or renting listed properties of the type displayed to them and may not be used for any purpose other than to identify prospective properties which such consumers may have a good faith interest in purchasing, leasing or renting. MLS Property Information Network, Inc. and its subscribers disclaim any and all representations and warranties as to the accuracy of the property listing data and information, or as to the accuracy of any of the Images, set forth herein.

Last checked 2026-07-07 06:40 PM UTC

Neighborhood & Commute
Source: Walkscore
Save
Ask
Tour
Hide
Share