
Save
Ask
Tour
Hide
$365,000
23 Days On Site
The Beehive Condominiums2 Park St 2BWestborough, MA 01581
Condominium|Pending
2
Beds
1
Total Bath
1
Full Bath
815
SqFt
$448
/SqFt
1847
Built
County:
Worcester
Call Now: (508) 667-4931
Is this the listing for you? We can help make it yours.
(508) 667-4931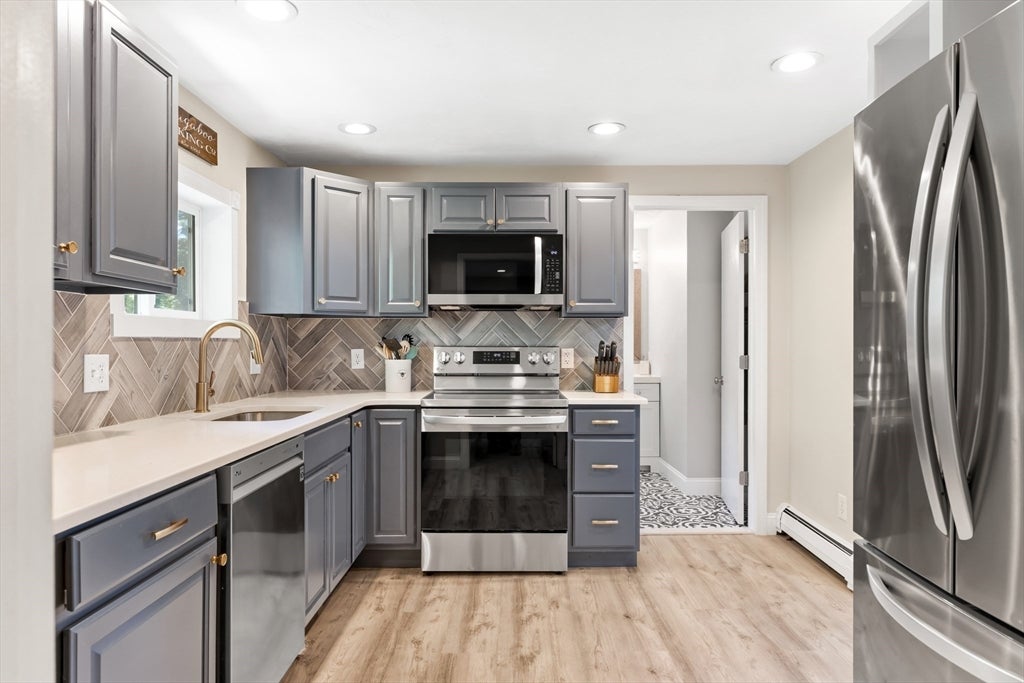
Save
Ask
Tour
Hide
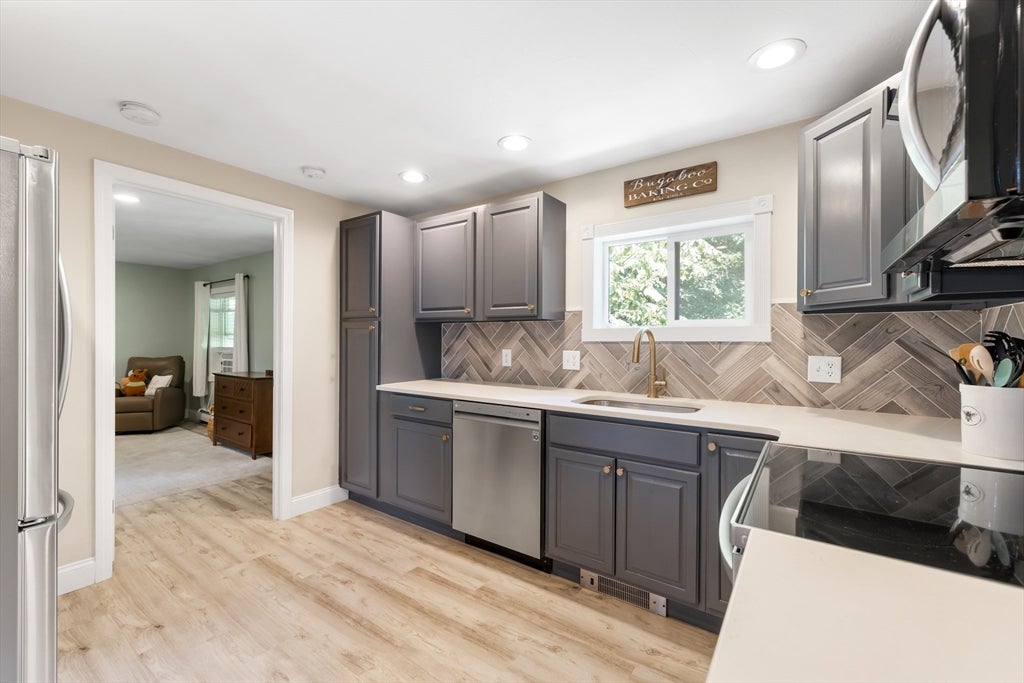
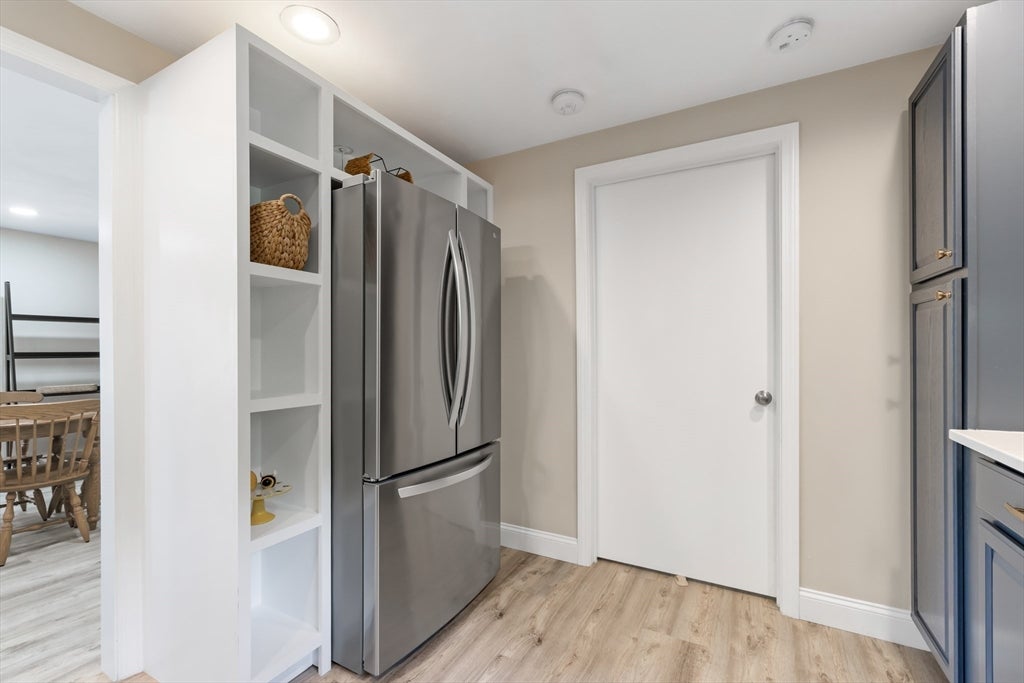
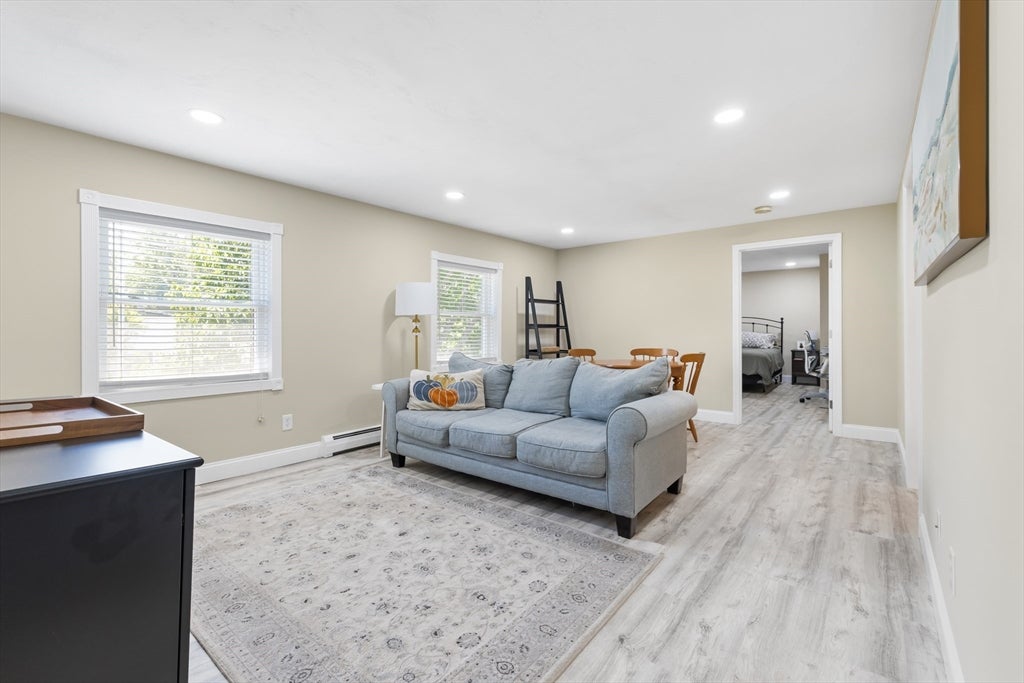
This adorable 2022 renovated top floor unit features two generous sized bedrooms, one bathroom, and a light-filled open concept living/dining room. The updated kitchen shines with quartz counters, stainless steel appliances, and a beautiful herringbone backsplash. The spacious primary bedroom features a cedar closet and in the bathroom you’ll find a shower and tub combo, custom built-ins, and a modern vanity. Rounding out this full package is private laundry, two off-street parking spaces, a large private storage unit in the basement, and an expansive common yard. An ideal commuter location with easy access to route 9, 495, Mass Pike, and the Westborough commuter rail. Close to all of the restaurants and shopping you could possibly need!
Save
Ask
Tour
Hide
Listing Snapshot
Price
$365,000
Days On Site
23 Days
Bedrooms
2
Inside Area (SqFt)
815 sqft
Total Baths
1
Full Baths
1
Partial Baths
N/A
Lot Size
N/A
Year Built
1847
MLS® Number
73537192
Status
Pending
Property Tax
$5,446
HOA/Condo/Coop Fees
$306.13 monthly
Sq Ft Source
Public Records
Friends & Family
Recent Activity
| yesterday | Listing updated with changes from the MLS® | |
| yesterday | Status changed to Pending | |
| 3 weeks ago | Listing first seen on site |
General Features
Disclosures
Per Master Deed no unit owner can rent out their unit until 1 year has elapsed since taking ownership. 12 month lease minimum. Developer reserves the right of exclusive use of the garage.
Number Of Stories
1
Parking
Off Street
Parking Spaces
2
Pets
Yes
Property Sub Type
Condominium
Sewer
Public Sewer
SqFt Above
815
SqFt Total
815
Water Source
Public
Zoning
0
Interior Features
Appliances
RangeDishwasherMicrowaveRefrigeratorWasherDryer
Cooling
Window Unit(s)
Electric
220 Volts
Flooring
Tile
Heating
Natural GasBaseboard
Laundry Features
In UnitGas Dryer Hookup
Save
Ask
Tour
Hide
Exterior Features
Construction Details
Frame
Roof
Shingle
Community Features
Association Amenities
Storage
Association Dues
306.13
Building Access
Unit Placement(Upper)
Community Features
Golf
HOA Fee Frequency
Monthly
Listing courtesy of Zack Harwood Real Estate Group of Berkshire Hathaway HomeServices Warren Residential

The property listing data and information, or the Images, set forth herein were provided to MLS Property Information Network, Inc. from third party sources, including sellers, lessors, landlords, and public records, and were compiled by MLS Property Information Network, Inc. The property listing data and information, and the Images, are for the personal, non-commercial use of consumers having a good faith interest in purchasing, leasing or renting listed properties of the type displayed to them and may not be used for any purpose other than to identify prospective properties which such consumers may have a good faith interest in purchasing, leasing or renting. MLS Property Information Network, Inc. and its subscribers disclaim any and all representations and warranties as to the accuracy of the property listing data and information, or as to the accuracy of any of the Images, set forth herein.
Last checked 2026-07-11 11:21 AM UTC
The property listing data and information, or the Images, set forth herein were provided to MLS Property Information Network, Inc. from third party sources, including sellers, lessors, landlords, and public records, and were compiled by MLS Property Information Network, Inc. The property listing data and information, and the Images, are for the personal, non-commercial use of consumers having a good faith interest in purchasing, leasing or renting listed properties of the type displayed to them and may not be used for any purpose other than to identify prospective properties which such consumers may have a good faith interest in purchasing, leasing or renting. MLS Property Information Network, Inc. and its subscribers disclaim any and all representations and warranties as to the accuracy of the property listing data and information, or as to the accuracy of any of the Images, set forth herein.
Last checked 2026-07-11 11:21 AM UTC
Neighborhood & Commute
Source: Walkscore
Save
Ask
Tour
Hide