Save
Ask
Tour
Hide
Share
$595,000
38 Days On Site

Williamsburg Heights
11 Arcadia Circle 23
Marlborough, MA 01752

Condominium|Pending
3
Beds
3
Total Baths
2
Full Baths
1
Partial Bath
2,000
SqFt
$298
/SqFt
1993
Built
County:
Middlesex
Call Now: (508) 667-4931
Is this the listing for you? We can help make it yours.
(508) 667-4931
11 Arcadia Circle 2311 Arcadia Circle 2311 Arcadia Circle 2311 Arcadia Circle 23
Save
Ask
Tour
Hide
Share

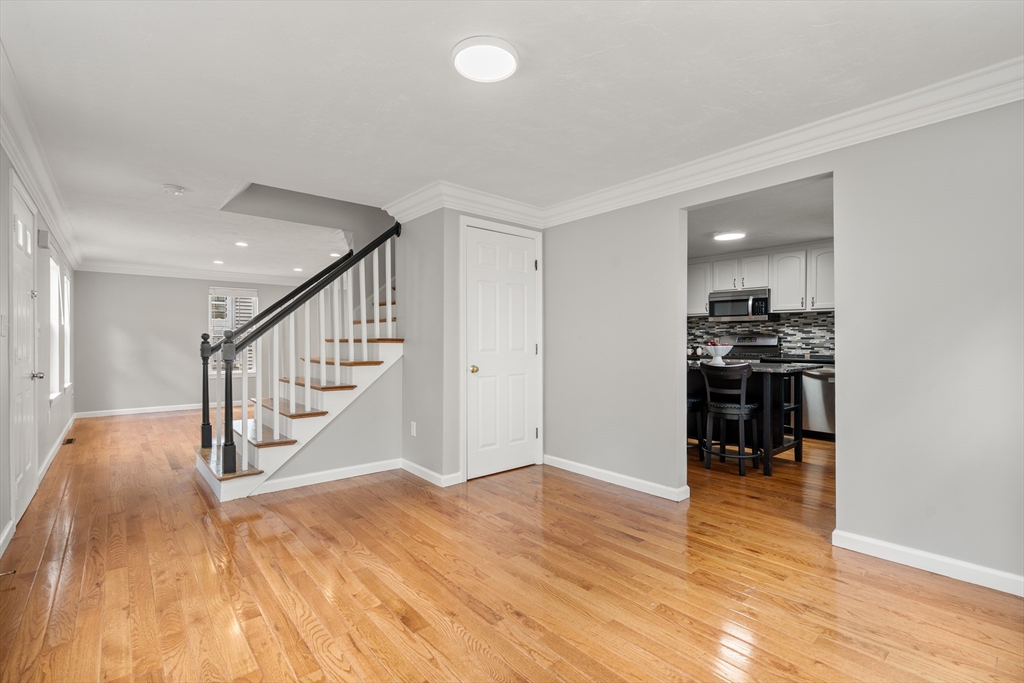
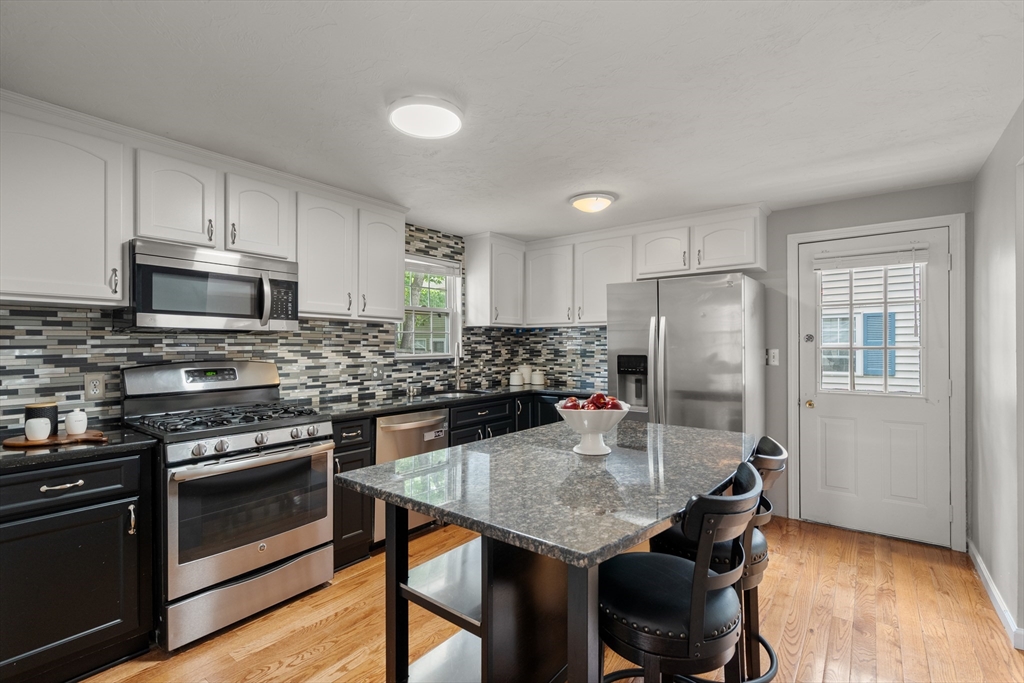
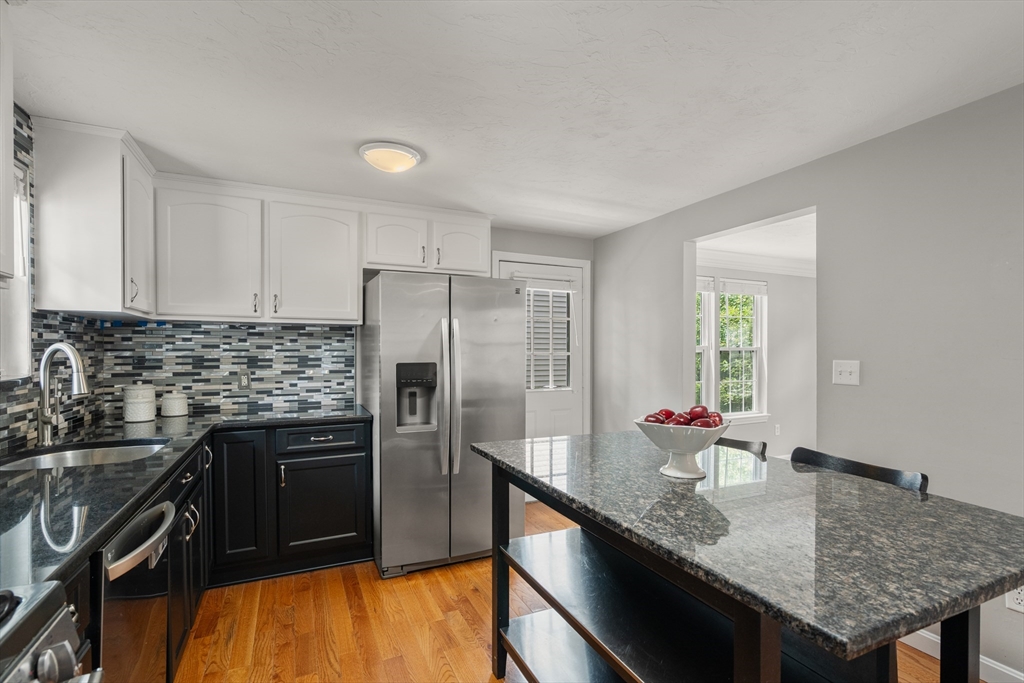
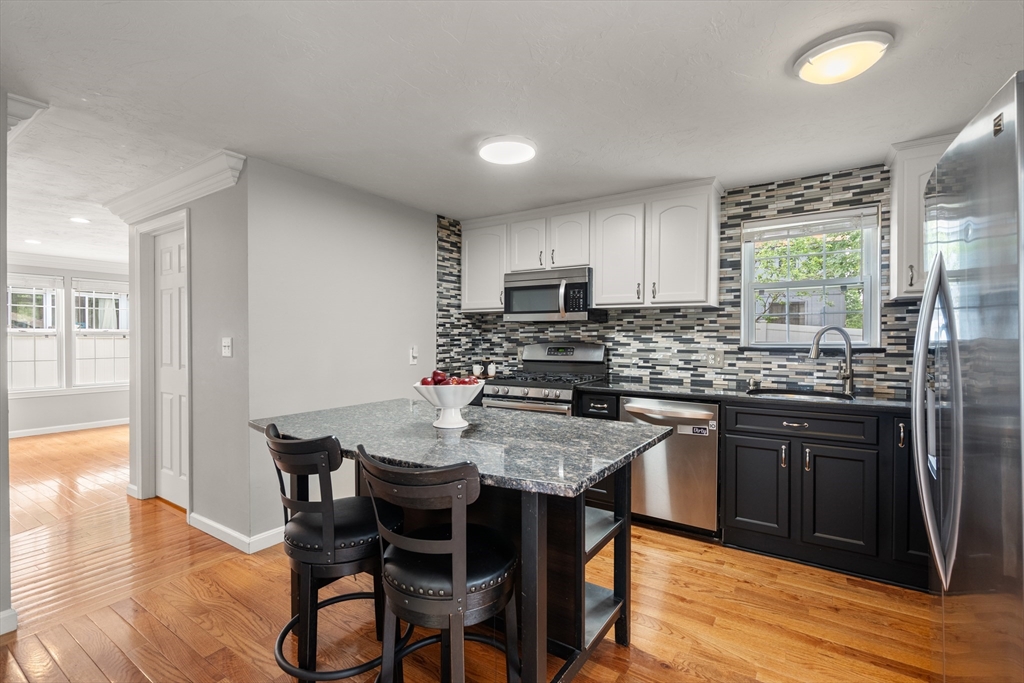
This stately center entrance Colonial, set in a wonderful neighborhood near the Sudbury line, offers 3 levels of beautifully maintained living space with thoughtful updates throughout. New front steps (2024) lead into a foyer flanked by a large living room & a sun filled dining room, both with hardwood floors & generous windows. The kitchen features recently refaced cabinetry (2026), stainless steel appliances, & an easy flow for everyday living & entertaining. A slider from the living room opens to the deck (2025) with a new retractable awning (2025), overlooking the patio and fenced in yard (2025). The 2nd floor boasts a lovely main bedroom with a walk in closet and a fabulous en suite bath with an oversized tiled shower, along with two additional bedrooms & a full hall bath. The finished lower level adds great bonus space with a Office and Play Room. Conveniently located in East Marlborough close to shops & restaurants, this home blends comfort, updates & Neighborhood living!

Save
Ask
Tour
Hide
Share
Listing Snapshot
Price 
$595,000
Days On Site 
38 Days
Bedrooms 
3
Inside Area (SqFt) 
2,000 sqft
Total Baths 
3
Full Baths 
2
Partial Baths 
1
Lot Size 
N/A
Year Built 
1993
MLS® Number 
73537149
Status 
Pending
Property Tax 
$6,197
HOA/Condo/Coop Fees 
$75 monthly
Sq Ft Source 
Public Records
Friends & Family
Recent Activity
2 weeks agoListing updated with changes from the MLS®
2 weeks agoStatus changed to Pending
a month agoPrice changed to $595,000
a month agoListing first seen on site
General Features
Attached Garage 
Yes
Disclosures 
Some pictures have been digitally staged.This home is deeded as a condominium. Buyer will take over solar lease at closing.
Garage 
Yes
Garage Spaces 
1
Number Of Stories 
3
Parking 
Off StreetTandemAttachedGarage
Parking Spaces 
3
Pets 
Yes
Property Sub Type 
Condominium
Sewer 
Public Sewer
Special Circumstances 
Real Estate Owned
SqFt Above 
1600
SqFt Below 
400
SqFt Total 
2000
Water Source 
Public
Zoning 
Residentia
Interior Features
Appliances 
RangeDishwasherRefrigeratorWasherDryer
Cooling 
Central Air
Electric 
Circuit Breakers
Flooring 
TileHardwood
Heating 
Natural GasForced Air
Interior 
Walk-In Closet(s)Recessed LightingCrown Molding
Laundry Features 
Electric Dryer HookupWasher HookupIn Basement
Window Features 
Insulated Windows
Bedroom 2 
Dimensions - 13x12Area - 156
Bedroom 3 
Dimensions - 14x10Area - 140
Dining Room 
Dimensions - 13x11Level - FirstArea - 143
Kitchen 
Dimensions - 13x12Level - FirstArea - 156
Living Room 
Dimensions - 14x12Level - FirstArea - 168
Master Bedroom 
Dimensions - 17x14Area - 238
Office 
Dimensions - 9x8Level - BasementArea - 72
Save
Ask
Tour
Hide
Share
Exterior Features
Construction Details 
Frame
Patio And Porch 
Deck
Roof 
Shingle
Windows/Doors 
Insulated Windows
Community Features
Association Dues 
225
HOA Fee Frequency 
Quarterly
Schools
School District
Unknown
Elementary School
Kane
Middle School
Whitcomb
High School
Marlborough High
Listing courtesy of Rachel E. Bodner of Coldwell Banker Realty - Sudbury


The property listing data and information, or the Images, set forth herein were provided to MLS Property Information Network, Inc. from third party sources, including sellers, lessors, landlords, and public records, and were compiled by MLS Property Information Network, Inc. The property listing data and information, and the Images, are for the personal, non-commercial use of consumers having a good faith interest in purchasing, leasing or renting listed properties of the type displayed to them and may not be used for any purpose other than to identify prospective properties which such consumers may have a good faith interest in purchasing, leasing or renting. MLS Property Information Network, Inc. and its subscribers disclaim any and all representations and warranties as to the accuracy of the property listing data and information, or as to the accuracy of any of the Images, set forth herein.

Last checked 2026-07-26 02:14 AM UTC

Neighborhood & Commute
Source: Walkscore
Save
Ask
Tour
Hide
Share