Save
Ask
Tour
Hide
Share
$749,900
39 Days On Site

321 Sudbury Street
Marlborough, MA 01752

Single Family Residence|Pending
3
Beds
3
Total Baths
2
Full Baths
1
Partial Bath
3,159
SqFt
$237
/SqFt
1950
Built
County:
Middlesex
Call Now: (508) 667-4931
Is this the listing for you? We can help make it yours.
(508) 667-4931
321 Sudbury Street321 Sudbury Street321 Sudbury Street321 Sudbury Street
Save
Ask
Tour
Hide
Share

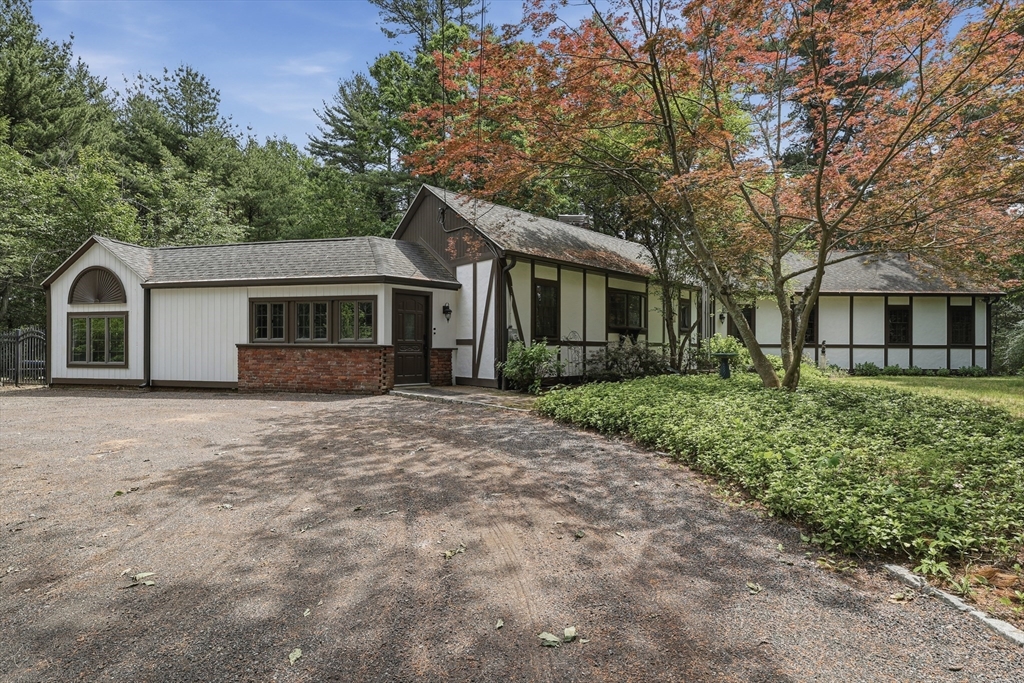
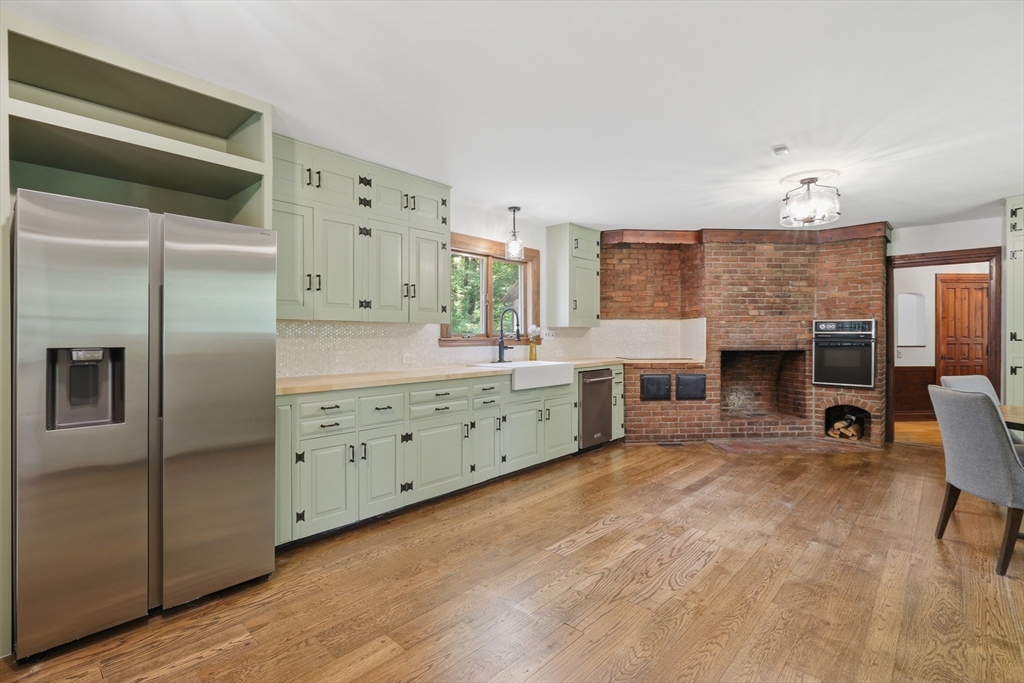
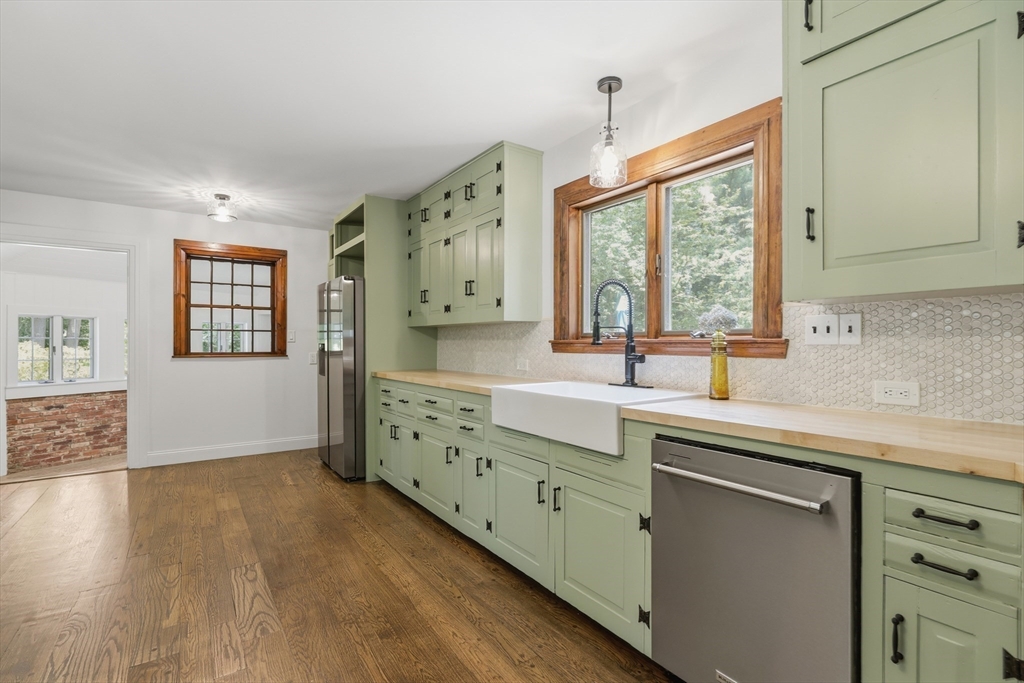
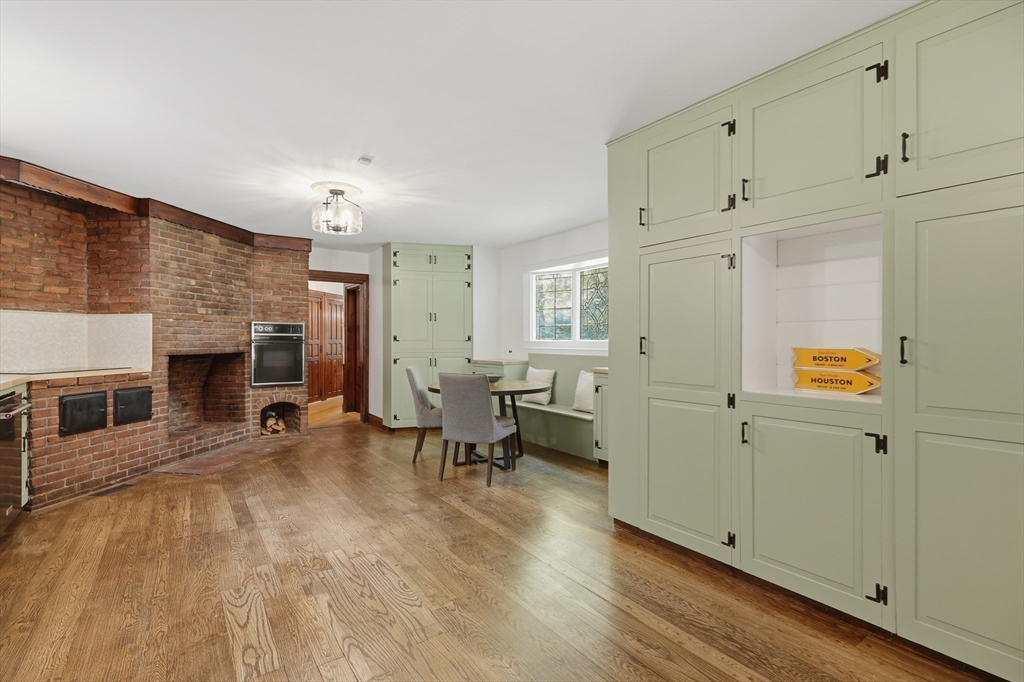
Nestled on 2.64 private wooded acres, this one-of-a-kind ranch blends character, comfort, and modern updates. Thoughtfully improved throughout, the home features a renovated kitchen, updated baths, new appliances, updated flooring, and fresh interior and exterior paint. The spacious layout offers flexibility for a variety of living arrangements, including a beautifully renovated private guest suite with its own ensuite bath, a vaulted primary bedroom with exposed beams, and a finished lower level complete with workshop space. Outside, enjoy a large fenced backyard, seasonal gardens, and peaceful woodland views that create a true retreat-like setting. Conveniently located near shopping, dining, local farms, and major commuter routes, this property offers the perfect balance of privacy, character, and everyday convenience.

Save
Ask
Tour
Hide
Share
Listing Snapshot
Price 
$749,900
Days On Site 
39 Days
Bedrooms 
3
Inside Area (SqFt) 
3,159 sqft
Total Baths 
3
Full Baths 
2
Partial Baths 
1
Lot Size 
2.64 Acres
Year Built 
1950
MLS® Number 
73536968
Status 
Pending
Property Tax 
$5,656
HOA/Condo/Coop Fees 
N/A
Sq Ft Source 
Public Records
Friends & Family
Recent Activity
2 weeks agoListing updated with changes from the MLS®
2 weeks agoStatus changed to Pending
a month agoListing first seen on site
General Features
Acres 
2.64
Disclosures 
Buyers and buyers agents to perform due diligence. Some photos may be virtually enhanced. By entering this property you consent to audio/video surveillance.
Foundation 
Concrete Perimeter
Garage 
Yes
Garage Spaces 
1
Green Energy Efficient 
Thermostat
Parking 
DetachedUnpaved
Parking Spaces 
7
Property Sub Type 
Single Family Residence
Security 
Security System
Sewer 
Public Sewer
SqFt Above 
2311
SqFt Below 
848
SqFt Total 
3159
Style 
RanchFarmhouse
Water Source 
Public
Zoning 
R
Interior Features
Appliances 
Water HeaterRangeDishwasherRefrigeratorWasherDryer
Basement 
FullFinishedWalk-Out AccessInterior Entry
Cooling 
Wall Unit(s)
Electric 
Circuit Breakers
Fireplace 
Yes
Fireplace Features 
Dining Room
Fireplaces 
3
Flooring 
VinylLaminateHardwood
Heating 
BaseboardCentralOilElectric
Interior 
Master DownstairsWalk-In Closet(s)
Laundry Features 
Washer HookupElectric Dryer Hookup
Bathroom 1 
Dimensions - 11x8Level - FirstArea - 88
Bathroom 2 
Dimensions - 5x5Level - FirstArea - 25
Bathroom 3 
Dimensions - 8x8Level - FirstArea - 64
Bedroom 2 
Dimensions - 17x21Level - FirstArea - 357
Dining Room 
Dimensions - 17x13Level - FirstArea - 221
Kitchen 
Dimensions - 9x25Level - FirstArea - 225
Living Room 
Dimensions - 20x18Level - FirstArea - 360
Master Bedroom 
Dimensions - 13x13Level - FirstArea - 169
Save
Ask
Tour
Hide
Share
Exterior Features
Fencing 
Fenced
Lot Features 
Wooded
Patio And Porch 
Patio
Roof 
Shingle
Community Features
Community Features 
Park
Roads 
Paved
Listing courtesy of Mykayla Best of Lamacchia Realty, Inc.


The property listing data and information, or the Images, set forth herein were provided to MLS Property Information Network, Inc. from third party sources, including sellers, lessors, landlords, and public records, and were compiled by MLS Property Information Network, Inc. The property listing data and information, and the Images, are for the personal, non-commercial use of consumers having a good faith interest in purchasing, leasing or renting listed properties of the type displayed to them and may not be used for any purpose other than to identify prospective properties which such consumers may have a good faith interest in purchasing, leasing or renting. MLS Property Information Network, Inc. and its subscribers disclaim any and all representations and warranties as to the accuracy of the property listing data and information, or as to the accuracy of any of the Images, set forth herein.

Last checked 2026-07-26 02:14 AM UTC

Neighborhood & Commute
Source: Walkscore
Save
Ask
Tour
Hide
Share