
161 E Main StWestborough, MA 01581
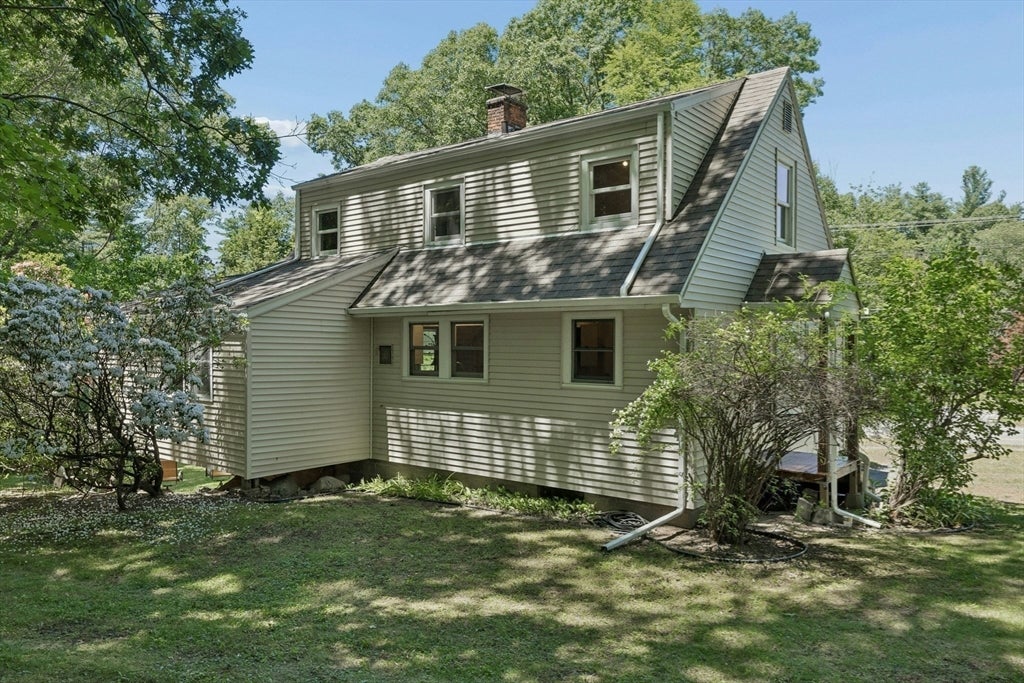
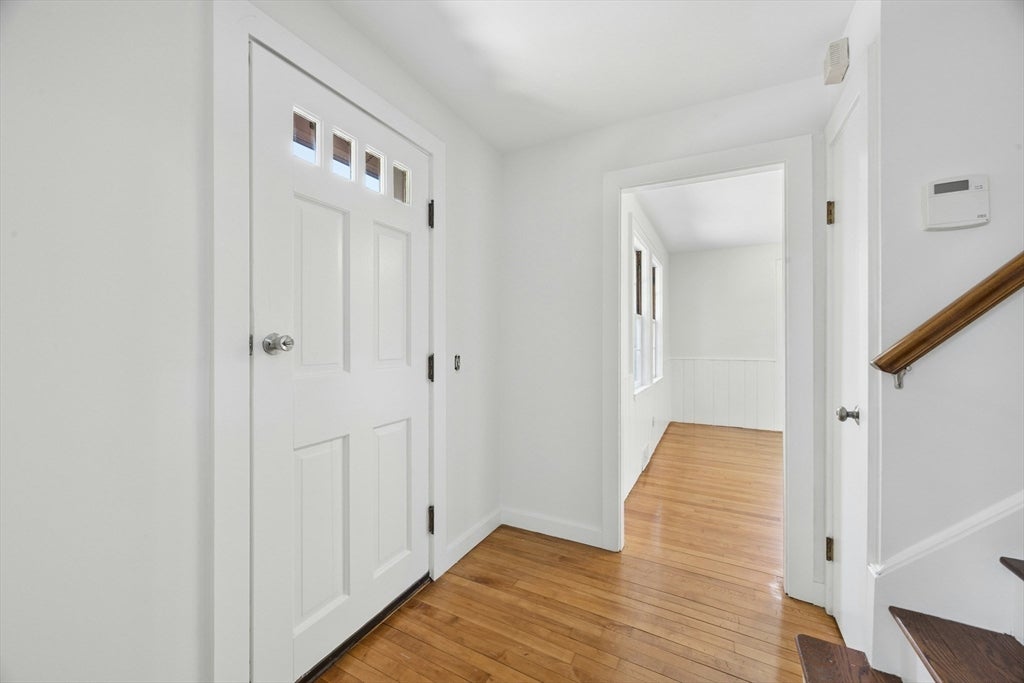
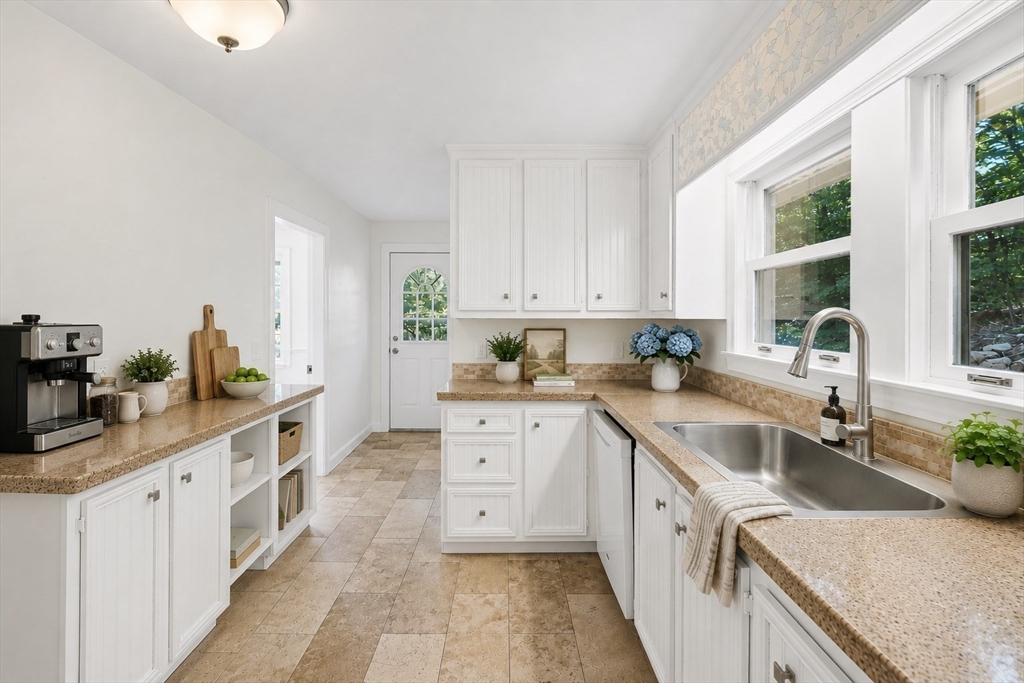
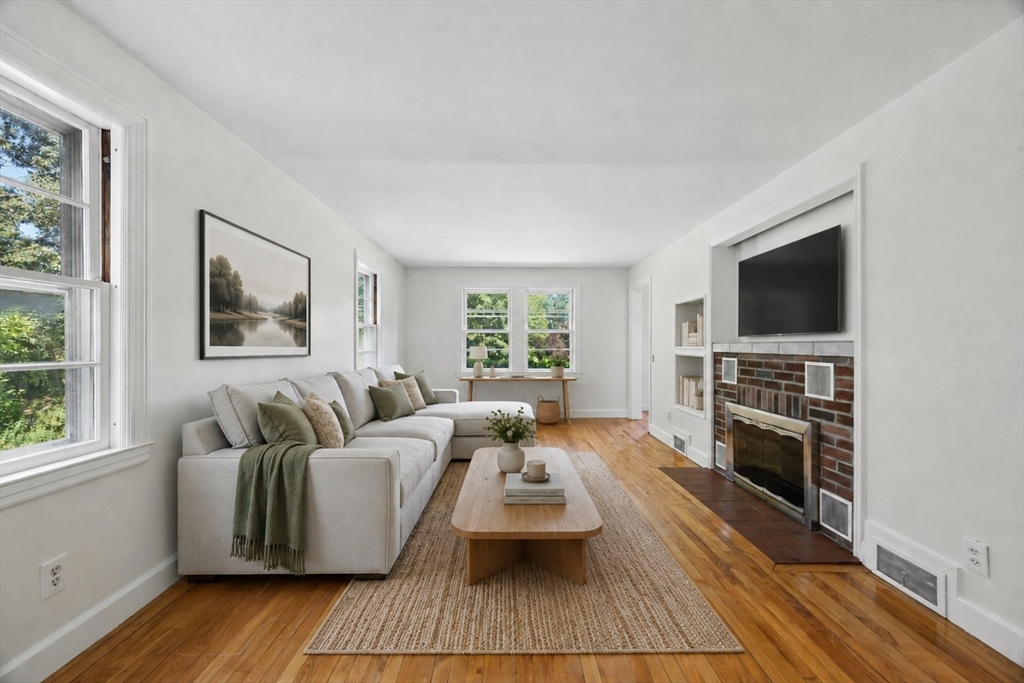
Open House Cancelled! Sale agreed.This charming Cape-style home has been freshly painted throughout and is ready for its next chapter. The bright and inviting interior features gleaming hardwood floors and abundant natural sunlight. A walk-out basement provides excellent flexibility for storage, recreation, or future expansion. Outside, you'll find a detached two-car garage and beautifully landscaped grounds that enhance both curb appeal and outdoor enjoyment. With a newer roof, gutters/leaf guards and low-maintenance vinyl siding, this home offers peace of mind for years to come. The spacious corner lot provides plenty of room for entertaining, gardening, or simply relaxing outdoors. Combining charm and functionality, the bonus 1st floor room creates endless possibilities. With easy highway access to route 9, 495, the Mass Pike and served by Westborough's award-winning school system. A wonderful opportunity to enjoy all that Westborough has to offer and the perfect place to make home.
| a week ago | Listing updated with changes from the MLS® | |
| a week ago | Status changed to Pending | |
| 4 weeks ago | Listing first seen on site |

The property listing data and information, or the Images, set forth herein were provided to MLS Property Information Network, Inc. from third party sources, including sellers, lessors, landlords, and public records, and were compiled by MLS Property Information Network, Inc. The property listing data and information, and the Images, are for the personal, non-commercial use of consumers having a good faith interest in purchasing, leasing or renting listed properties of the type displayed to them and may not be used for any purpose other than to identify prospective properties which such consumers may have a good faith interest in purchasing, leasing or renting. MLS Property Information Network, Inc. and its subscribers disclaim any and all representations and warranties as to the accuracy of the property listing data and information, or as to the accuracy of any of the Images, set forth herein.
Last checked 2026-07-11 11:21 AM UTC