
Woodlands308 Sprucewood Ln 308Clinton, MA 01510
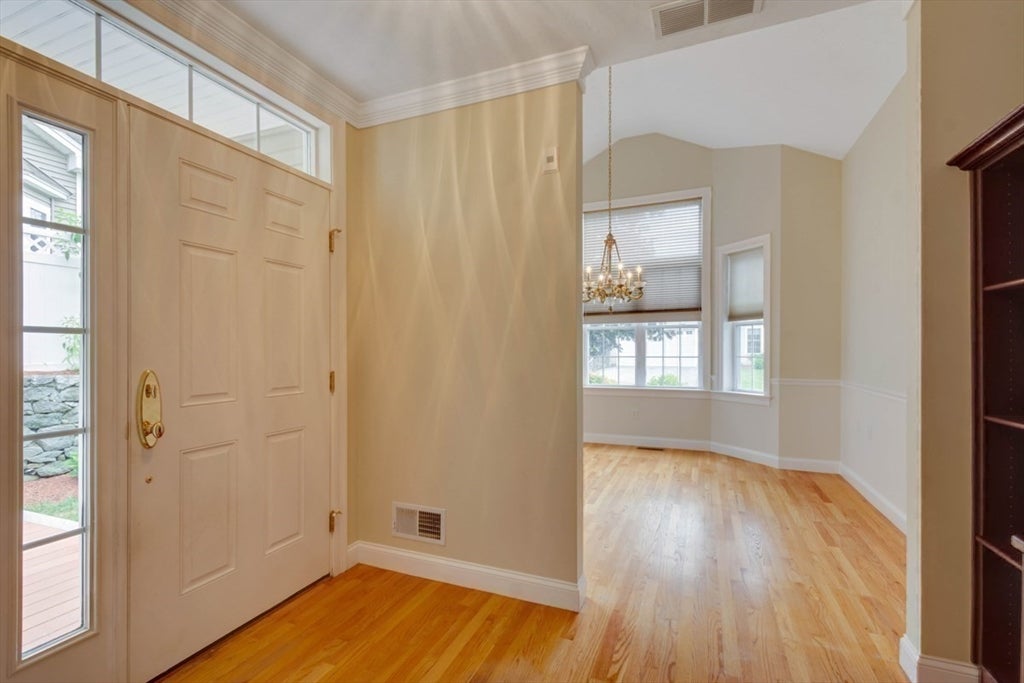
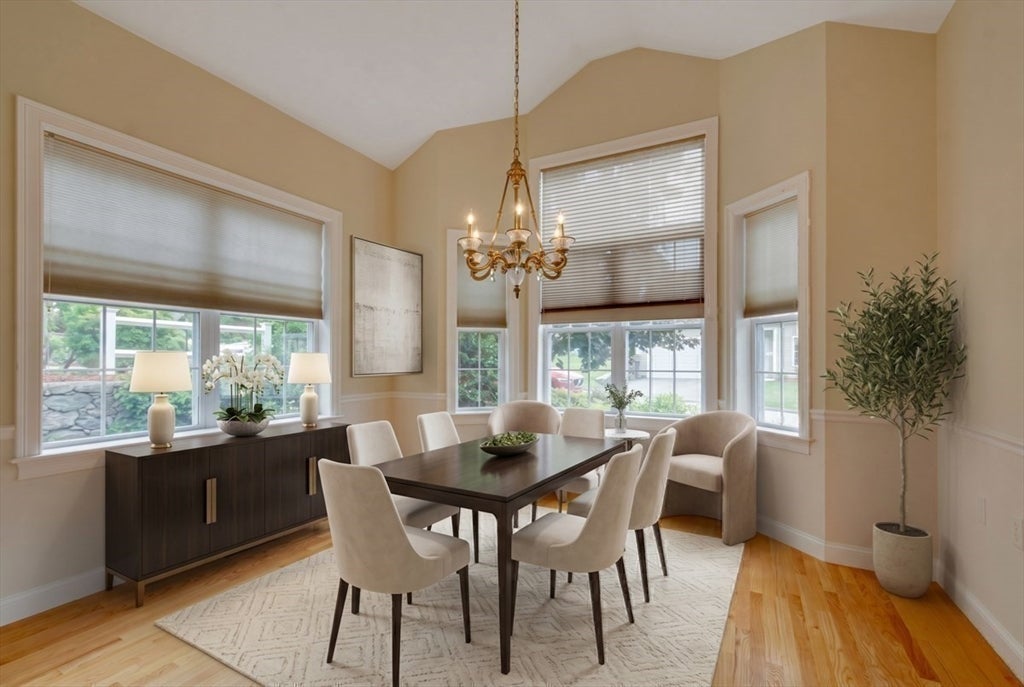
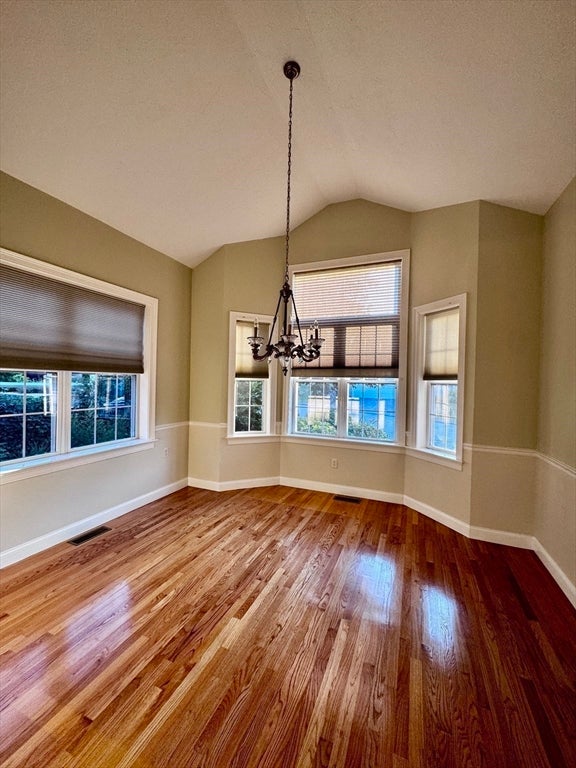
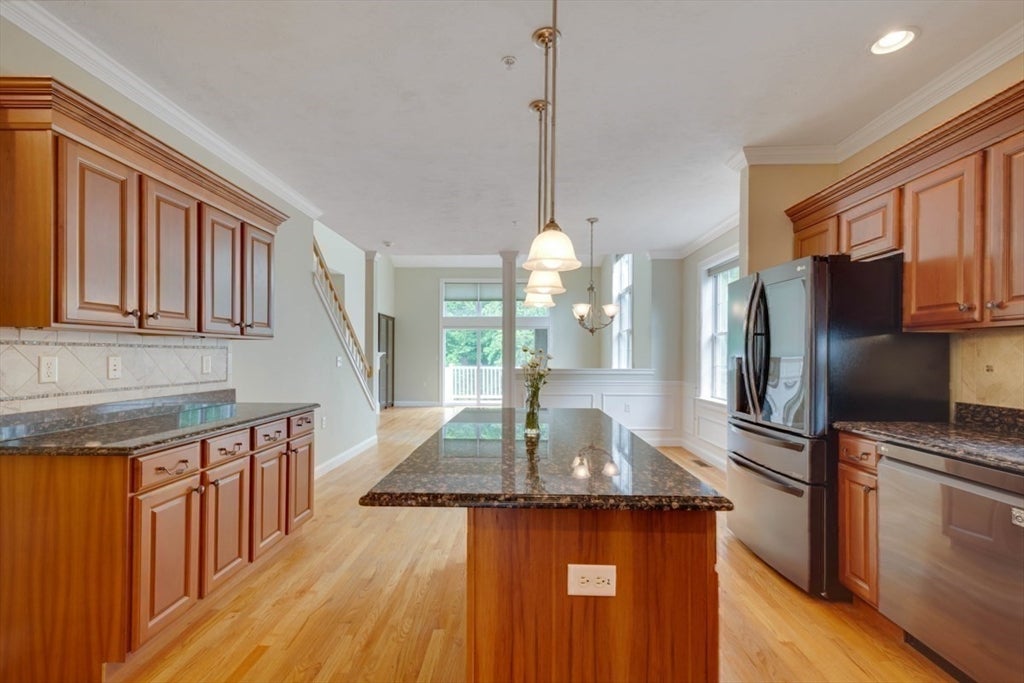
Thinking about moving out of the city and migrating to the suburbs? This non age restricted community is pet friendly & located 4 miles from 495/290/62 & 117 offers 2.5 miles of hiking trails,a dog park,community events and more! Enjoy 2391 sq. ft offering first floor primary ensuite, seamless glass shower enclosure & jet tub, along with custom built-ins from California Closets. Enjoy cabinet packed kitchen w/custom cherry cabinets, stylish backsplash, granite counters & stainless appliances, and first floor laundry room. Hardwoods throughout first floor (except baths & laundry have ceramic tile & 2nd floor has plush carpet). Main living area offers a slider w/ triple pane glass and transom windows above slider and skylights capturing an abundance of natural light, and more built-ins! There are 3 well proportioned bedrooms, 2.5 baths, 2 car garage & walk out basement to nicely landscaped patio & rough plumbing for future expansion. Condo fee includes: Xfinity internet & cable long with town water and sewer, landscaping, snow removal, trash removal and more. Constructed in 2005, this attractive property is in immaculate condition, poised for immediate occupancy. The heart of this home is its meticulously designed kitchen, featuring an open concept floor plan that seamlessly integrates with the living room. providing both convenience and a central gathering point. Enjoy the convenience of a two car attached garage that adds to the practical luxury of this property . We invite you to experience the refined living offered by this exceptional property. Privacy abounds wiith the backyard abbuting conservation and open space with beautiful tree lined backdrop, No more cable & internet bills, no more water & sewer bills, no more shoveling- it's all in your fee!
| 3 days ago | Listing updated with changes from the MLS® | |
| 2 months ago | Price changed to $725,000 | |
| 2 months ago | Status changed to Active | |
| 3 months ago | Listing first seen on site |

The property listing data and information, or the Images, set forth herein were provided to MLS Property Information Network, Inc. from third party sources, including sellers, lessors, landlords, and public records, and were compiled by MLS Property Information Network, Inc. The property listing data and information, and the Images, are for the personal, non-commercial use of consumers having a good faith interest in purchasing, leasing or renting listed properties of the type displayed to them and may not be used for any purpose other than to identify prospective properties which such consumers may have a good faith interest in purchasing, leasing or renting. MLS Property Information Network, Inc. and its subscribers disclaim any and all representations and warranties as to the accuracy of the property listing data and information, or as to the accuracy of any of the Images, set forth herein.
Last checked 2026-08-31 06:18 AM UTC