Save
Ask
Tour
Hide
Share
$849,900
12 Days On Site

101 Cimarron Lane
Holden, MA 01520

For Sale|Single Family Residence|Active Under Contract
4
Beds
3
Total Baths
2
Full Baths
1
Partial Bath
2,942
SqFt
$289
/SqFt
1991
Built
County:
Worcester
Call Now: (508) 667-4931
Is this the listing for you? We can help make it yours.
(508) 667-4931
101 Cimarron Lane101 Cimarron Lane101 Cimarron Lane101 Cimarron Lane
Save
Ask
Tour
Hide
Share

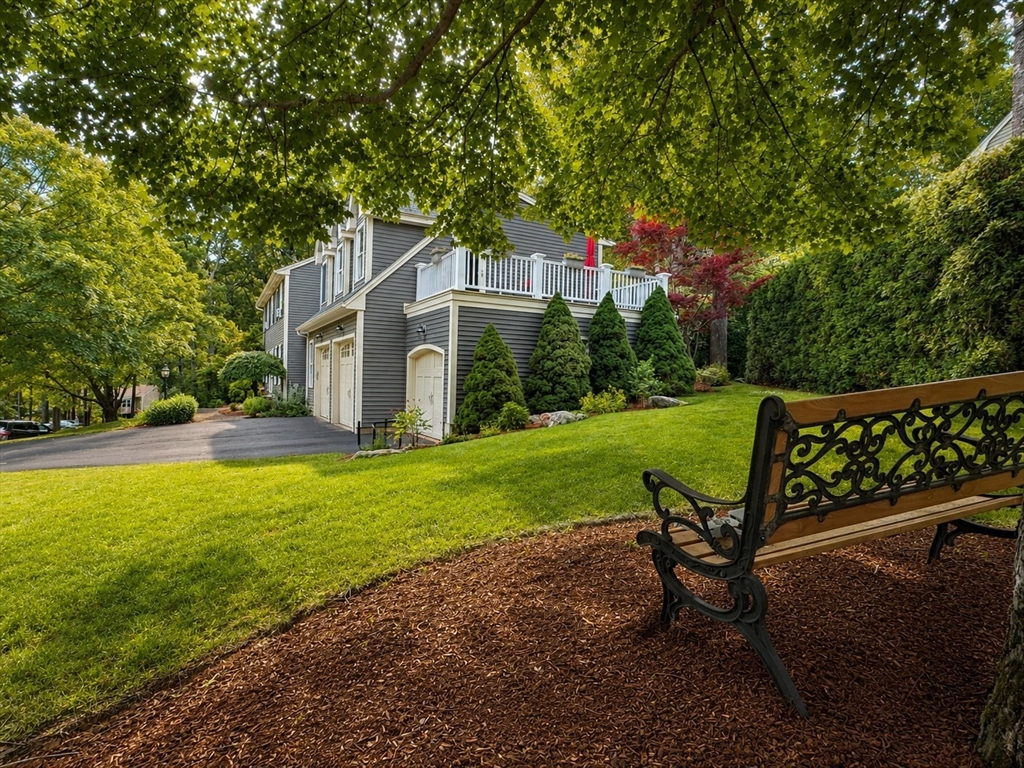
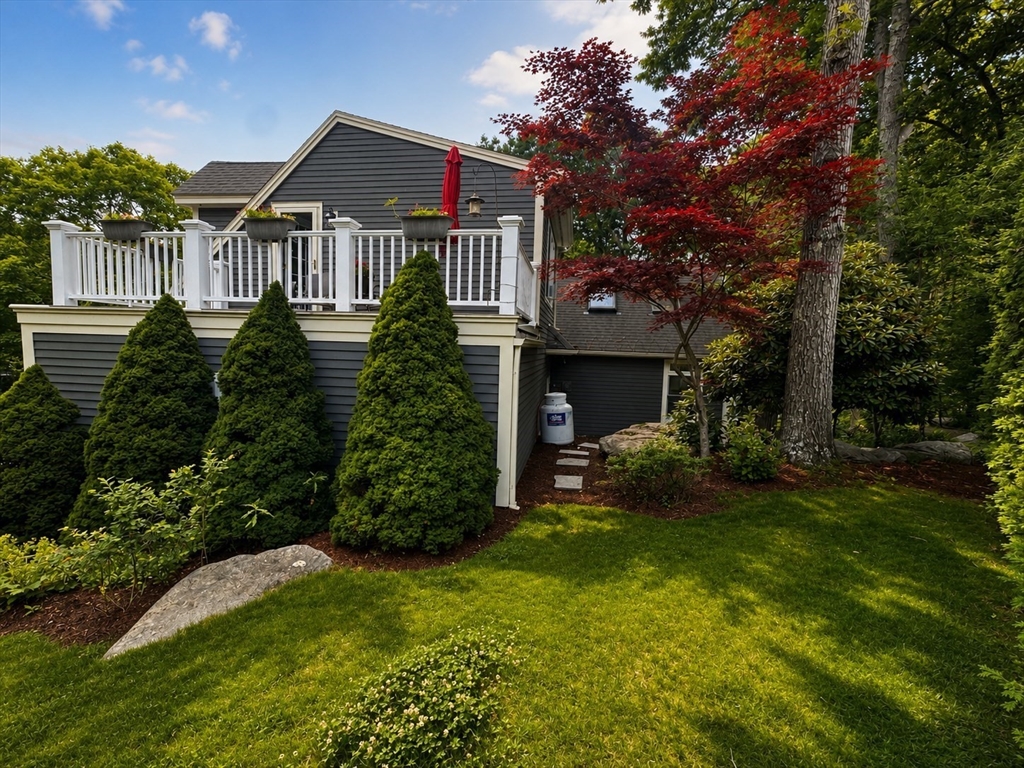
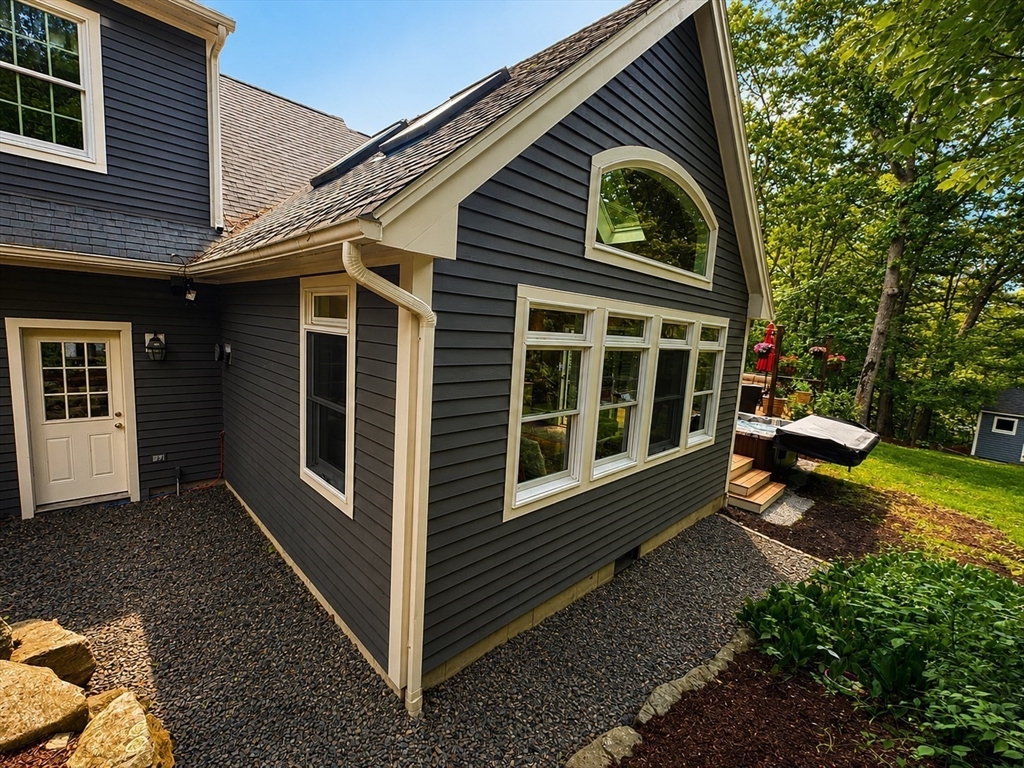
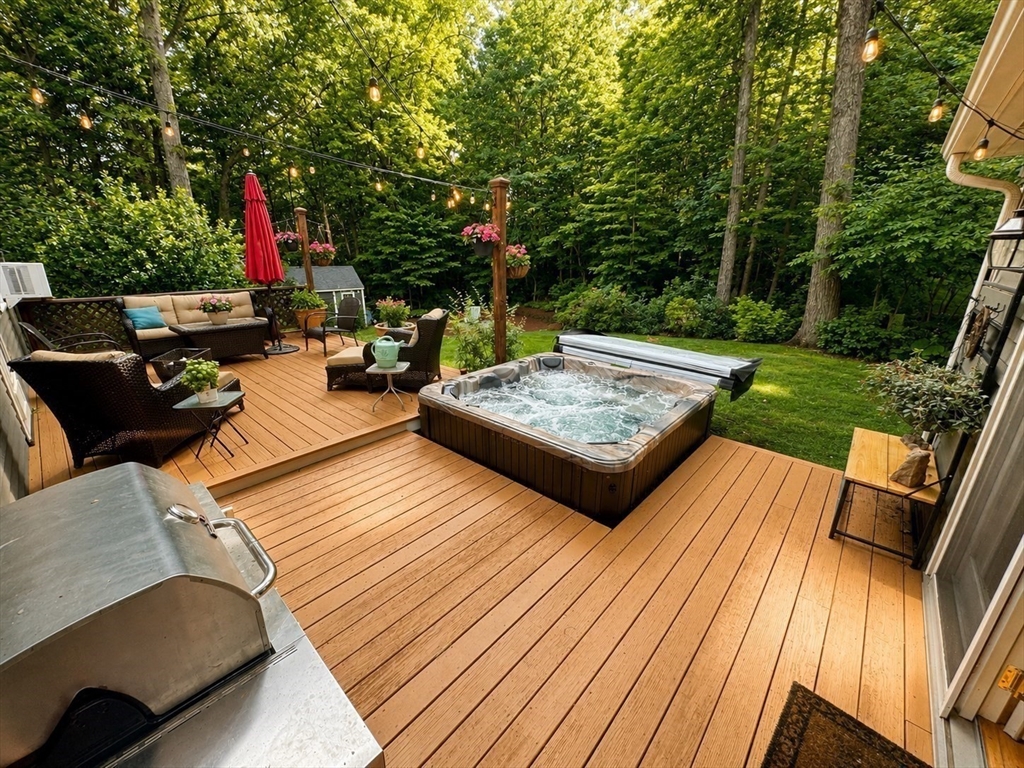
Beautifully crafted Colonial with a custom addition and 3-car garage in a highly sought-after neighborhood! A welcoming foyer leads to spacious formal rooms and an open kitchen featuring a fireplace, maple cabinets, granite counters, a large island, and a half bath. The cathedral-ceiling sunroom boasts skylights, built-in bookshelves, a propane stove, and hidden storage opening to a large bi-level deck with a sunken hot tub. Exercise room in walk out basement. Enjoy the private backyard with perennial gardens, inground sprinkler system, recent sewer connection, lighted horseshoe court, & a large storage shed. Upstairs offers 4 bedrooms, 2 full baths, and a main suite walk-in closet. A private 2nd-floor bonus retreat includes a separate office, custom cabinetry, extra storage, and a roof deck for sunning or stargazing, making it ideal for guests, multigenerational living or a hideaway. This exceptional residence offers a rare blend of quality, elegance, versatility and tranquility!

Save
Ask
Tour
Hide
Share
Listing Snapshot
Price 
$849,900
Days On Site 
12 Days
Bedrooms 
4
Inside Area (SqFt) 
2,942 sqft
Total Baths 
3
Full Baths 
2
Partial Baths 
1
Lot Size 
0.48 Acres
Year Built 
1991
MLS® Number 
73534585
Status 
Active Under Contract
Property Tax 
$9,211
HOA/Condo/Coop Fees 
N/A
Sq Ft Source 
Public Records
Friends & Family
Recent Activity
3 days agoListing updated with changes from the MLS®
a week agoStatus changed to Active Under Contract
2 weeks agoListing first seen on site
General Features
Acres 
0.48
Attached Garage 
Yes
Disclosures 
Town Easement on property. Sellers recently connected to public sewerno betterment balance.
Foundation 
Concrete Perimeter
Garage 
Yes
Garage Spaces 
3
Green Energy Efficient 
Thermostat
Parking 
PavedAttachedGarage Door OpenerStorageWorkshop in GarageGarage Faces SideOff StreetGarage
Parking Spaces 
8
Property Sub Type 
Single Family Residence
Security 
Security System
Sewer 
Public SewerOther
SqFt Above 
2942
SqFt Below 
980
SqFt Total 
2942
Style 
Colonial
Water Source 
Public
Zoning 
Res
Interior Features
Appliances 
Water HeaterTankless Water HeaterRangeDishwasherMicrowaveRefrigeratorWasherDryerGas CooktopPlumbed For Ice Maker
Basement 
FullPartially FinishedWalk-Out AccessConcrete
Cooling 
Window Unit(s)Ceiling Fan(s)
Electric 
Circuit Breakers200+ Amp Service
Fireplace 
Yes
Fireplace Features 
Family Room
Fireplaces 
1
Flooring 
WoodTileCarpet
Heating 
BaseboardFloor FurnaceOilPropaneZoned
Interior 
Cathedral Ceiling(s)Ceiling Fan(s)Central VacuumHigh Speed InternetPantryWalk-In Closet(s)Crown Molding
Laundry Features 
Electric Dryer HookupWasher HookupIn Basement
Spa 
Yes
Window Features 
Skylight(s)Insulated Windows
Bathroom 1 
Dimensions - 9x5Level - FirstArea - 45
Bathroom 2 
Dimensions - 9x8Level - SecondArea - 72
Bathroom 3 
Dimensions - 8x6Level - SecondArea - 48
Bedroom 2 
Dimensions - 10x12Level - SecondArea - 120
Bedroom 3 
Dimensions - 12x12Level - SecondArea - 144
Bedroom 4 
Dimensions - 12x13Level - SecondArea - 156
Dining Room 
Dimensions - 12x12Level - FirstArea - 144
Family Room 
Dimensions - 16x12Level - FirstArea - 192
Kitchen 
Dimensions - 13x12Level - FirstArea - 156
Living Room 
Dimensions - 15x12Level - FirstArea - 180
Master Bedroom 
Dimensions - 15x12Level - SecondArea - 180
Office 
Dimensions - 13x8Level - SecondArea - 104
Save
Ask
Tour
Hide
Share
Exterior Features
Construction Details 
FrameStone
Exterior 
Rain GuttersStorageOtherBalconyLighting
Fencing 
Stone
Lot Features 
WoodedGentle SlopingSloped
Other Structures 
Storage
Patio And Porch 
Deck
Roof 
ShingleRubber
Spa 
Yes
Spa Features 
Private
Windows/Doors 
Skylight(s)Insulated Windows
Community Features
Community Features 
PoolTennis Court(s)ParkGolfSidewalks
Roads 
Paved
Schools
School District
Unknown
Elementary School
Davis Hill Elementary
Middle School
Mountview
High School
Wachusett Regional
Listing courtesy of LiSandra Rodriguez-Pagan of Eastern Alliance Realty, LLC


The property listing data and information, or the Images, set forth herein were provided to MLS Property Information Network, Inc. from third party sources, including sellers, lessors, landlords, and public records, and were compiled by MLS Property Information Network, Inc. The property listing data and information, and the Images, are for the personal, non-commercial use of consumers having a good faith interest in purchasing, leasing or renting listed properties of the type displayed to them and may not be used for any purpose other than to identify prospective properties which such consumers may have a good faith interest in purchasing, leasing or renting. MLS Property Information Network, Inc. and its subscribers disclaim any and all representations and warranties as to the accuracy of the property listing data and information, or as to the accuracy of any of the Images, set forth herein.

Last checked 2026-07-07 06:40 PM UTC

Neighborhood & Commute
Source: Walkscore
Save
Ask
Tour
Hide
Share