Save
Ask
Tour
Hide
Share
$589,000
40 Days On Site

134 Avon St
Leominster, MA 01453

Single Family Residence|Pending
3
Beds
2
Total Baths
1
Full Bath
1
Partial Bath
1,597
SqFt
$369
/SqFt
1988
Built
County:
Worcester
Call Now: (508) 667-4931
Is this the listing for you? We can help make it yours.
(508) 667-4931
134 Avon St134 Avon St134 Avon St134 Avon St
Save
Ask
Tour
Hide
Share

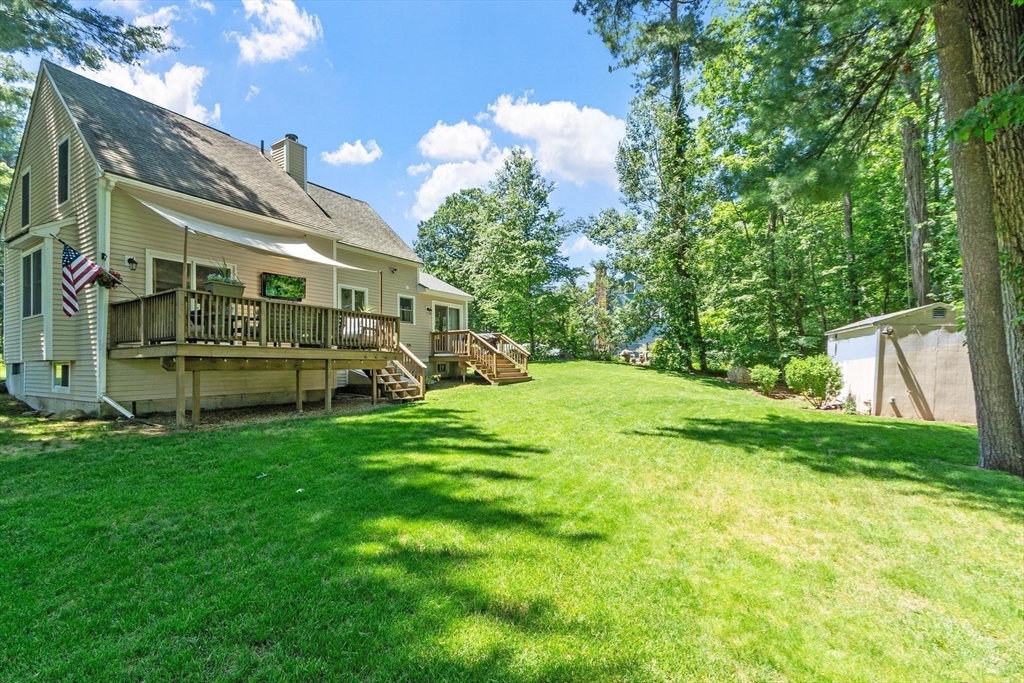
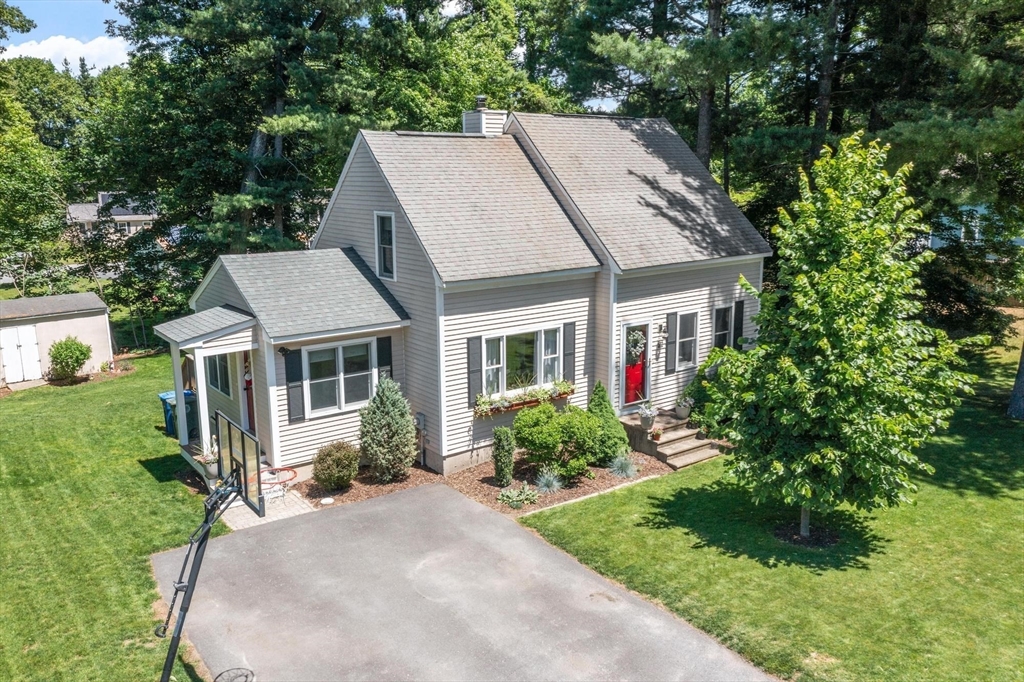
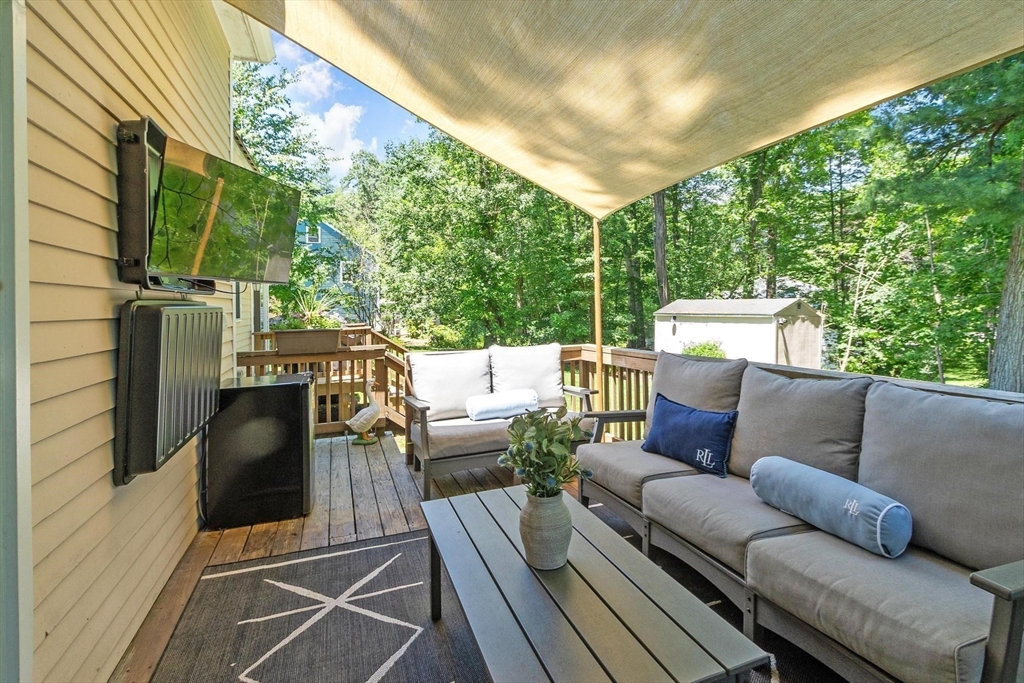
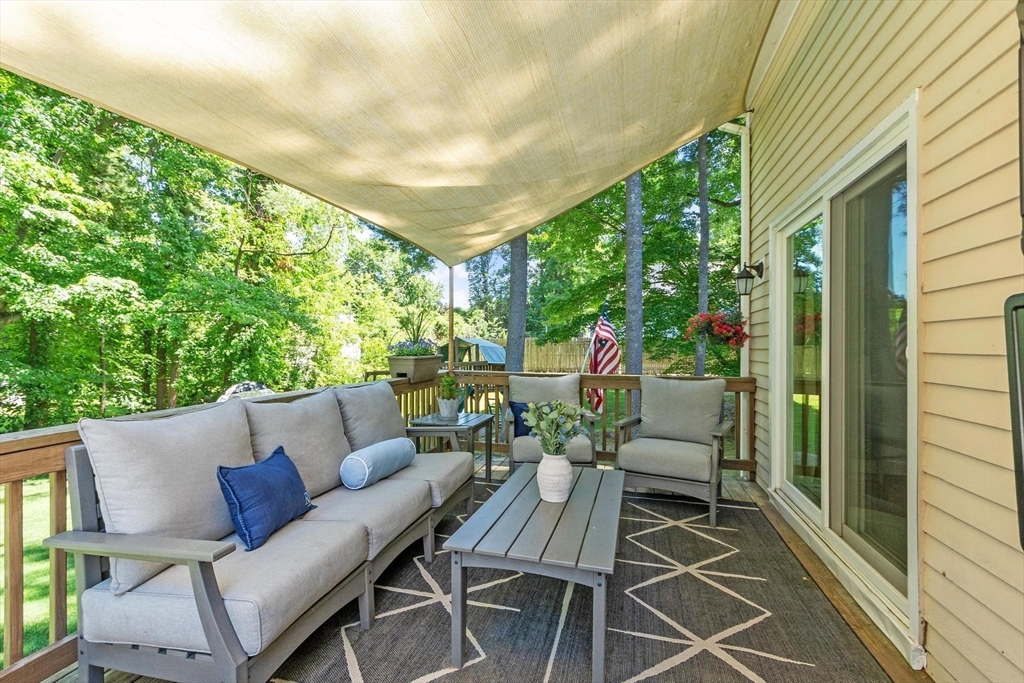
Welcome to 134 Avon Street. HGTV has nothing on this one! The moment you walk in you will love and appreciate this gem. Beautiful cape with updates galore and lots of curb appeal. Open concept 1st floor offers a large living room (electric fireplace) with a slider to your private oasis. Enjoy 2 decks, expansive backyard with shed and stunning grounds. An incredible spot to relax or entertain. You will love the kitchen with breakfast bar open to the dining area, sitting room - mudroom (window seat w/storage) all flow seamlessly with hardwood flooring and neutral decor. An adorable 1/2 bath with tile flooring completes the first floor. Second floor hosts three bedrooms and a beautifully renovated full bath with storage. Lower level bonus room adds additional living space to use a you please. Very desirable neighborhood and location with great highway access. Newer irrigation, windows (2025), new bulkhead. Immaculate home, extremely well maintained and in turn key condition ready for you!

Save
Ask
Tour
Hide
Share
Listing Snapshot
Price 
$589,000
Days On Site 
40 Days
Bedrooms 
3
Inside Area (SqFt) 
1,597 sqft
Total Baths 
2
Full Baths 
1
Partial Baths 
1
Lot Size 
0.34 Acres
Year Built 
1988
MLS® Number 
73534367
Status 
Pending
Property Tax 
$6,263
HOA/Condo/Coop Fees 
N/A
Sq Ft Source 
Public Records
Friends & Family
Recent Activity
a week agoListing updated with changes from the MLS®
a week agoStatus changed to Pending
a month agoListing first seen on site
General Features
Acres 
0.34
Disclosures 
Subject to sellers closing on a property that is under agreement. All measurements approximate. Fireplace is electric.
Foundation 
Concrete Perimeter
Parking 
Paved
Parking Spaces 
4
Property Sub Type 
Single Family Residence
Sewer 
Public Sewer
SqFt Above 
1230
SqFt Below 
367
SqFt Total 
1597
Style 
Cape
Water Source 
Public
Zoning 
RA
Interior Features
Appliances 
RangeDishwasherMicrowaveRefrigeratorWasherDryer
Basement 
FullPartially FinishedInterior Entry
Electric 
Circuit Breakers
Fireplace 
Yes
Fireplace Features 
Living Room
Fireplaces 
1
Flooring 
TileCarpetHardwood
Heating 
BaseboardOil
Interior 
Open FloorplanRecessed LightingCeiling Fan(s)
Laundry Features 
In BasementElectric Dryer HookupWasher Hookup
Window Features 
Insulated Windows
Bathroom 1 
Dimensions - 5x6Level - FirstArea - 30
Bathroom 2 
Dimensions - 7x8Level - SecondArea - 56
Bedroom 2 
Dimensions - 11x13Level - SecondArea - 143
Bedroom 3 
Dimensions - 12x9Level - SecondArea - 108
Dining Room 
Dimensions - 9x13Level - FirstArea - 117
Family Room 
Dimensions - 22x17Level - BasementArea - 374
Kitchen 
Dimensions - 10x13Level - FirstArea - 130
Living Room 
Dimensions - 23x17Level - FirstArea - 391
Master Bedroom 
Dimensions - 19x13Level - SecondArea - 247
Save
Ask
Tour
Hide
Share
Exterior Features
Construction Details 
Frame
Exterior 
Storage
Lot Features 
ClearedLevel
Other Structures 
Storage
Patio And Porch 
Deck
Roof 
Shingle
Windows/Doors 
Insulated Windows
Community Features
Community Features 
PoolTennis Court(s)Golf
Roads 
Paved
Schools
School District
Unknown
Elementary School
Fall Brook
Middle School
Samoset
High School
Leominster High
Listing courtesy of Laurie Howe Bourgeois of Coldwell Banker Realty - Leominster


The property listing data and information, or the Images, set forth herein were provided to MLS Property Information Network, Inc. from third party sources, including sellers, lessors, landlords, and public records, and were compiled by MLS Property Information Network, Inc. The property listing data and information, and the Images, are for the personal, non-commercial use of consumers having a good faith interest in purchasing, leasing or renting listed properties of the type displayed to them and may not be used for any purpose other than to identify prospective properties which such consumers may have a good faith interest in purchasing, leasing or renting. MLS Property Information Network, Inc. and its subscribers disclaim any and all representations and warranties as to the accuracy of the property listing data and information, or as to the accuracy of any of the Images, set forth herein.

Last checked 2026-07-22 12:42 AM UTC

Neighborhood & Commute
Source: Walkscore
Save
Ask
Tour
Hide
Share