Save
Ask
Tour
Hide
Share
$400,000
41 Days On Site

Mare Meadows
106 Manchester Street 106
Leominster, MA 01453

Duplex|Pending
2
Beds
3
Total Baths
2
Full Baths
1
Partial Bath
1,584
SqFt
$253
/SqFt
2004
Built
County:
Worcester
Call Now: (508) 667-4931
Is this the listing for you? We can help make it yours.
(508) 667-4931
106 Manchester Street 106106 Manchester Street 106106 Manchester Street 106106 Manchester Street 106
Save
Ask
Tour
Hide
Share

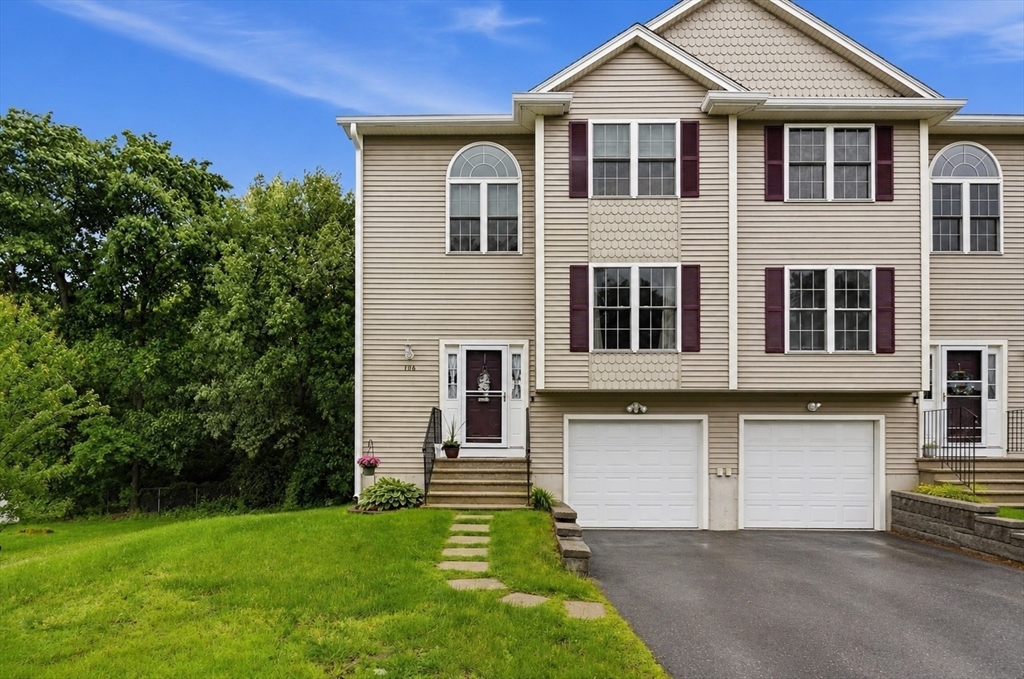
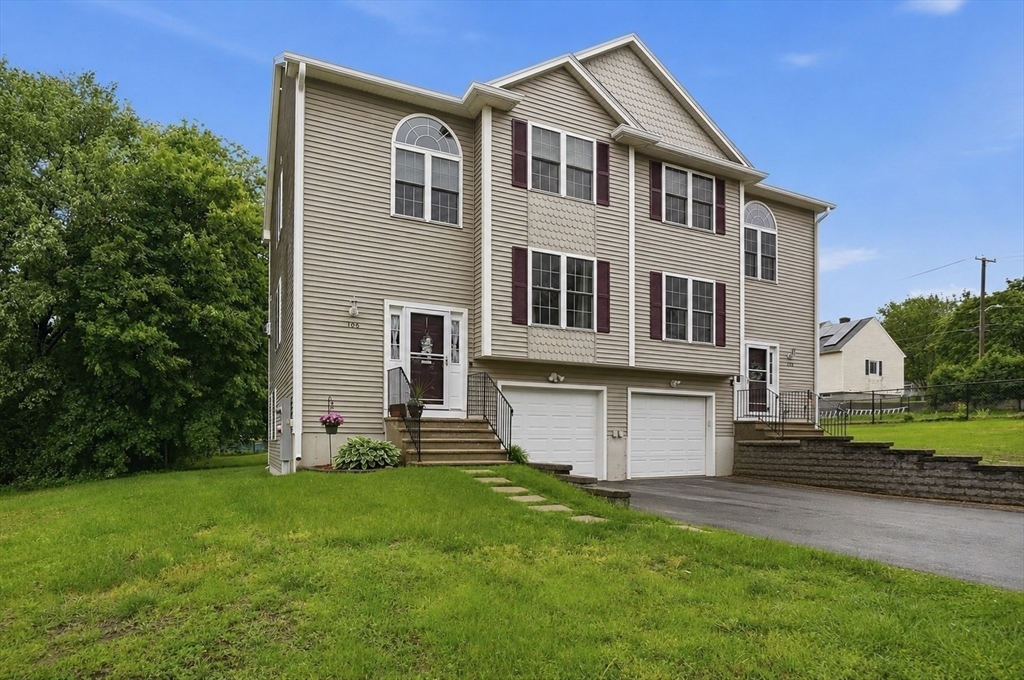
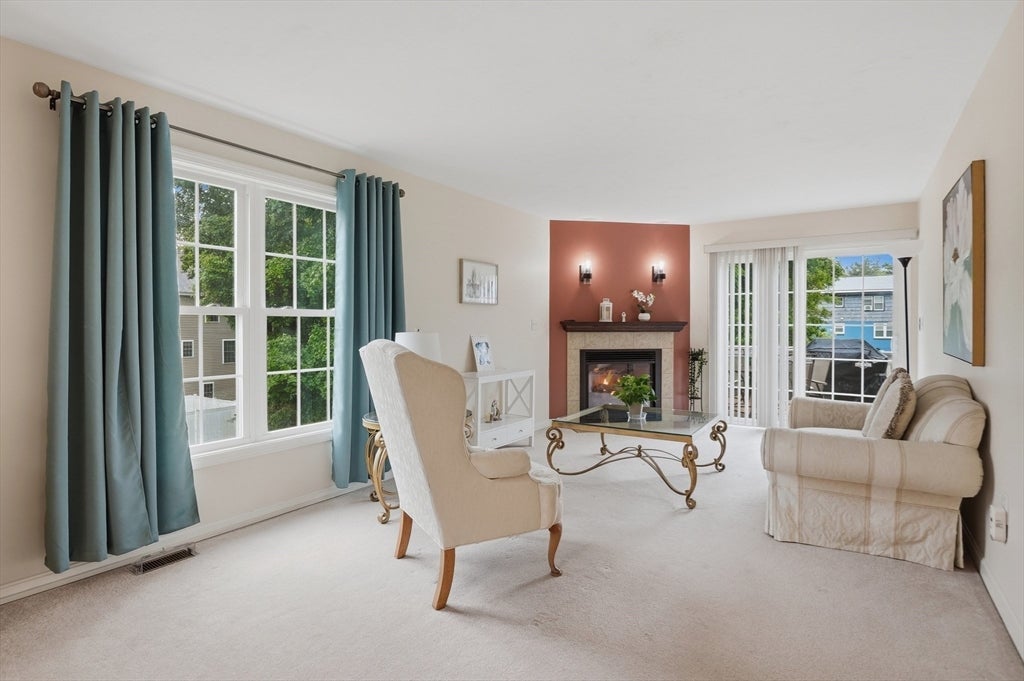
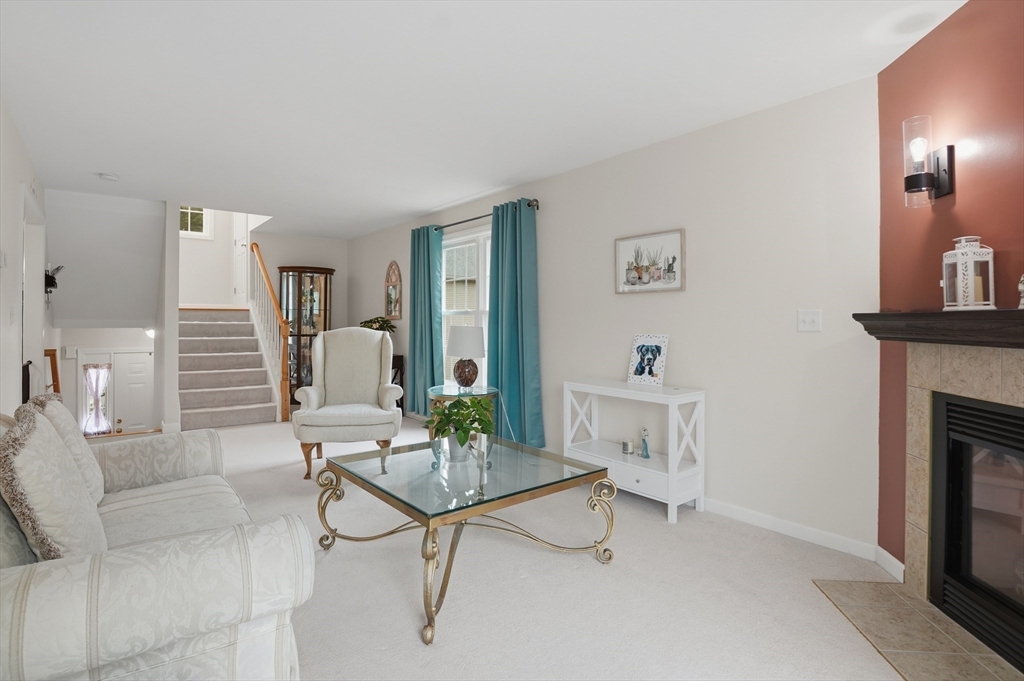
**Offers due Mon@5pm** Spacious 2-bedroom townhouse, ideally located just minutes from everything Leominster has to offer! The main level welcomes you w/ an open kitchen featuring ample storage & a convenient breakfast bar overlooking a bright dining area. Flow right into the living room, where a cozy gas fireplace creates the perfect ambiance & a slider provides direct access to your private back deck. A half bath w/ laundry completes the main floor. Upstairs are 2 generously sized bedrooms, including a primary suite with an expansive walk-in closet & direct access to the main bath equipped w/ dual vanities. Need more room? The finished lower level offers a fantastic recreation room, a 2nd full bath, & convenient access to the 1-car garage. Complete w/ central AC throughout & wonderful outdoor spaces - including both a back deck with awning & an under-patio area - this condo is everything you've been searching for **Seller is providing a $2,000 credit at closing for new appliances**

Save
Ask
Tour
Hide
Share
Listing Snapshot
Price 
$400,000
Days On Site 
41 Days
Bedrooms 
2
Inside Area (SqFt) 
1,584 sqft
Total Baths 
3
Full Baths 
2
Partial Baths 
1
Lot Size 
N/A
Year Built 
2004
MLS® Number 
73533938
Status 
Pending
Property Tax 
$5,524
HOA/Condo/Coop Fees 
$250 monthly
Sq Ft Source 
Public Records
Friends & Family
Recent Activity
3 weeks agoListing updated with changes from the MLS®
3 weeks agoStatus changed to Pending
a month agoListing first seen on site
General Features
Attached Garage 
Yes
Disclosures 
Buyers and buyers agents to perform due diligence. Some photos may be virtually enhanced. Dishwasher seal may leak - sellers don't use it. Appliances included "as-is". TV mounts to remain.
Garage 
Yes
Garage Spaces 
1
Green Energy Efficient 
Thermostat
Number Of Stories 
3
Parking 
AttachedGarage Door OpenerOff StreetPavedGarage
Parking Spaces 
5
Pets 
Yes
Property Sub Type 
Duplex
Sewer 
Public Sewer
SqFt Above 
1344
SqFt Below 
240
SqFt Total 
1584
Water Source 
Public
Zoning 
RB
Interior Features
Appliances 
RangeDishwasherRefrigeratorWasherDryer
Cooling 
Central Air
Electric 
Circuit Breakers200+ Amp Service
Fireplace 
Yes
Fireplace Features 
Living Room
Fireplaces 
1
Flooring 
TileCarpetLaminateHardwood
Heating 
Natural GasForced Air
Interior 
Walk-In Closet(s)
Laundry Features 
Electric Dryer HookupWasher HookupIn Unit
Window Features 
Insulated Windows
Bathroom 1 
Dimensions - 8x12Level - SecondArea - 96
Bathroom 2 
Dimensions - 7x8Level - FirstArea - 56
Bathroom 3 
Dimensions - 5x9Level - BasementArea - 45
Bedroom 2 
Dimensions - 12x11Level - SecondArea - 132
Kitchen 
Dimensions - 11x14Level - FirstArea - 154
Living Room 
Dimensions - 11x27Level - FirstArea - 297
Master Bedroom 
Dimensions - 17x22Level - SecondArea - 374
Save
Ask
Tour
Hide
Share
Exterior Features
Construction Details 
Frame
Patio And Porch 
PorchDeck
Roof 
Shingle
Windows/Doors 
Insulated Windows
Community Features
Association Dues 
250
Building Access 
Unit Placement(Ground)
Community Features 
Park
HOA Fee Frequency 
Monthly
Listing courtesy of Kim McKean of Lamacchia Realty, Inc.


The property listing data and information, or the Images, set forth herein were provided to MLS Property Information Network, Inc. from third party sources, including sellers, lessors, landlords, and public records, and were compiled by MLS Property Information Network, Inc. The property listing data and information, and the Images, are for the personal, non-commercial use of consumers having a good faith interest in purchasing, leasing or renting listed properties of the type displayed to them and may not be used for any purpose other than to identify prospective properties which such consumers may have a good faith interest in purchasing, leasing or renting. MLS Property Information Network, Inc. and its subscribers disclaim any and all representations and warranties as to the accuracy of the property listing data and information, or as to the accuracy of any of the Images, set forth herein.

Last checked 2026-07-22 12:47 AM UTC

Neighborhood & Commute
Source: Walkscore
Save
Ask
Tour
Hide
Share