
34 Beechwood CirNorthborough, MA 01532
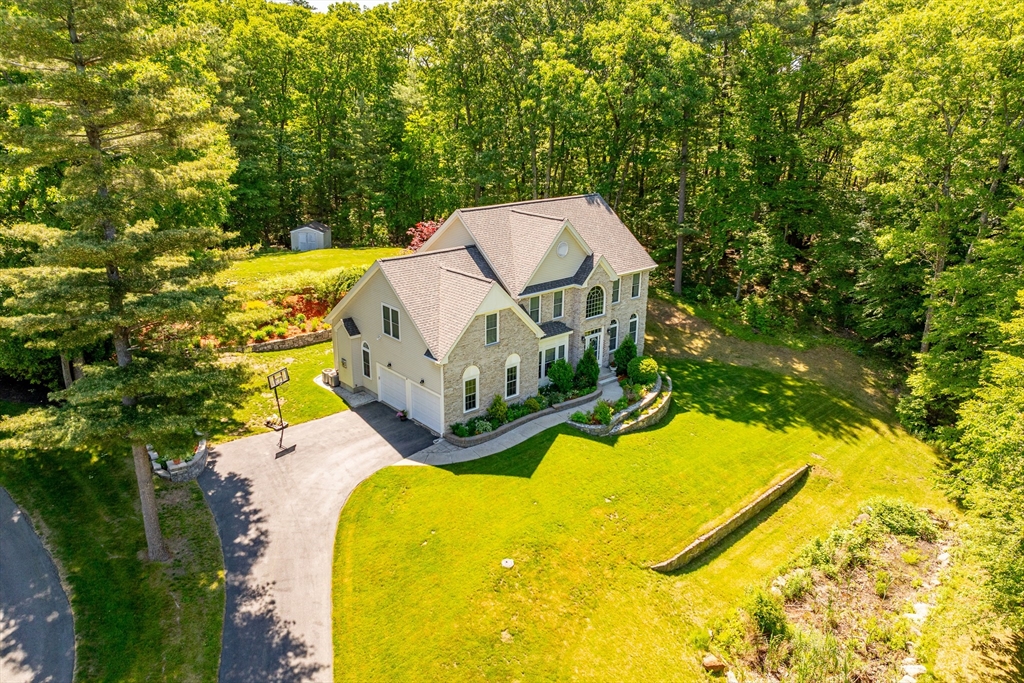
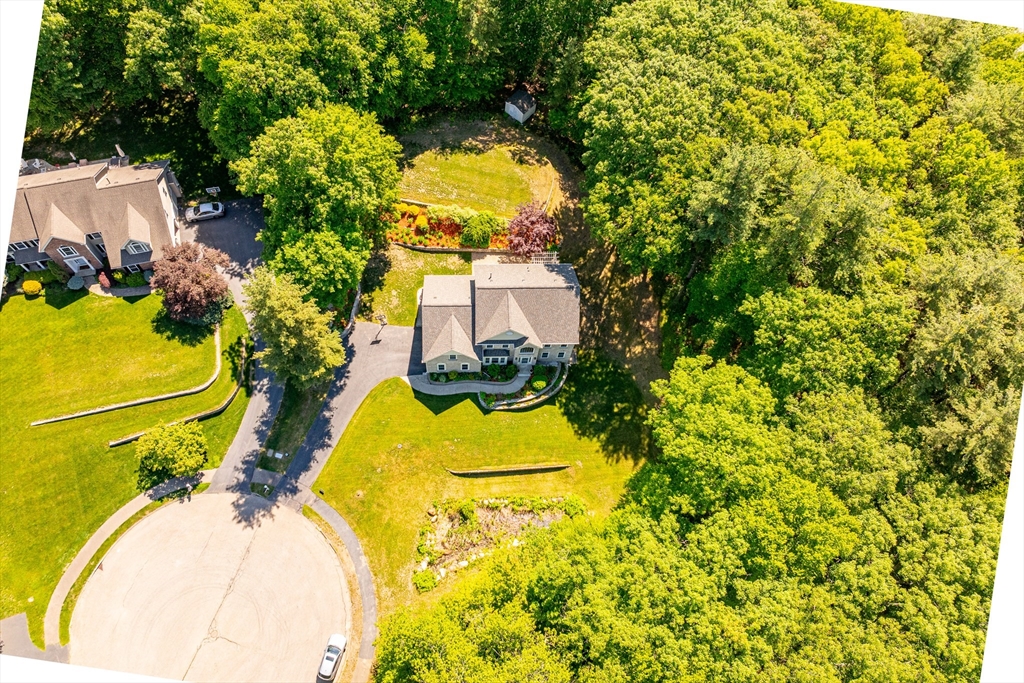
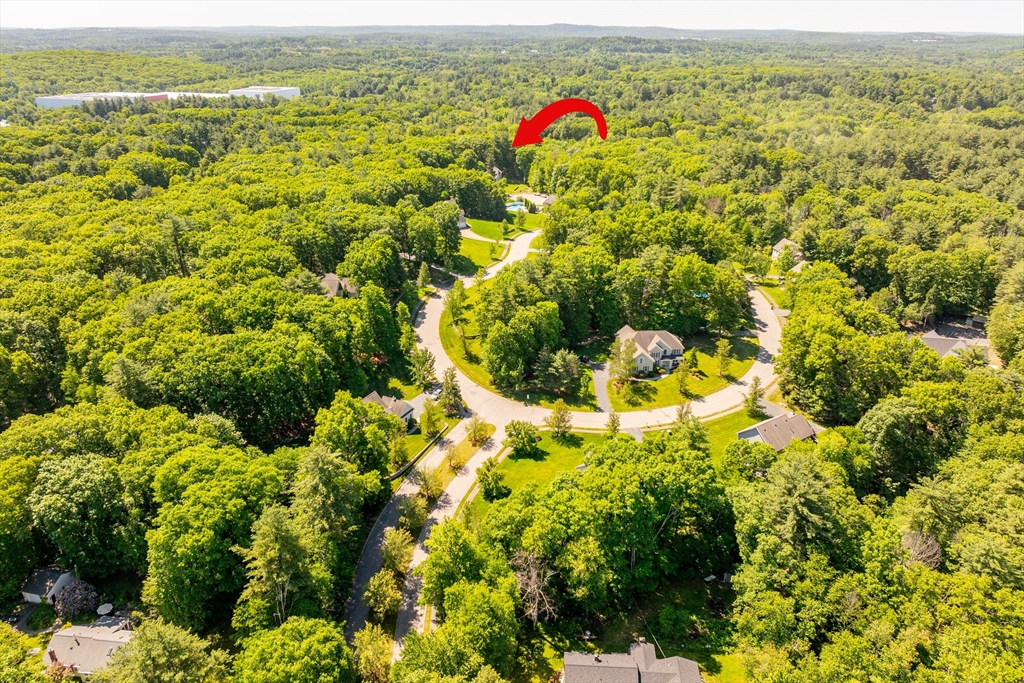
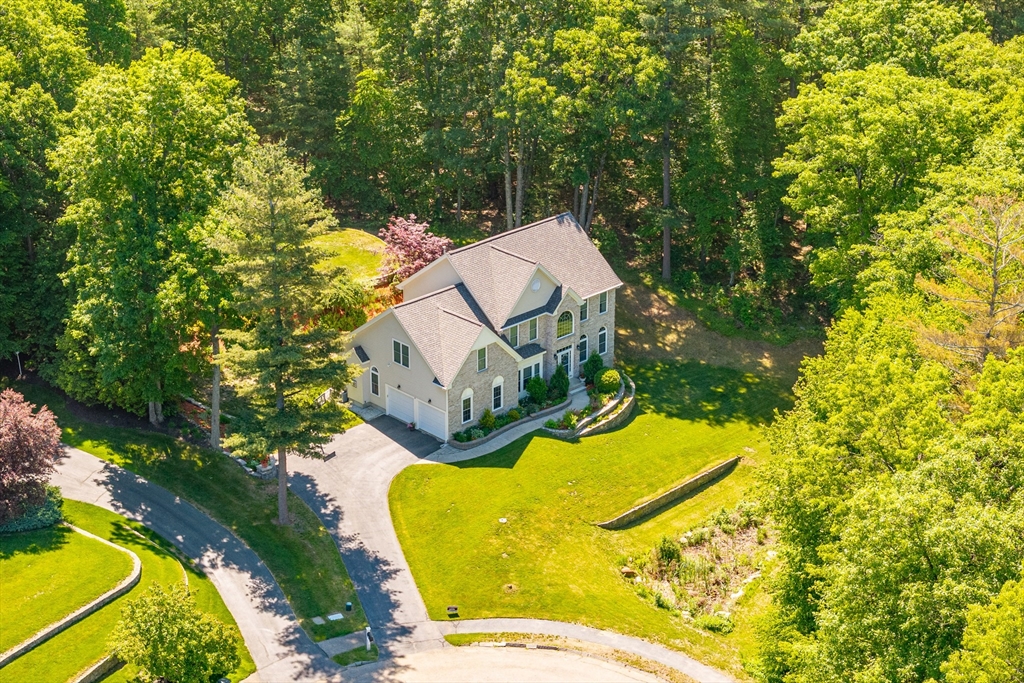
THURSDAY, 7/16, OPEN HOUSE RESCHEDULED FOR SATURDAY, 7/18! Welcome to 34 Beechwood Circle, a beautifully maintained 4-bedroom, 3.5-bath home nestled in a quiet, well-kept neighborhood. Meticulous care and pride of ownership is reflected throughout the property. The beautifully landscaped grounds creates exceptional curb appeal, while inside you'll find spacious living areas designed for both everyday comfort as well as entertaining. Since this home is located at the end of a cul-de-sac, you'll have plenty of visitor parking when entertaining. The finished basement provides valuable additional living space, perfect for a family room, home office, gym or recreation area. A brand-new roof installed in September 2025 adds further value and peace of mind. If you're looking for a move-in-ready home in Northborough, MA, this is one you won't want to miss. Please email or text listing agent for all showings. Showings are accompanied, 24 hours notice is appreciated.
| a month ago | Listing updated with changes from the MLS® | |
| a month ago | Status changed to Pending | |
| 3 months ago | Price changed to $1,099,000 | |
| 3 months ago | Listing first seen on site |

The property listing data and information, or the Images, set forth herein were provided to MLS Property Information Network, Inc. from third party sources, including sellers, lessors, landlords, and public records, and were compiled by MLS Property Information Network, Inc. The property listing data and information, and the Images, are for the personal, non-commercial use of consumers having a good faith interest in purchasing, leasing or renting listed properties of the type displayed to them and may not be used for any purpose other than to identify prospective properties which such consumers may have a good faith interest in purchasing, leasing or renting. MLS Property Information Network, Inc. and its subscribers disclaim any and all representations and warranties as to the accuracy of the property listing data and information, or as to the accuracy of any of the Images, set forth herein.
Last checked 2026-09-21 06:07 AM UTC