Save
Ask
Tour
Hide
Share
$424,999
33 Days On Site

Del Webb Chauncy Lake
2 Codman Way 2203
Westborough, MA 01581

For Sale|Condominium|Active
1
Bed
1
Total Bath
1
Full Bath
972
SqFt
$437
/SqFt
2025
Built
County:
Worcester
Call Now: (508) 667-4931
Is this the listing for you? We can help make it yours.
(508) 667-4931
Upcoming Open Houses
Sat, Jul 11, 12:00 PM - 2:00 PM
2 Codman Way 22032 Codman Way 22032 Codman Way 22032 Codman Way 2203
Save
Ask
Tour
Hide
Share

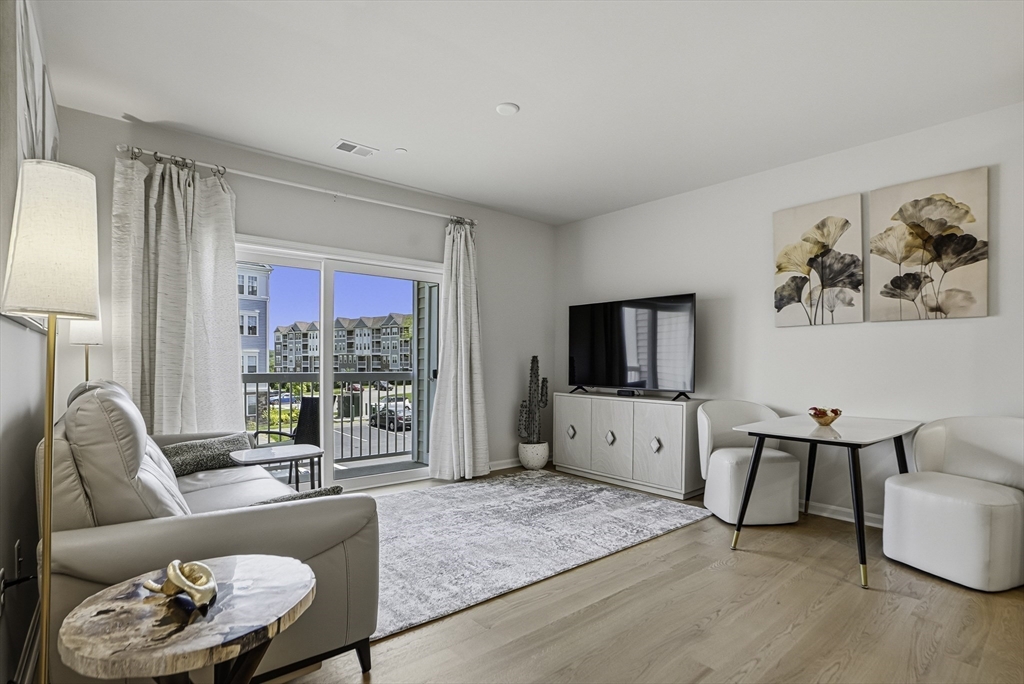
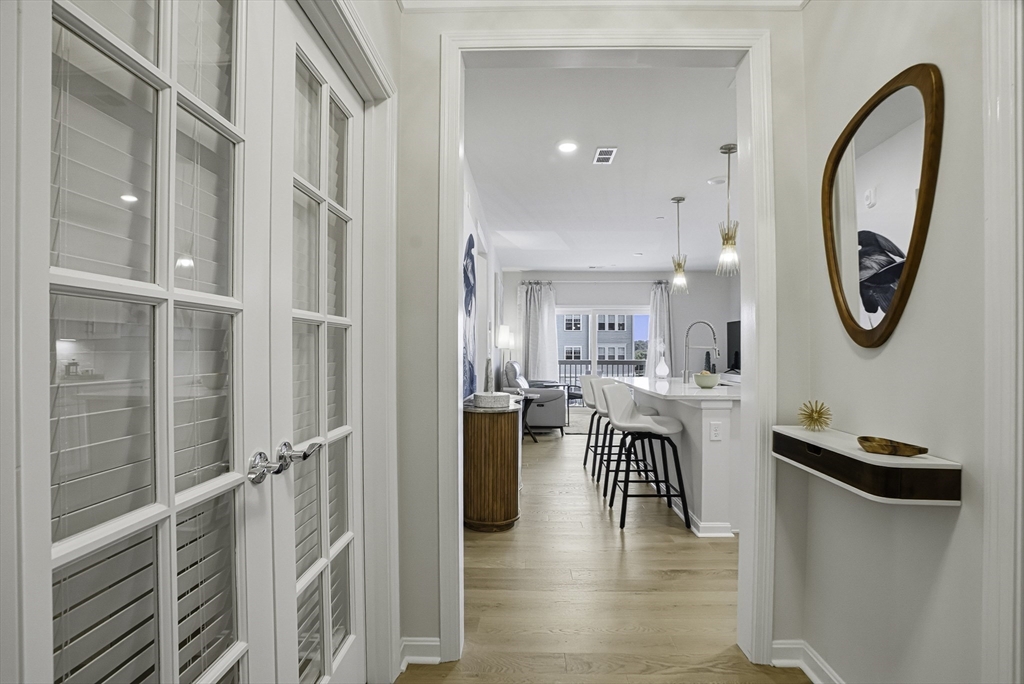
10K in CLOSING COSTS covered by sellers with an acceptable offer by Monday,7/13! You can’t beat this VALUE! Move right into this practically NEW, barely lived-in home that closed in December 2025 and includes a coveted one-car GARAGE. Enjoy peace of mind with all transferable builder warranties, including the September one-year builder walkthrough. The sellers wintered out of state and added approx 50K in builder and post-close upgrades, including stacked laundry with floor-to-ceiling shelving, custom closet systems, roll-out kitchen drawers, a hidden built-in safe, upgraded lighting, blinds, and more. The flexible floor plan offers a spacious bedroom plus a BONUS room perfect for a home office, guest room, den, or hobby space. Enjoy a vibrant, low-maintenance lifestyle with pickleball, bocce, Mah Jong, clubs, an in-ground pool, golf, shopping, restaurants, medical facilities, and easy highway access. Great VALUE. Great LOCATION. Great COMMUNITY! Call TODAY for a private showing!

Save
Ask
Tour
Hide
Share
Listing Snapshot
Price 
$424,999
Days On Site 
33 Days
Bedrooms 
1
Inside Area (SqFt) 
972 sqft
Total Baths 
1
Full Baths 
1
Partial Baths 
N/A
Lot Size 
N/A
Year Built 
2025
MLS® Number 
73531474
Status 
Active
Property Tax 
$5,932
HOA/Condo/Coop Fees 
$396 monthly
Sq Ft Source 
Public Records
Friends & Family
Recent Activity
4 hours agoListing updated with changes from the MLS®
3 days agoPrice changed to $424,999
4 days agoStatus changed to Active
a month agoListing first seen on site
General Features
Attached Garage 
Yes
Disclosures 
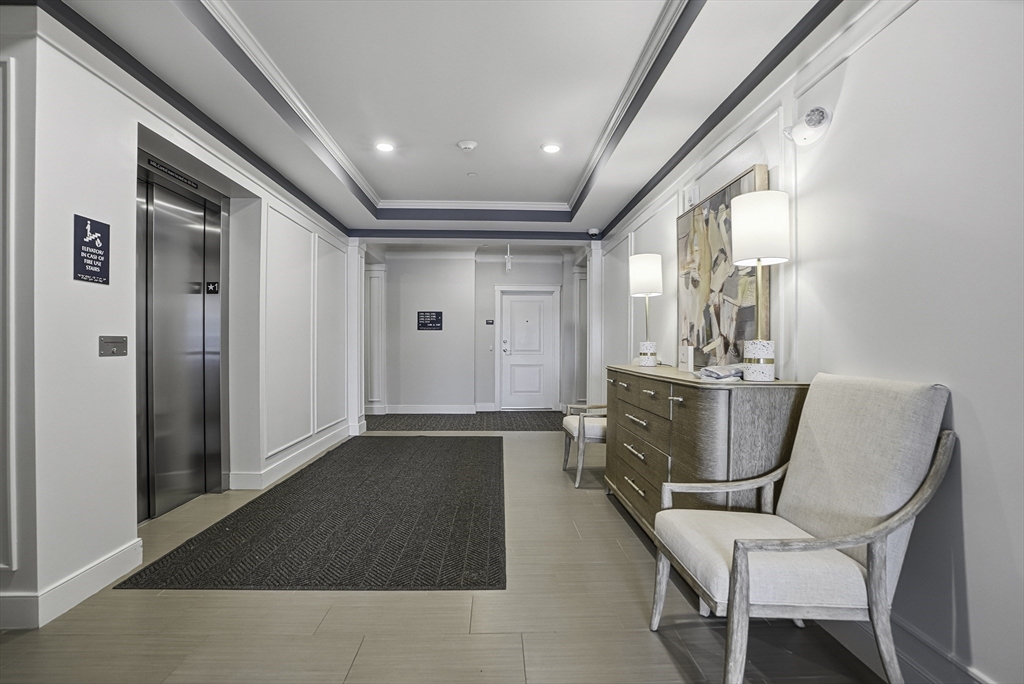
This is an active adult community. Deeded garage space #19. Dog-friendly community. Maximum of 2 pets allowed.
Garage 
Yes
Garage Spaces 
1
Green Energy Efficient 
Thermostat
Home Warranty 
Yes
Number Of Stories 
1
Parking 
DeededCommonOff StreetPavedAttachedGarage
Parking Spaces 
3
Pets 
Yes
Property Sub Type 
Condominium
Sewer 
Public Sewer
SqFt Above 
972
SqFt Total 
972
Water Source 
Public
Zoning 
Res
Interior Features
Appliances 
RangeDisposalMicrowaveENERGY STAR Qualified RefrigeratorENERGY STAR Qualified DryerENERGY STAR Qualified DishwasherENERGY STAR Qualified Washer
Cooling 
Central Air
Electric 
Circuit Breakers100 Amp Service
Flooring 
TileCarpetHardwood
Heating 
Forced AirHeat PumpElectric
Interior 
Master DownstairsPantryWalk-In Closet(s)Open Floorplan
Laundry Features 
In UnitElectric Dryer HookupWasher Hookup
Window Features 
Screens
Bathroom 1 
Level - Main
Kitchen 
Level - Main
Living Room 
Level - Main
Master Bedroom 
Level - First
Save
Ask
Tour
Hide
Share
Exterior Features
Construction Details 
Frame
Exterior 
BalconyTennis Court(s)
Patio And Porch 
Patio
Pool Features 
AssociationIn Ground
Roof 
Shingle
Windows/Doors 
Screens
Community Features
Association Amenities 
PoolElevator(s)Tennis Court(s)Recreation FacilitiesFitness CenterTrail(s)Clubhouse
Association Dues 
396
Building Access 
Unit Placement(Front)
Community Features 
PoolTennis Court(s)ParkGolf
Financing Terms Available 
Contract
HOA Fee Frequency 
Monthly
Senior Community 
Yes
Listing courtesy of Lisa Pazol of Keller Williams Elite


The property listing data and information, or the Images, set forth herein were provided to MLS Property Information Network, Inc. from third party sources, including sellers, lessors, landlords, and public records, and were compiled by MLS Property Information Network, Inc. The property listing data and information, and the Images, are for the personal, non-commercial use of consumers having a good faith interest in purchasing, leasing or renting listed properties of the type displayed to them and may not be used for any purpose other than to identify prospective properties which such consumers may have a good faith interest in purchasing, leasing or renting. MLS Property Information Network, Inc. and its subscribers disclaim any and all representations and warranties as to the accuracy of the property listing data and information, or as to the accuracy of any of the Images, set forth herein.

Last checked 2026-07-11 11:21 AM UTC

Neighborhood & Commute
Source: Walkscore
Save
Ask
Tour
Hide
Share