Save
Ask
Tour
Hide
Share
$900,000
59 Days On Site

56 Malden St
West Boylston, MA 01583

Single Family Residence|Pending
3
Beds
3
Total Baths
2
Full Baths
1
Partial Bath
3,323
SqFt
$271
/SqFt
1995
Built
County:
Worcester
Call Now: (508) 667-4931
Is this the listing for you? We can help make it yours.
(508) 667-4931
56 Malden St56 Malden St56 Malden St56 Malden St
Save
Ask
Tour
Hide
Share

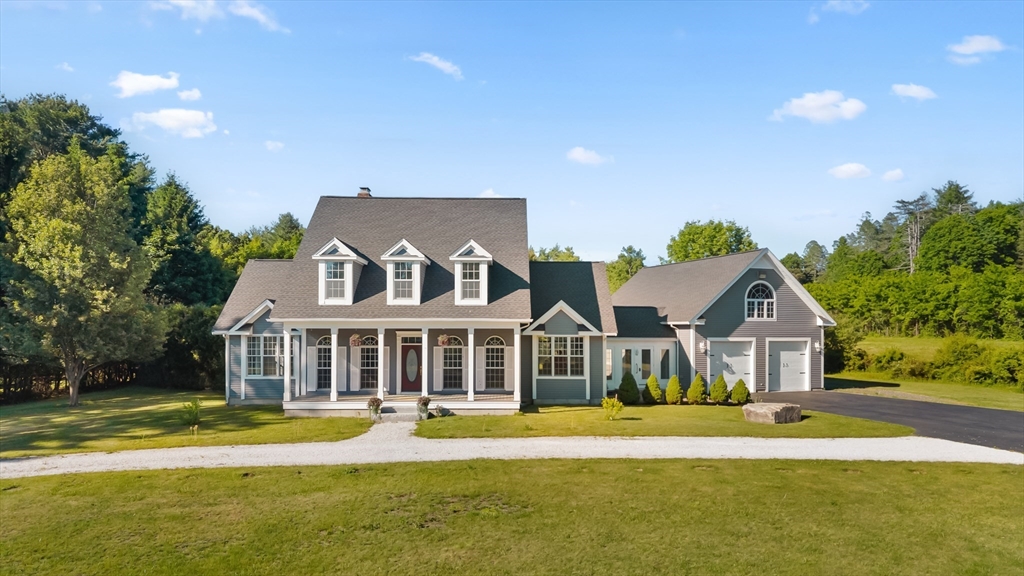
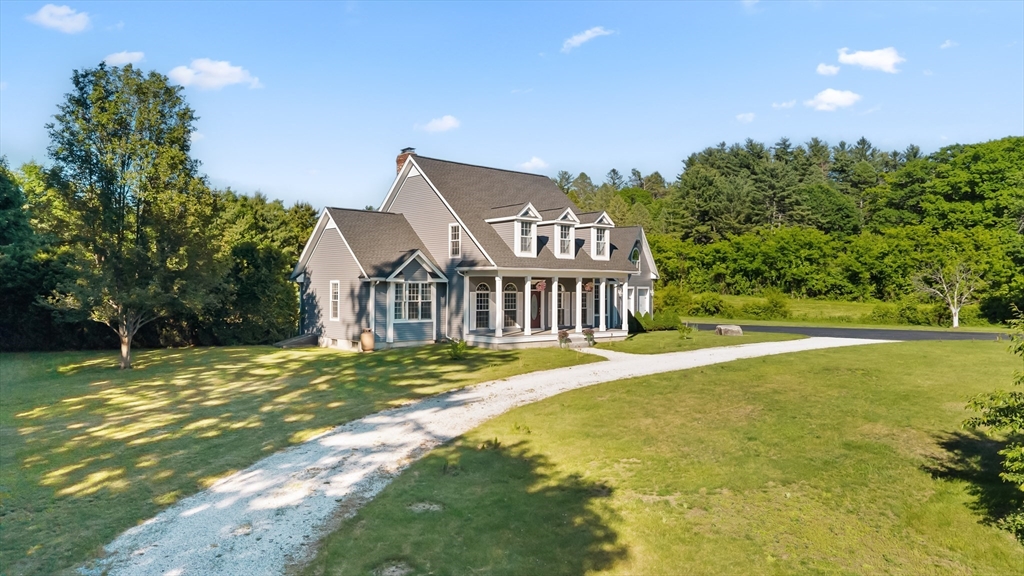
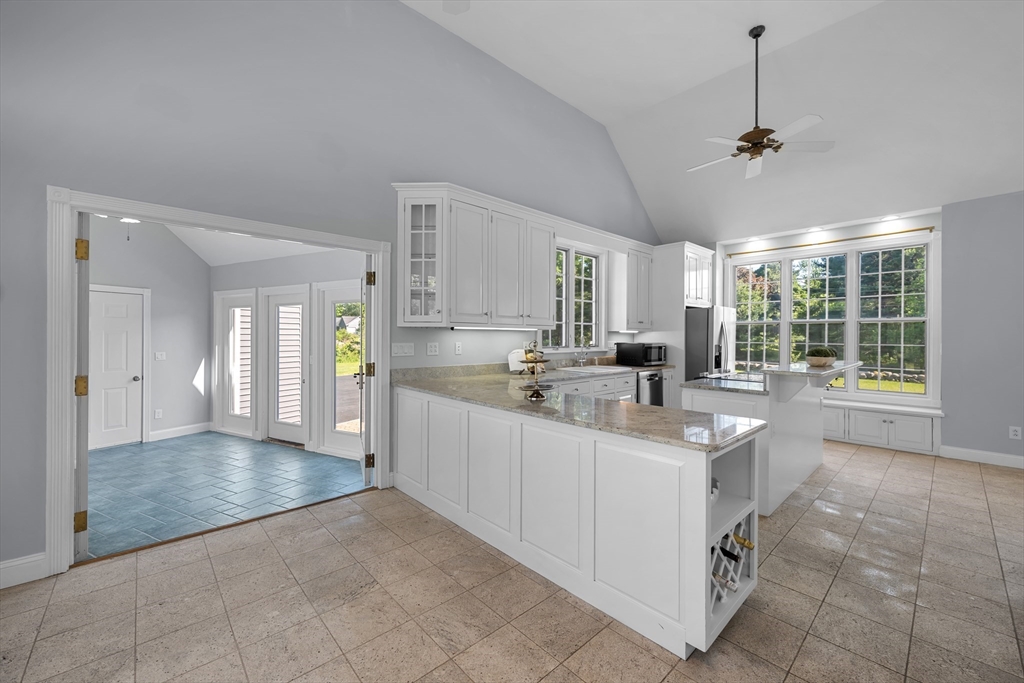
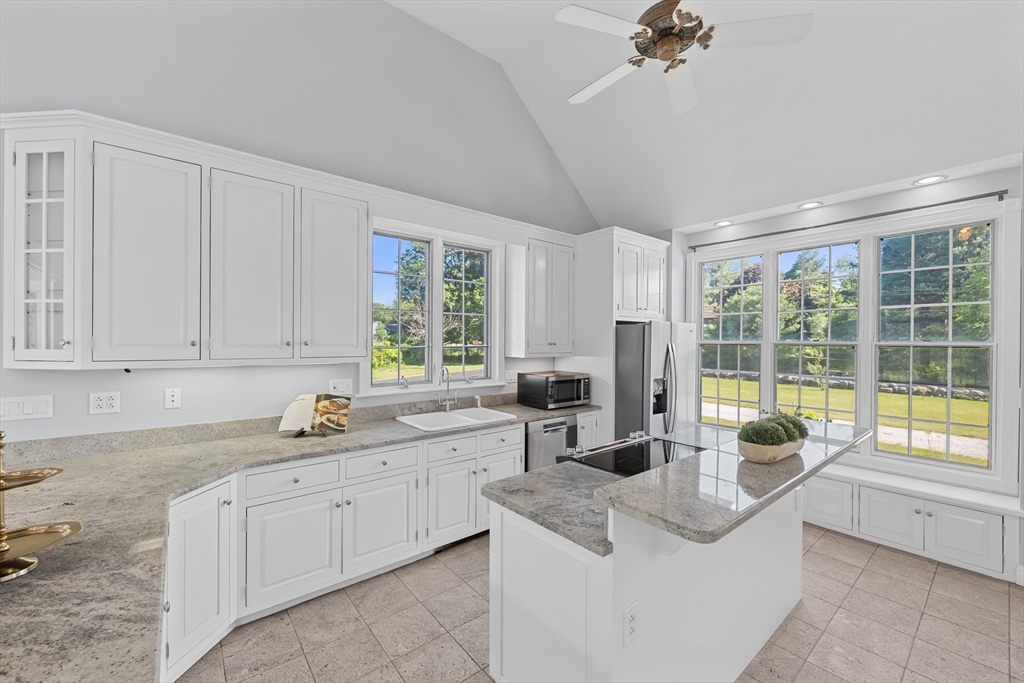
Stop for a moment- Then imagine that first slow morning on YOUR front porch....A home that feels like a standing ovation the moment you pull up. The 1st thing you’ll notice? A custom dormered cape w/ charm that sets the tone, then—woah—an absolutely gigantic garage steals the scene featuring a HUGE room above w/ hardwood floors, perfect for a studio, office, gym, or flex space that feels truly elevated. Inside, the impact keeps coming. Greeted by a mudroom w/ built in storage to drop your coats, shoes, and more! An impressive layout w/ an accessible 1st floor so living is easy, effortless, & welcoming. A grand living room w/ soaring ceilings makes every day feel a little more special. Step out to a private backyard that feels like your secret getaway. And yes…the front porch of your dreams is waiting, where mornings are softer & evenings linger. Neighborhood vibes? Warm, inviting, incredible, & surrounded by high-end homes absolutely perfect for commuters! Fall in love w/ the grandness

Save
Ask
Tour
Hide
Share
Listing Snapshot
Price 
$900,000
Days On Site 
59 Days
Bedrooms 
3
Inside Area (SqFt) 
3,323 sqft
Total Baths 
3
Full Baths 
2
Partial Baths 
1
Lot Size 
0.92 Acres
Year Built 
1995
MLS® Number 
73530324
Status 
Pending
Property Tax 
$11,050
HOA/Condo/Coop Fees 
N/A
Sq Ft Source 
Other
Friends & Family
Recent Activity
2 weeks agoListing updated with changes from the MLS®
2 weeks agoStatus changed to Pending
2 months agoListing first seen on site
General Features
Acres 
0.92
Attached Garage 
Yes
Disclosures 
Brand new roof in 2025! Room above garage included in sq ft. residual heat from garage-
Foundation 
Concrete Perimeter
Garage 
Yes
Garage Spaces 
6
Parking 
PavedAttachedGarage Door OpenerHeated GarageWorkshop in GarageOversizedOff StreetGarage
Parking Spaces 
10
Property Sub Type 
Single Family Residence
Sewer 
Private Sewer
SqFt Above 
3323
SqFt Total 
3323
Style 
Cape
Water Source 
Public
Zoning 
SR
Interior Features
Appliances 
RangeDishwasherRefrigerator
Basement 
FullPartially Finished
Cooling 
Window Unit(s)Wall Unit(s)Whole House Fan
Electric 
Circuit Breakers200+ Amp Service
Fireplace 
Yes
Fireplace Features 
Living Room
Fireplaces 
2
Flooring 
TileCarpetHardwood
Heating 
BaseboardOil
Interior 
Master DownstairsWalk-In Closet(s)Cathedral Ceiling(s)Open Floorplan
Main Level Bedrooms 
1
Bathroom 1 
Level - First
Bathroom 2 
Level - First
Bathroom 3 
Level - Second
Bedroom 2 
Level - Second
Bedroom 3 
Level - Second
Dining Room 
Level - Main
Kitchen 
Level - Main
Living Room 
Level - Main
Master Bedroom 
Level - Main
Office 
Level - Main
Save
Ask
Tour
Hide
Share
Exterior Features
Construction Details 
Frame
Exterior 
Rain Gutters
Patio And Porch 
Porch
Roof 
Shingle
Windows/Doors 
French Doors
Community Features
Accessibility Features 
Accessible Entrance
Community Features 
Tennis Court(s)Park
Roads 
Paved
Listing courtesy of Kim Synott of eXp Realty LLC


The property listing data and information, or the Images, set forth herein were provided to MLS Property Information Network, Inc. from third party sources, including sellers, lessors, landlords, and public records, and were compiled by MLS Property Information Network, Inc. The property listing data and information, and the Images, are for the personal, non-commercial use of consumers having a good faith interest in purchasing, leasing or renting listed properties of the type displayed to them and may not be used for any purpose other than to identify prospective properties which such consumers may have a good faith interest in purchasing, leasing or renting. MLS Property Information Network, Inc. and its subscribers disclaim any and all representations and warranties as to the accuracy of the property listing data and information, or as to the accuracy of any of the Images, set forth herein.

Last checked 2026-08-02 11:09 PM UTC

Neighborhood & Commute
Source: Walkscore
Save
Ask
Tour
Hide
Share